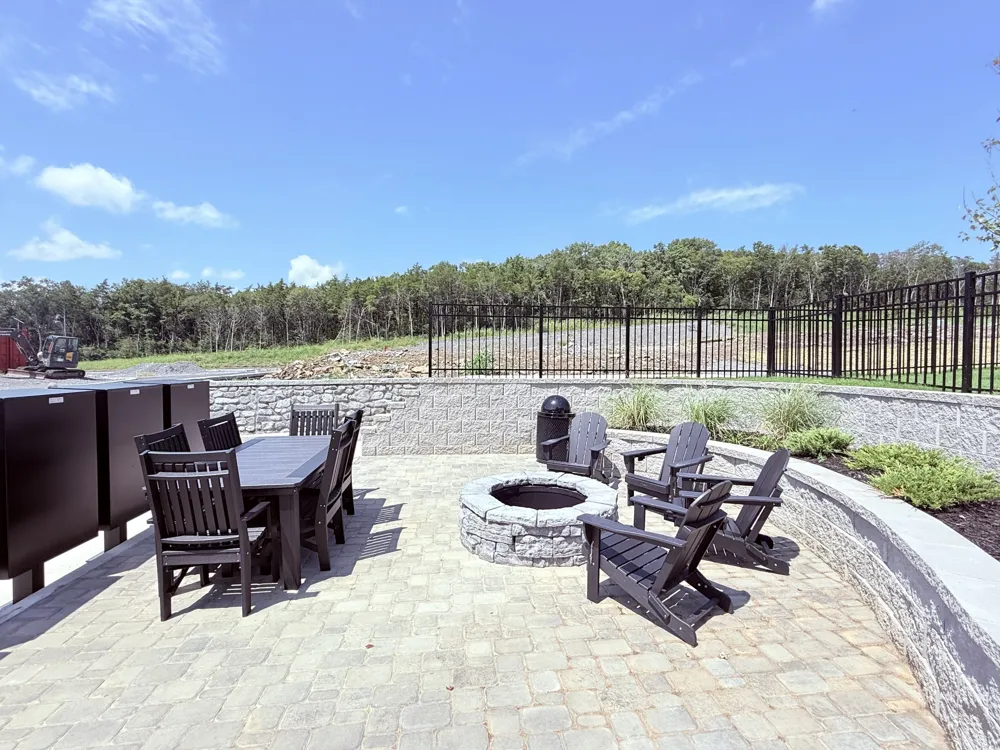




 View All Photos
$379,990
Active1311 Stubblefield Aly
Nashville, TN 37218
1,765
Square Feet
3
Beds
2.5
Baths
16
Days on Market
RTC3520442
MLS#
Townhouse
Structure
Residential
Zone
Listing OfficeCentury Communities
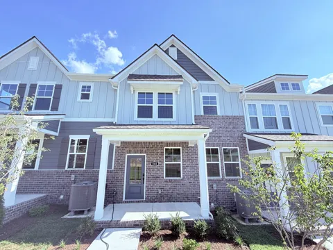
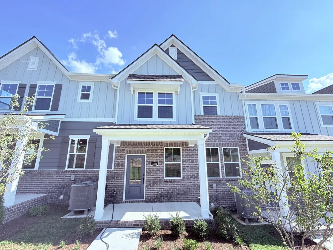
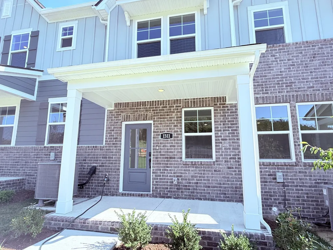
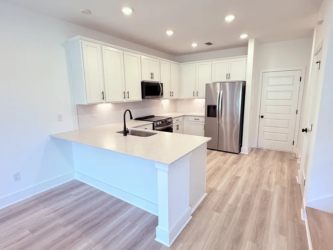
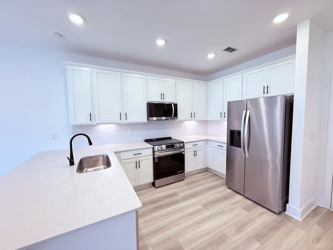
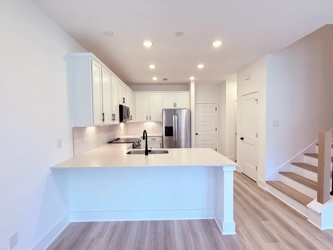
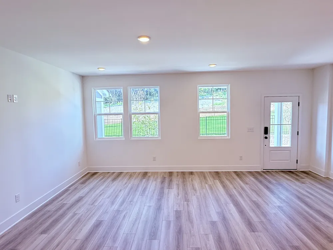
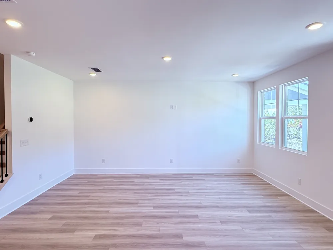
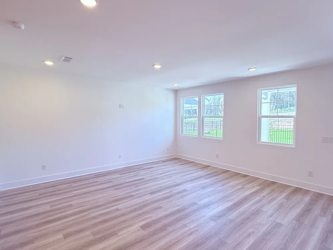
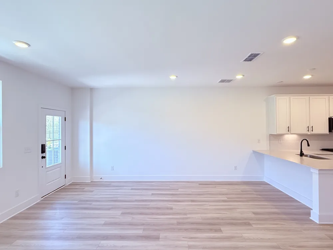
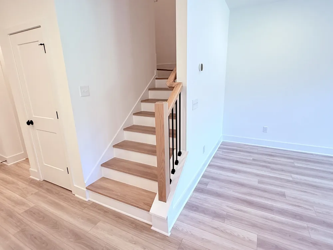
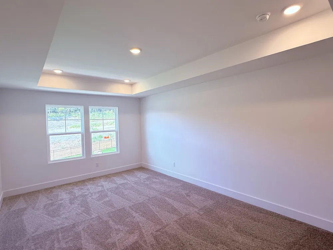
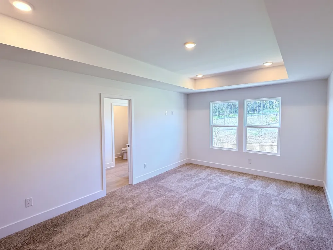
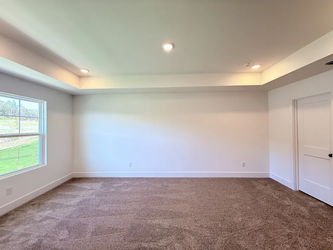
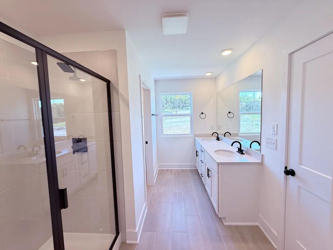
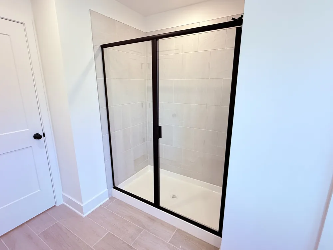
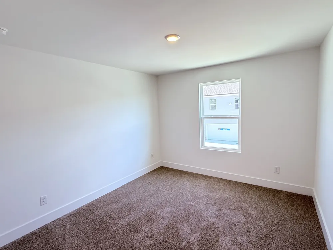
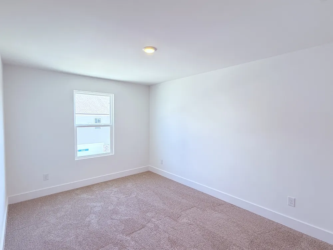
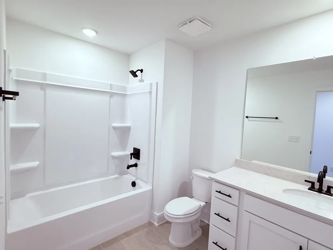
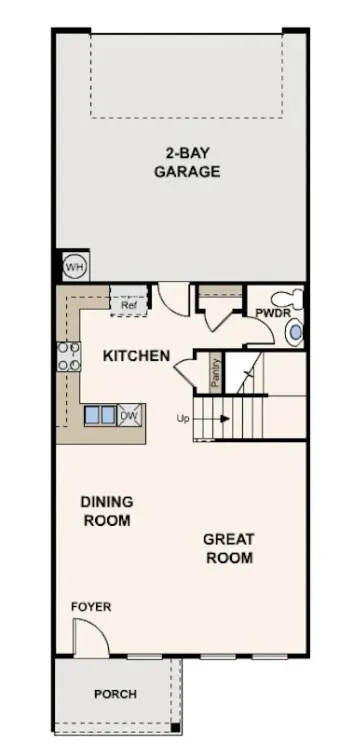
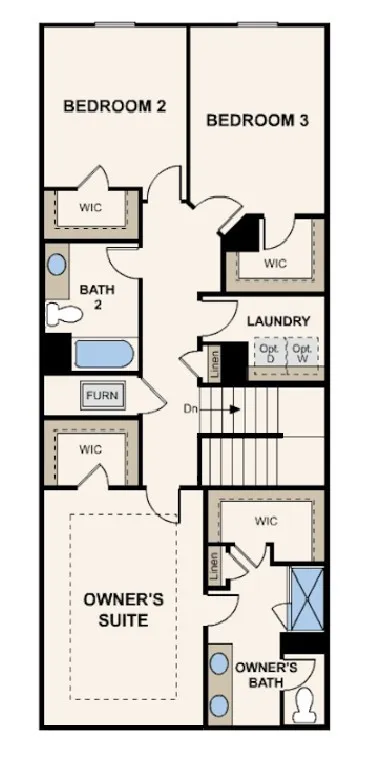
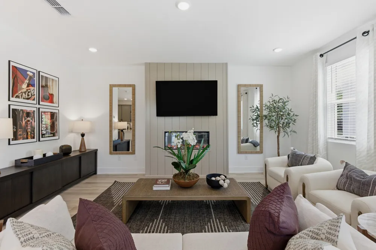
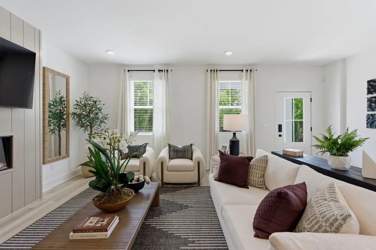
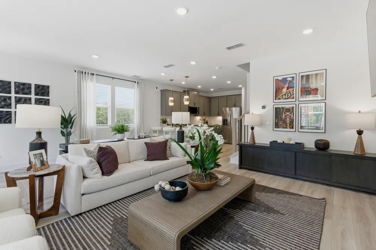
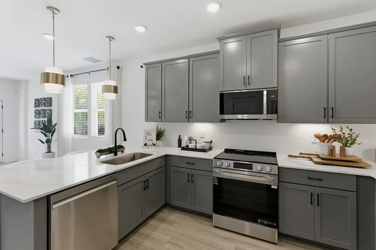
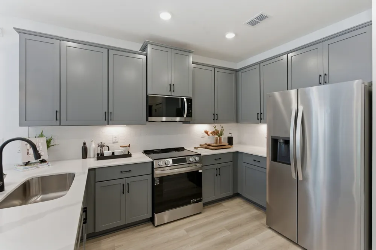
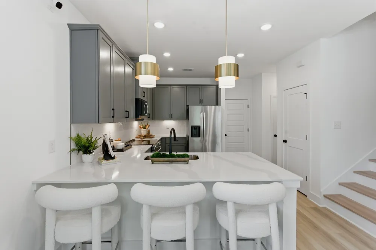
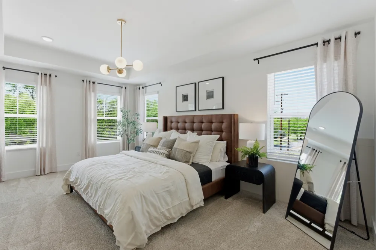
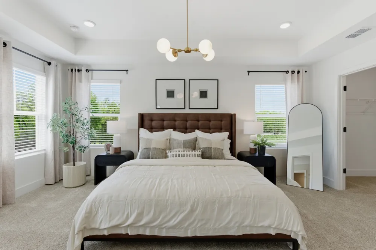
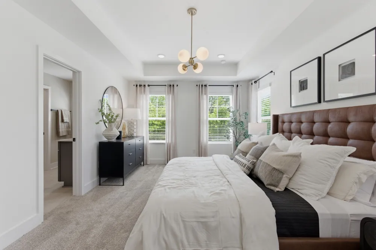
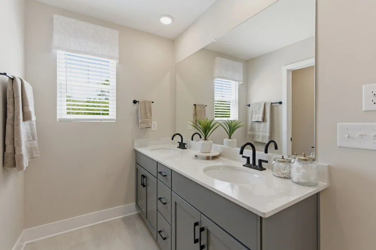
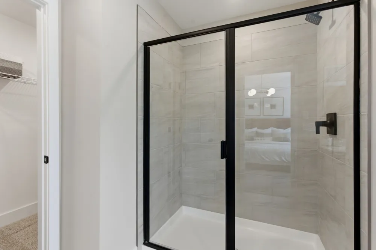
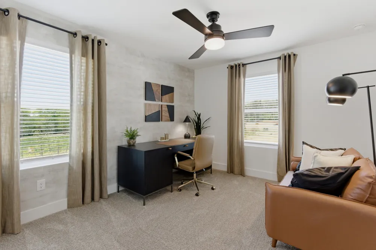
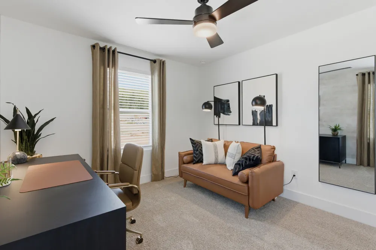
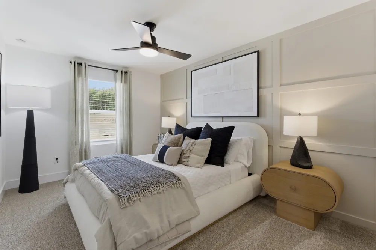
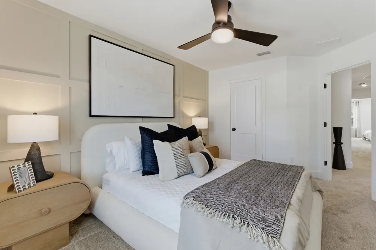
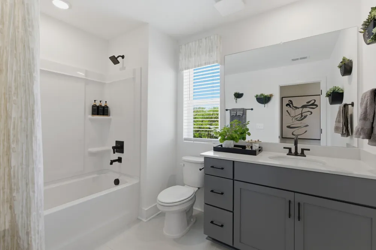
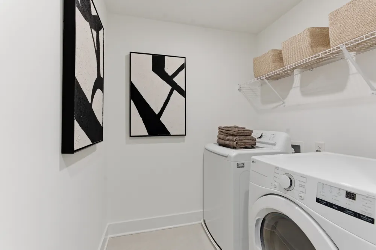
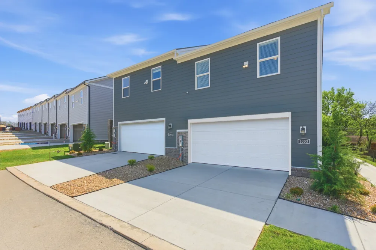
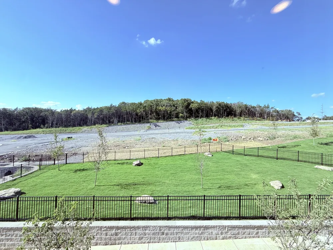
Stoker's Village is a brand-new townhome community now selling in North Nashville, located just 5 miles from downtown! The thoughtfully designed Cameron floor plan features an open-concept layout with a spacious main living area, creating the perfect setting for both everyday living and entertaining. Large windows bring in abundant natural light and offer peaceful views of the community dog park. The kitchen combines timeless style and modern convenience with shaker-style white cabinetry featuring soft-close doors, quartz countertops, a tile backsplash, and a full suite of stainless-steel appliances, including the refrigerator, oven, microwave, and dishwasher. Laminate stairs add a stylish, modern touch while providing enhanced durability and easy maintenance. Upstairs, the primary suite offers a relaxing retreat with views of the community dog park and two walk-in closets, a rare feature in townhome living. The en-suite bath includes dual sinks, quartz countertops, and a beautifully tiled walk-in shower. Two secondary bedrooms, each featuring its own walk-in closet, provide flexible space for guests, a home office, or hobbies. An upstairs laundry room adds even more convenience to daily living. The alley-loaded two-car garage, along with two additional driveway parking spaces, enhances curb appeal while providing ample room for parking and storage. Every home at Stoker's Village includes Century Home Connect® smart home features, giving homeowners added comfort, convenience, and peace of mind. Residents enjoy easy access to downtown Nashville's renowned dining, entertainment, live music venues, and professional sports, while also being just minutes from the restaurants, shops, parks, and attractions of East Nashville, McFerrin Park and Germantown. Contact the Community Sales Managers today to learn more!
Property Details
- Interior
- Extra Closets, Open Floorplan, Pantry, Smart Thermostat, Walk-In Closet(s)
- Cooling
- Electric
- Heating
- Electric
- Cooling Features
- Electric
- Bedrooms
- 3
- Bathrooms
- 2.5
- Full Baths
- 2
- Half Baths
- 1
- Stories
- 2
- Square Feet
- 1765.0
- Parking Features
- Garage Faces Rear, Concrete, Driveway
- Parking
- 1
- Parking Spaces
- 4.0
- Parking Type
- Garage
- Parking Garage Spaces
- 2.0
- Property Type
- Purchase
- Year Built
- 2026
- Foundation
- Slab
- Roof
- Shingle
- Sewer Information
- Public Sewer
- Utility Source
- Public
- Utility Features
- Electricity Available, Water Available
- Appliances
- Electric Range, Dishwasher, Disposal, Microwave, Refrigerator, Stainless Steel Appliance(s)
- Water
- Public
- Subdivision
- Stokers Village
- Elementary School
- Cumberland Elementary
- Middle School
- Haynes Middle
- High School
- Whites Creek High
- County
- Davidson County, TN
- Region
- Nashville
- Date Available
- August 15, 2026
- Original List Price
- $379,990
- Taxes Annual
- $2,674
- HOA
- 1
- HOA Fees
- 190.0
- Pets
- 1
- MLS #
- 3520442
Location
Legal
IDX information is provided exclusively for personal, non-commercial use, and may not be used for any purpose other than to identify prospective properties consumers may be interested in purchasing. Information is deemed reliable but not guaranteed.
Provided By
Listed by Matt Cantrell (#RTC42062)
Listing Office: Century Communities (#RTC4224)