 View All Photos
$454,000
Active1309 Waxwing Dr
Hermitage, TN 37076
2,711
Square Feet
2
Beds
3
Baths
0.05
Acres
15
Days on Market
RTC3515186
MLS#
House
Structure
Residential
Zone
Listing OfficeReal Broker
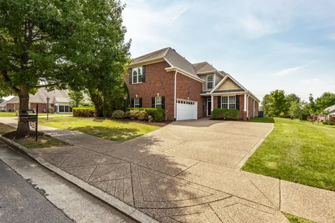
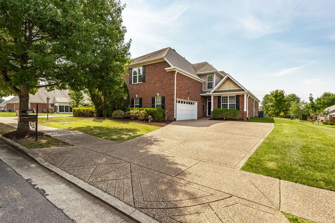
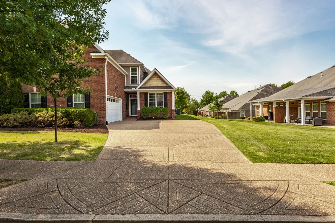
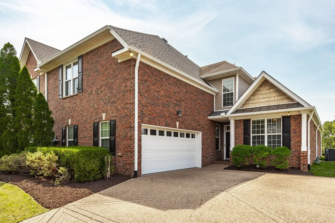
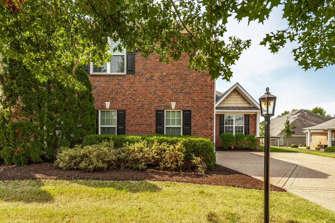
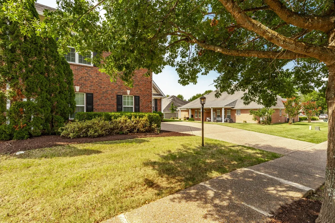
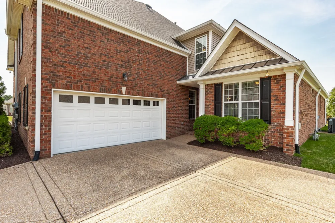
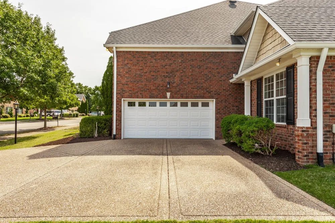
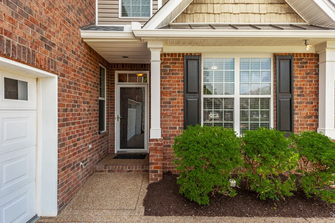
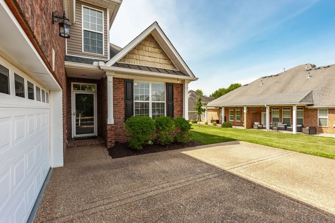
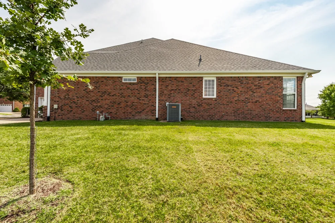
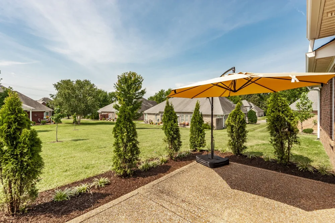
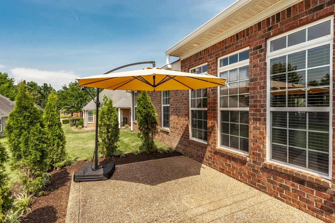
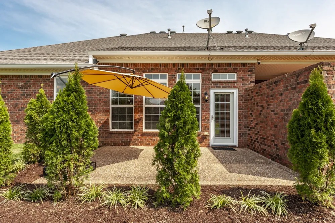
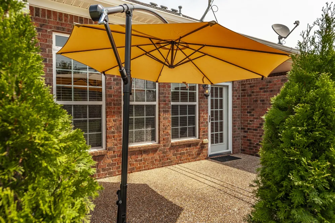
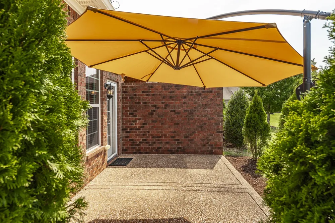
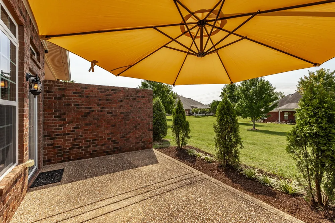
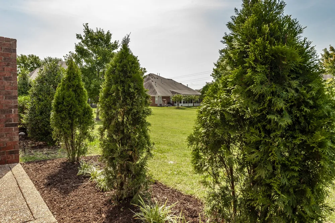
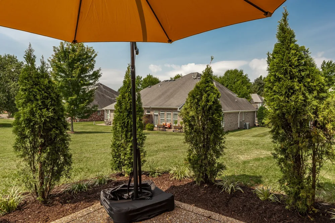
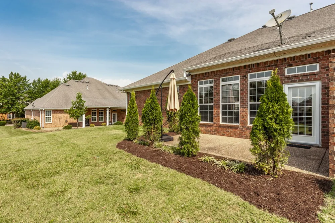
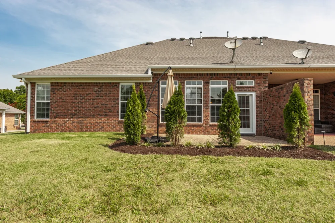
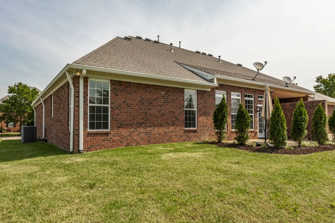
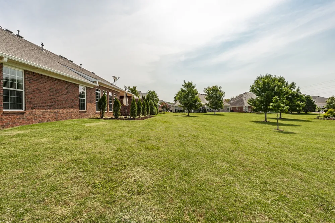
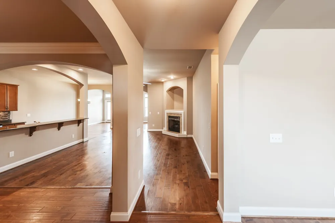
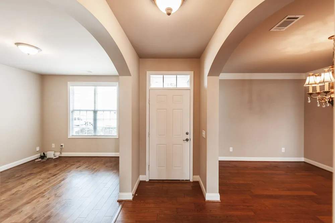
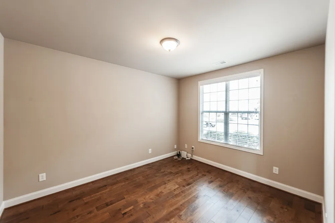
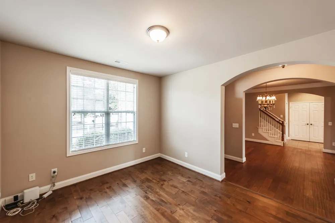
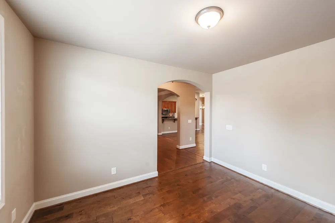
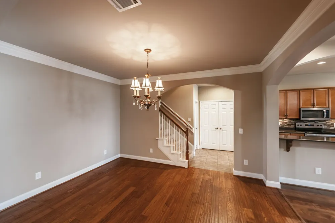
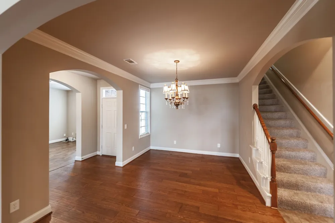
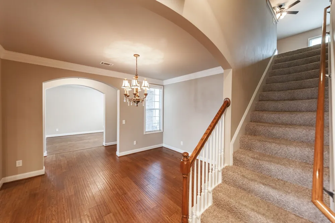
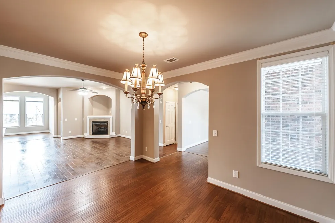
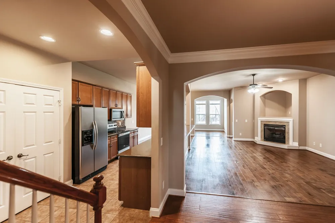
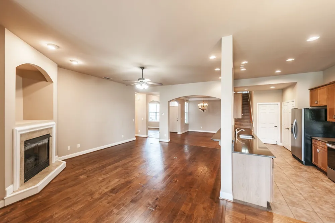
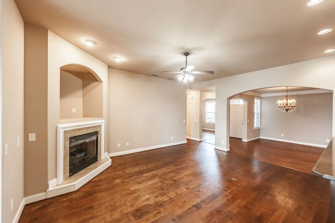
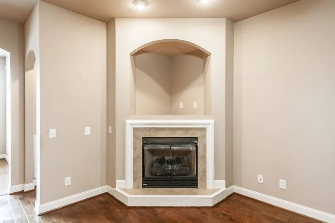
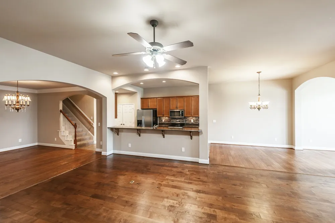
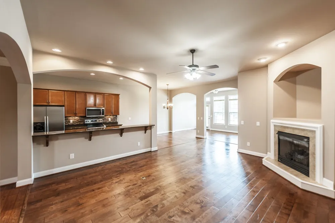
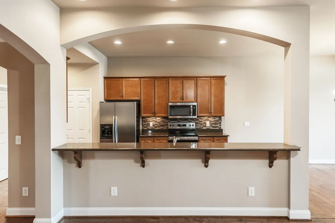
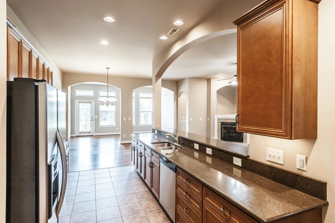
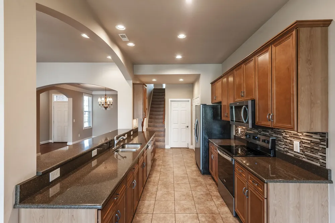
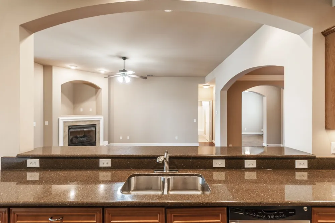
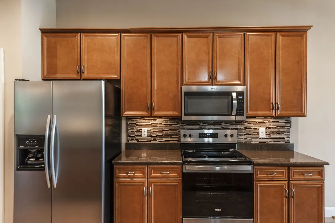
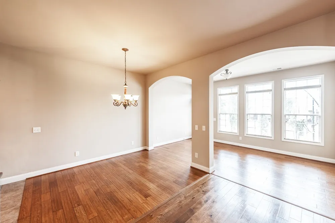
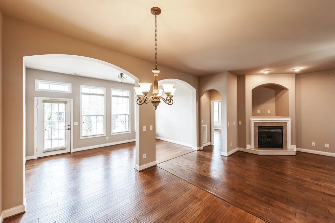
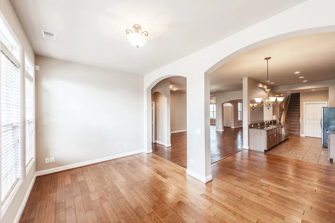
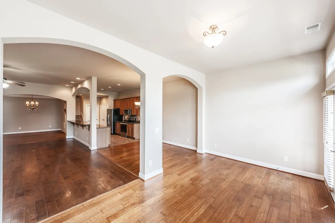
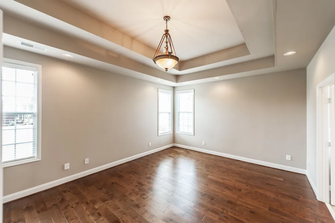
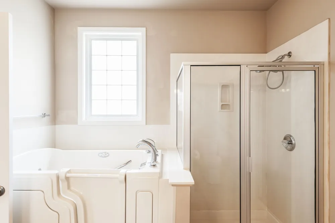
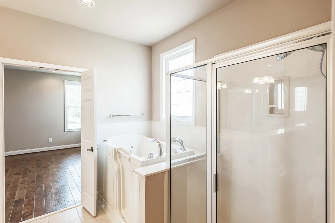
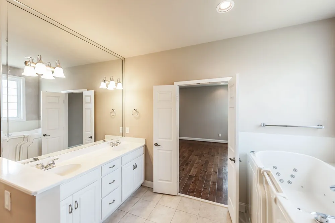
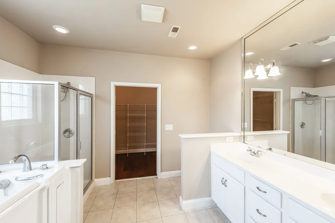
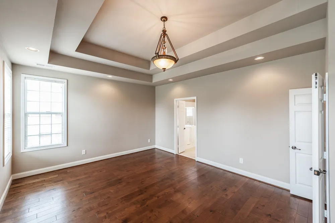
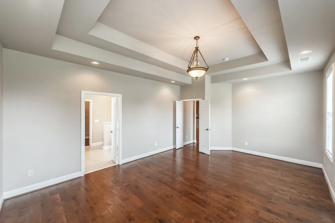
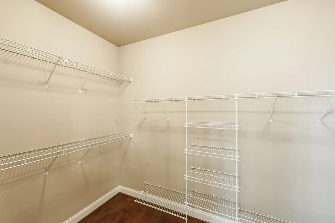
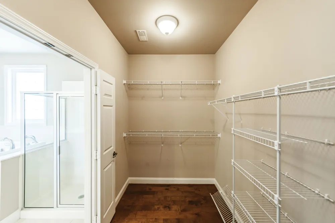
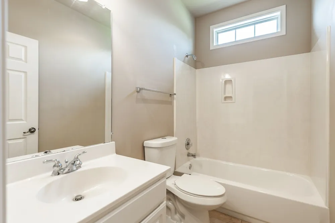
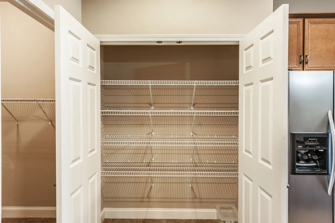
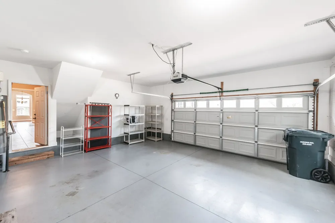
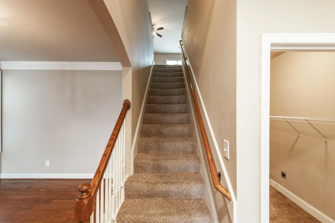
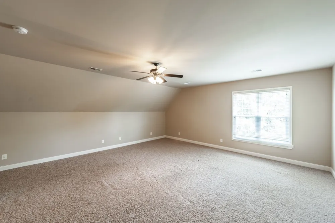
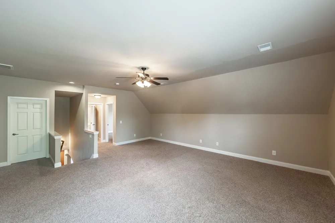
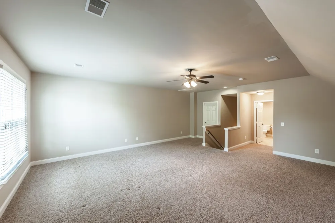
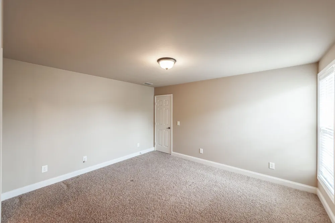
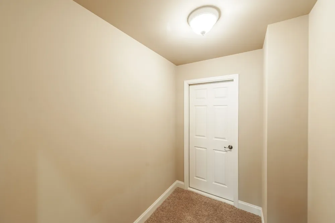
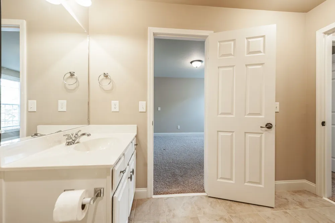
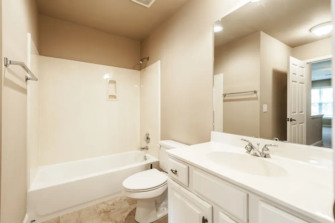
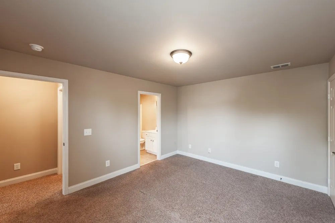
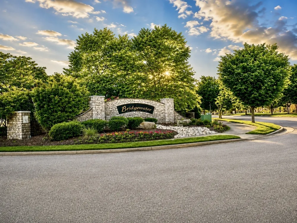
Built by Frank Batson Homes, this all-brick home offers quality craftsmanship, true main-level living, and a low-maintenance lifestyle in desirable Bridgewater. With just one-step entry, 10-foot ceilings, hand-scraped hardwoods, and abundant natural light, the open floor plan feels spacious and inviting. The kitchen features stainless appliances, a large pantry, and an easy flow into the dining and living areas with a gas fireplace and sunroom-style sitting area. The main-level primary suite includes tray ceilings, a walk-in closet, dual vanities, and a walk-in soaking tub. A dedicated office with full bath is also on the main level, offering flexibility for guests or working from home. Upstairs features a bonus room, private second bedroom with full bath, and walk-in storage. Outside, enjoy a private back patio overlooking common space, along with irrigation, an aggregate driveway, and a gas lantern. Bridgewater offers walking trails, a pool, and playground, with convenient access to Summit Medical Center, Percy Priest Lake, Providence Marketplace, and Nashville. HOA includes lawn care, exterior maintenance including the roof, and insurance, making this an ideal lock-and-leave home with comfort, convenience, and easy living.
Property Details
- Interior
- Ceiling Fan(s)
- Fireplaces
- 2
- Cooling
- Central Air, Electric
- Heating
- Central, Natural Gas
- Cooling Features
- Central Air, Electric
- Bedrooms
- 2
- Bathrooms
- 3.0
- Full Baths
- 3
- Stories
- 2
- Acres
- 0.05
- Square Feet
- 2711.0
- Parking Features
- Private, Aggregate
- Parking
- 1
- Parking Spaces
- 2
- Parking Type
- Garage
- Parking Garage Spaces
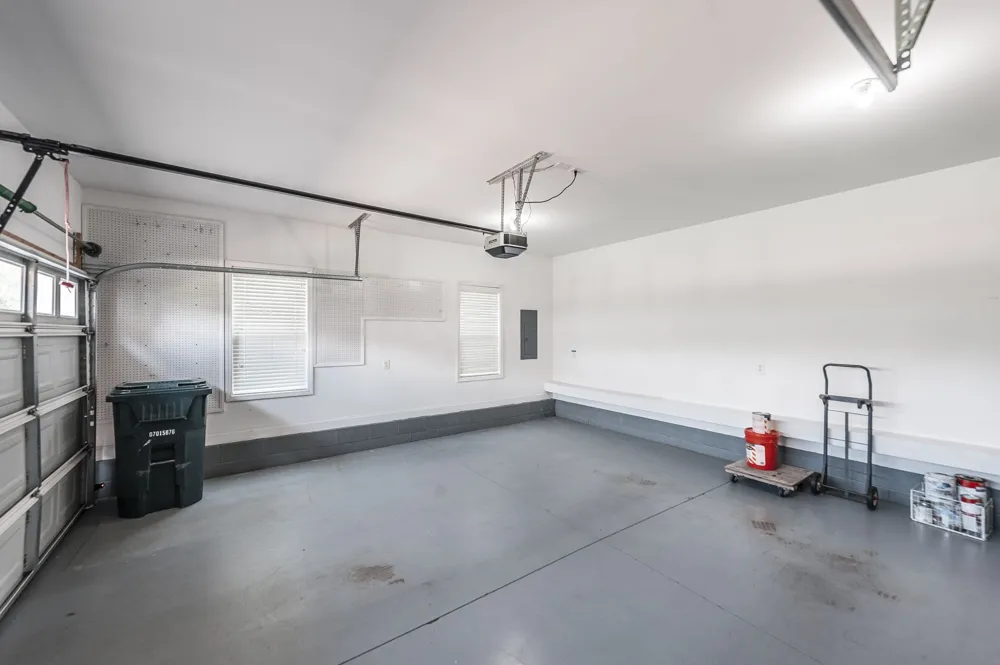
- 2.0
- Property Type
- Purchase
- Year Built
- 2006
- Sewer Information
- Public Sewer
- Utility Source
- Public
- Utility Features
- Electricity Available, Natural Gas Available, Water Available
- Appliances
- Electric Oven, Electric Range, Dishwasher, Disposal
- Water
- Public
- Subdivision
- Bridgewater
- Elementary School
- Ruby Major Elementary
- Middle School
- Donelson Middle
- High School
- McGavock Comp High School
- County
- Davidson County, TN
- Region
- Hermitage
- Original List Price
- $454,000
- Taxes Annual
- $3,252
- HOA
- 1
- HOA Fees
- 295.0
- MLS #
- 3515186
Location
Legal
IDX information is provided exclusively for personal, non-commercial use, and may not be used for any purpose other than to identify prospective properties consumers may be interested in purchasing. Information is deemed reliable but not guaranteed.
Provided By
Listed by Shawn Riggs (#RTC48021)
Listing Office: Real Broker (#RTC56440)