 View All Photos
$467,990
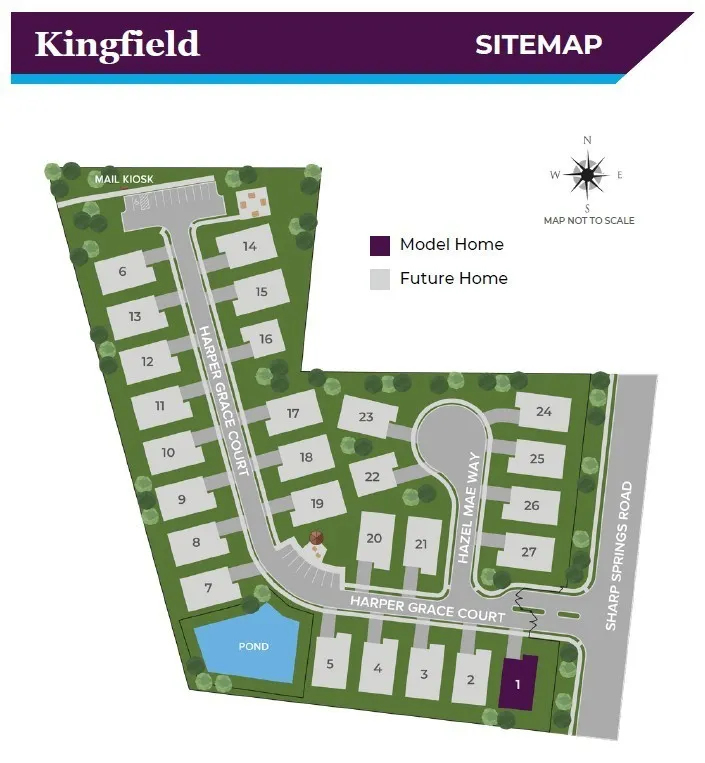
Active130 Hazel Mae Way
Smyrna, TN 37167
2,404
Square Feet
4
Beds
3
Baths
0.15
Acres
24
Days on Market
RTC3518850
MLS#
House
Structure
Residential
Zone
Listing OfficeCentury Communities
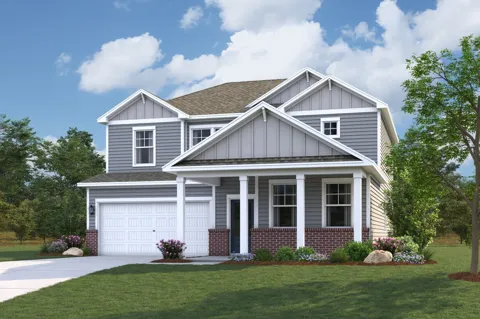
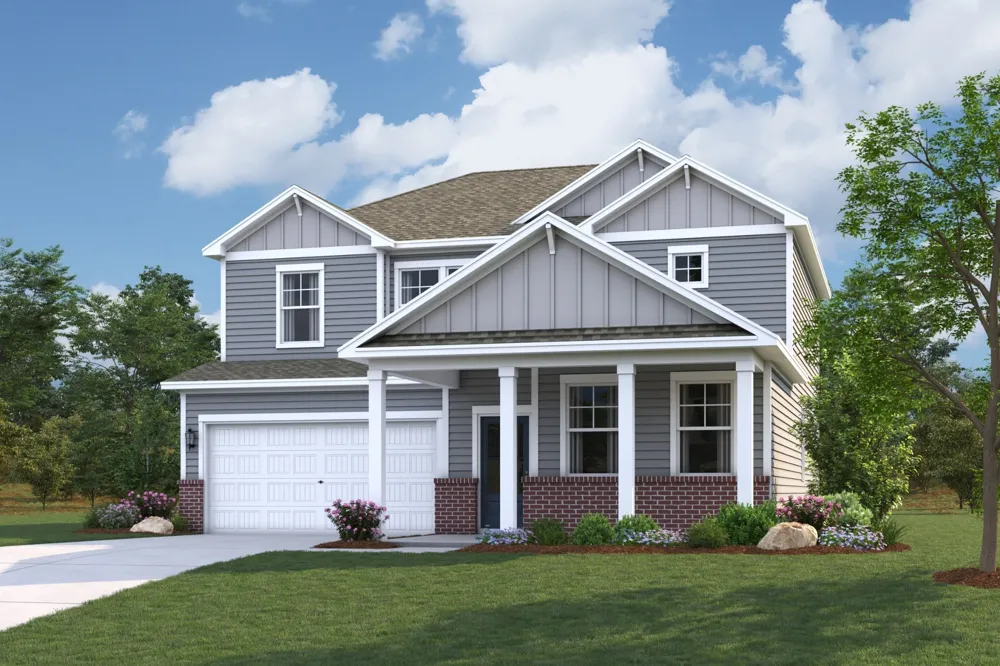
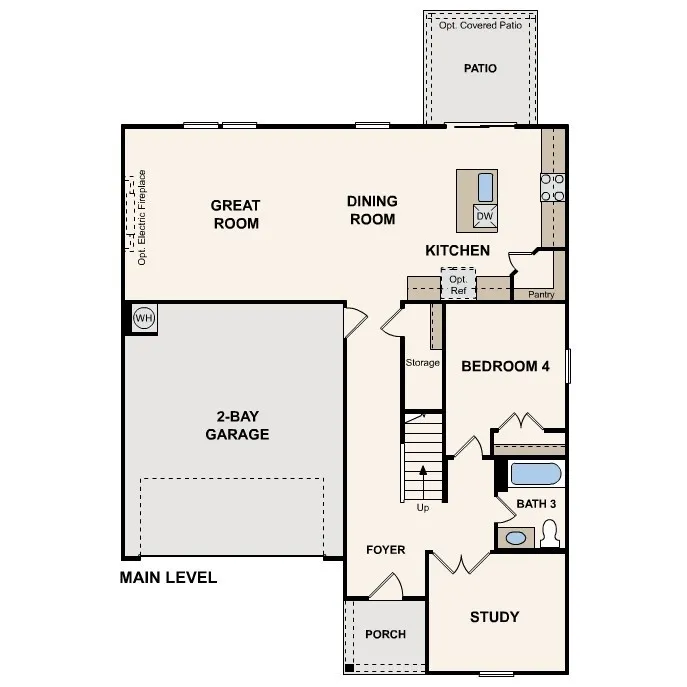
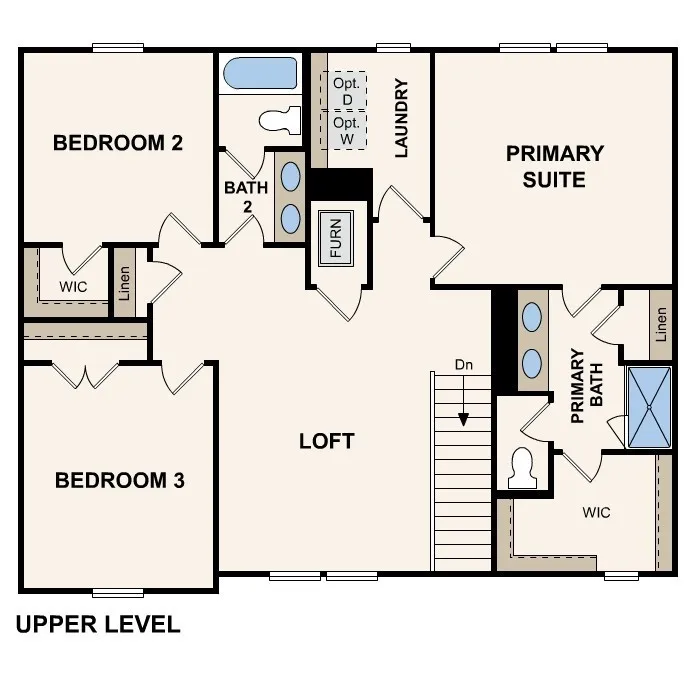
Welcome to the Marion at Kingfield in Smyrna, TN, a thoughtfully designed new construction home that balances flexibility, functionality, and open-concept living. A spacious foyer creates a welcoming entry, with a private study featuring double doors on one side and a first-floor guest bedroom with a full bath nearby on the other. As you move through the home, the kitchen, dining area, and great room come together in one seamless space designed for everyday living and effortless entertaining. Sliding glass doors off the dining area provide easy access to the patio, creating a natural extension of the living space. Upstairs, a central loft offers room to relax, work, play, or gather, while two secondary bedrooms share a bath with dual vanities and a separate tub and toilet area for added convenience. The private primary suite provides a comfortable retreat, and the nearby laundry room helps simplify daily routines. Select homes may offer a covered patio and an upgraded primary bath with a built-in soaking tub and separate walk-in shower.
Property Details
- Interior
- Pantry, Smart Thermostat, Walk-In Closet(s)
- Fireplaces
- 1
- Cooling
- Electric
- Heating
- Electric
- Cooling Features
- Electric
- Bedrooms
- 4
- Bathrooms
- 3.0
- Full Baths
- 3
- Stories
- 2
- Acres
- 0.15
- Square Feet
- 2404.0
- Parking Features
- Attached
- Parking
- 1
- Parking Spaces
- 2.0
- Parking Type
- Garage
- Parking Garage Spaces
- 2.0
- Property Type
- Purchase
- Year Built
- 2026
- Foundation
- Slab
- Roof
- Shingle
- Sewer Information
- Public Sewer
- Utility Source
- Public
- Utility Features
- Electricity Available, Water Available
- Appliances
- Electric Oven, Dishwasher, Microwave, Refrigerator, Stainless Steel Appliance(s)
- Water
- Public
- Subdivision
- Kingfield
- Elementary School
- John Colemon Elementary
- Middle School
- Smyrna Middle School
- High School
- Smyrna High School
- County
- Rutherford County, TN
- Region
- Smyrna
- Date Available
- September 16, 2026
- Original List Price
- $487,990
- Taxes Annual
- $2,628
- HOA
- 1
- HOA Fees
- 170.0
- MLS #
- 3518850
Location
Legal
IDX information is provided exclusively for personal, non-commercial use, and may not be used for any purpose other than to identify prospective properties consumers may be interested in purchasing. Information is deemed reliable but not guaranteed.
Provided By
Listed by John Young (#RTC50835)
Listing Office: Century Communities (#RTC4224)