(615) 207-4585 dee@deerussell.com Partners Real Estate LLC
Traffic Dashboard
Home
  • Search
  • Communities
    • Brentwood
    • Franklin
    • Nashville
    • College Grove
  • Buying
    • Buying Info
    • Featured Listings
    • Buying Resources
    • Search Homes
  • Selling
    • Selling Guide
    • Selling Resources
  • Recently Sold
  • About
    • Learn More
    • Meet Dee
    • Our Testimonials
  • Articles
  • Contact
Traffic Dashboard
Dee Russell
(615) 207-4585 dee@deerussell.com
  • Partners Real Estate LLC
    3401 Mallory Lane ste 100
    Franklin, TN 37067
Explore
  • Property Search
  • Communities
  • Buying
  • Selling
About
  • About
  • Contact Us
  • Testimonials
  • Home
Local Guide
  • Search by City
  • Search by Subdivision
  • Search by Zip
  • Search by Area
Legal
  • Privacy
  • Terms
  • DMCA
  • Accessibility
  • Fair Housing
Account
  • Dashboard
  • Logout
  • Login
Dee Russell | Partners Real Estate LLC - Footer Logo
©2026 Partners Real Estate LLC. All rights reserved.
Website built by CloseHack.

Realtrac MLS

IDX information is provided exclusively for personal, non-commercial use, and may not be used for any purpose other than to identify prospective properties consumers may be interested in purchasing. Information is deemed reliable but not guaranteed.

Return
  • All Types+ null more
  • House+2 more
  • $900K-$1.5M
  • Bed/Bath
  • Size
  • Dates
  • Filters
  • Amenities
  • Save
  • Share
Listings
No results
Sort
Home / Cleveland / 129 Champion Dr NW
129 Champion Dr NW Cleveland, TN 37312 129 Champion Dr NW Cleveland, TN 37312 129 Champion Dr NW Cleveland, TN 37312 129 Champion Dr NW Cleveland, TN 37312 129 Champion Dr NW Cleveland, TN 37312 129 Champion Dr NW Cleveland, TN 37312 129 Champion Dr NW Cleveland, TN 37312 129 Champion Dr NW Cleveland, TN 37312 129 Champion Dr NW Cleveland, TN 37312 129 Champion Dr NW Cleveland, TN 37312 129 Champion Dr NW Cleveland, TN 37312 129 Champion Dr NW Cleveland, TN 37312 129 Champion Dr NW Cleveland, TN 37312 129 Champion Dr NW Cleveland, TN 37312 129 Champion Dr NW Cleveland, TN 37312 129 Champion Dr NW Cleveland, TN 37312 129 Champion Dr NW Cleveland, TN 37312 129 Champion Dr NW Cleveland, TN 37312 129 Champion Dr NW Cleveland, TN 37312 129 Champion Dr NW Cleveland, TN 37312 129 Champion Dr NW Cleveland, TN 37312 129 Champion Dr NW Cleveland, TN 37312 129 Champion Dr NW Cleveland, TN 37312 129 Champion Dr NW Cleveland, TN 37312 129 Champion Dr NW Cleveland, TN 37312 129 Champion Dr NW Cleveland, TN 37312 129 Champion Dr NW Cleveland, TN 37312 129 Champion Dr NW Cleveland, TN 37312 129 Champion Dr NW Cleveland, TN 37312 129 Champion Dr NW Cleveland, TN 37312 129 Champion Dr NW Cleveland, TN 37312 129 Champion Dr NW Cleveland, TN 37312 129 Champion Dr NW Cleveland, TN 37312 129 Champion Dr NW Cleveland, TN 37312 129 Champion Dr NW Cleveland, TN 37312 129 Champion Dr NW Cleveland, TN 37312 129 Champion Dr NW Cleveland, TN 37312 129 Champion Dr NW Cleveland, TN 37312 129 Champion Dr NW Cleveland, TN 37312 129 Champion Dr NW Cleveland, TN 37312 129 Champion Dr NW Cleveland, TN 37312 129 Champion Dr NW Cleveland, TN 37312 129 Champion Dr NW Cleveland, TN 37312 129 Champion Dr NW Cleveland, TN 37312 129 Champion Dr NW Cleveland, TN 37312 129 Champion Dr NW Cleveland, TN 37312 129 Champion Dr NW Cleveland, TN 37312 129 Champion Dr NW Cleveland, TN 37312 129 Champion Dr NW Cleveland, TN 37312 129 Champion Dr NW Cleveland, TN 37312 129 Champion Dr NW Cleveland, TN 37312 129 Champion Dr NW Cleveland, TN 37312 View All Photos

$450,000

| Active Under Contract

129 Champion Dr NW

Cleveland, TN 37312

3,153
Square Feet
4
Beds
3
Baths
1.66
Acres
4
Days on Market
RTC3528020
MLS#
House
Structure
Residential
Zone
Contact
Listing OfficeReal Broker

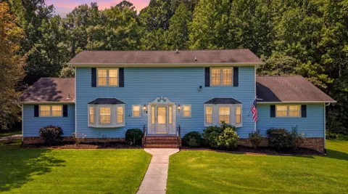
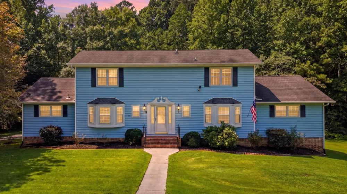
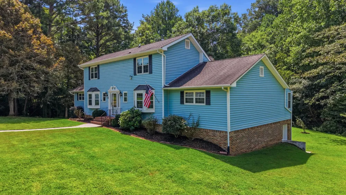
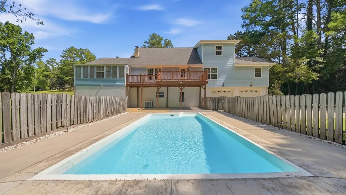
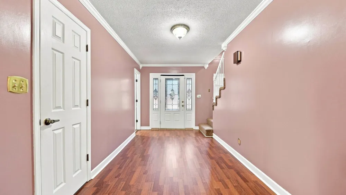
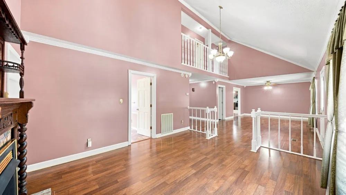
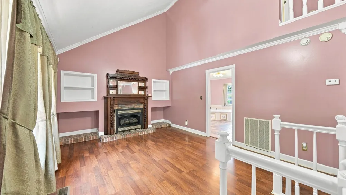
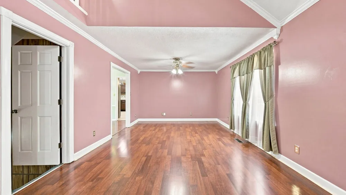
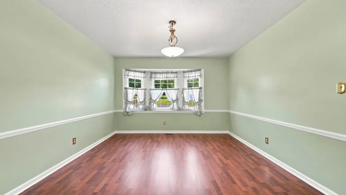
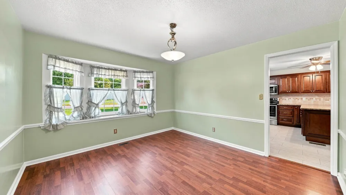
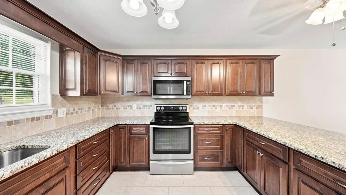
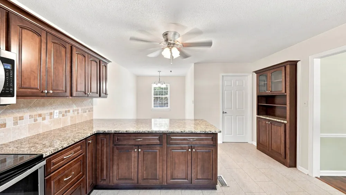
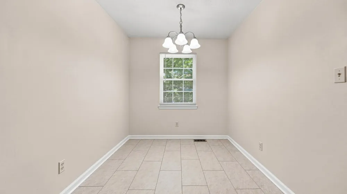
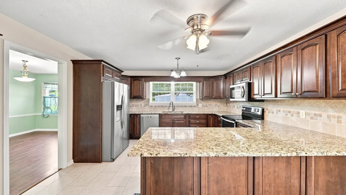
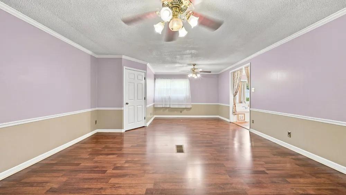
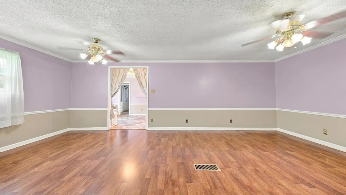
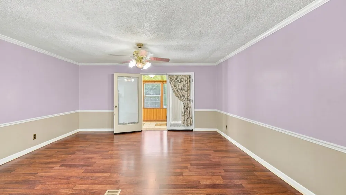
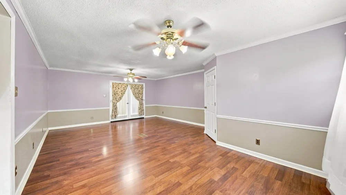
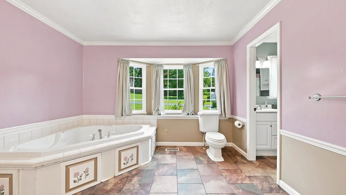
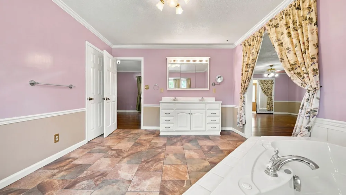
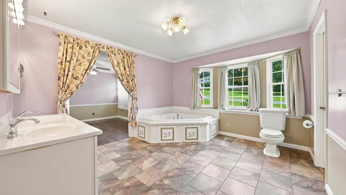
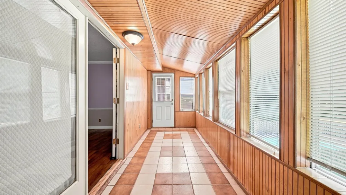
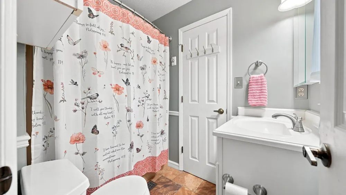
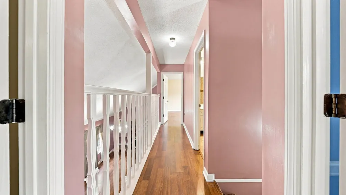
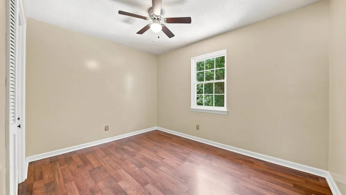
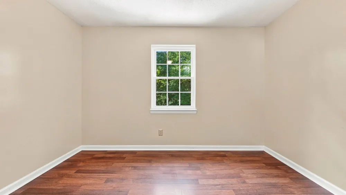
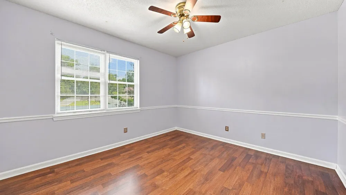
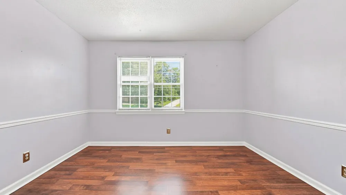
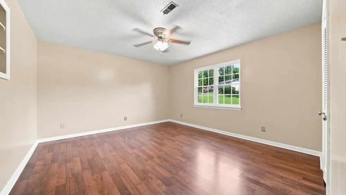
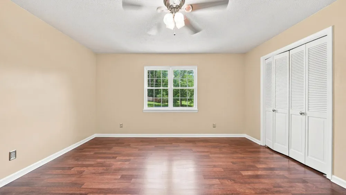
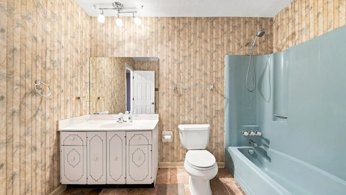
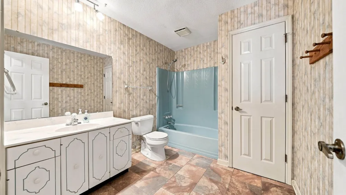
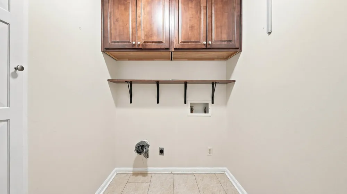
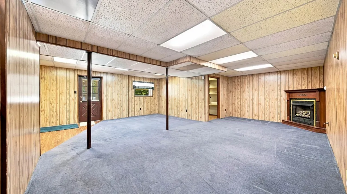
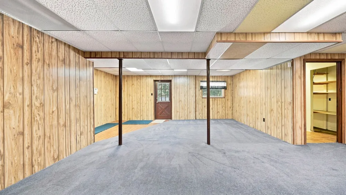
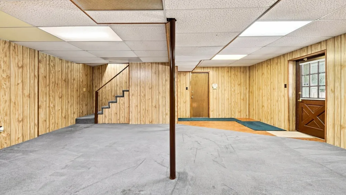
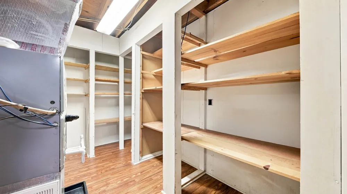
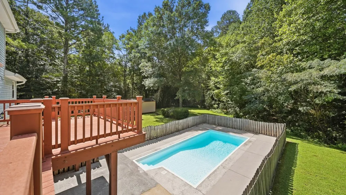
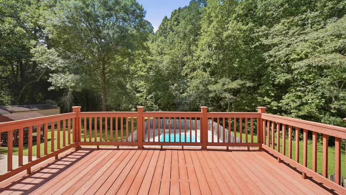
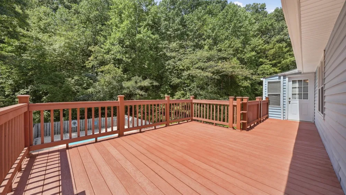
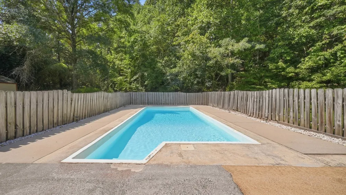
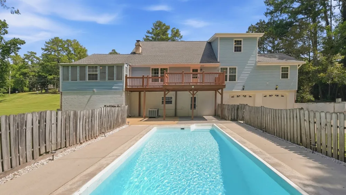
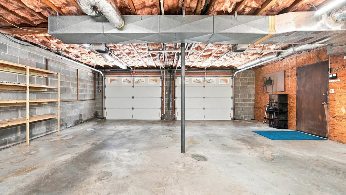
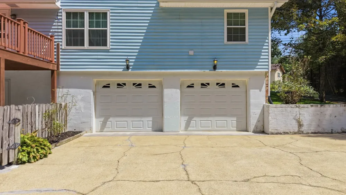
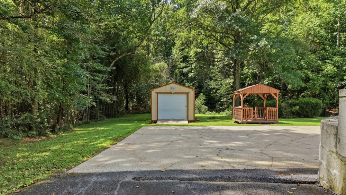
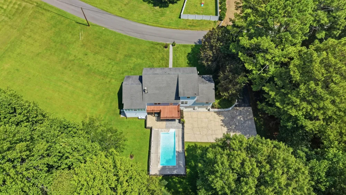
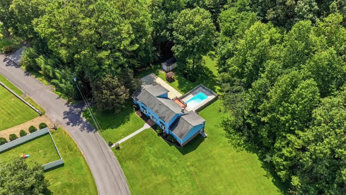
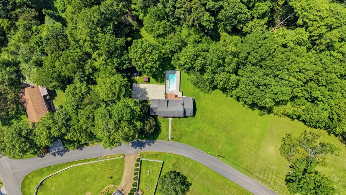
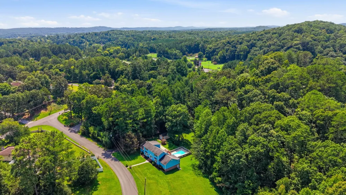
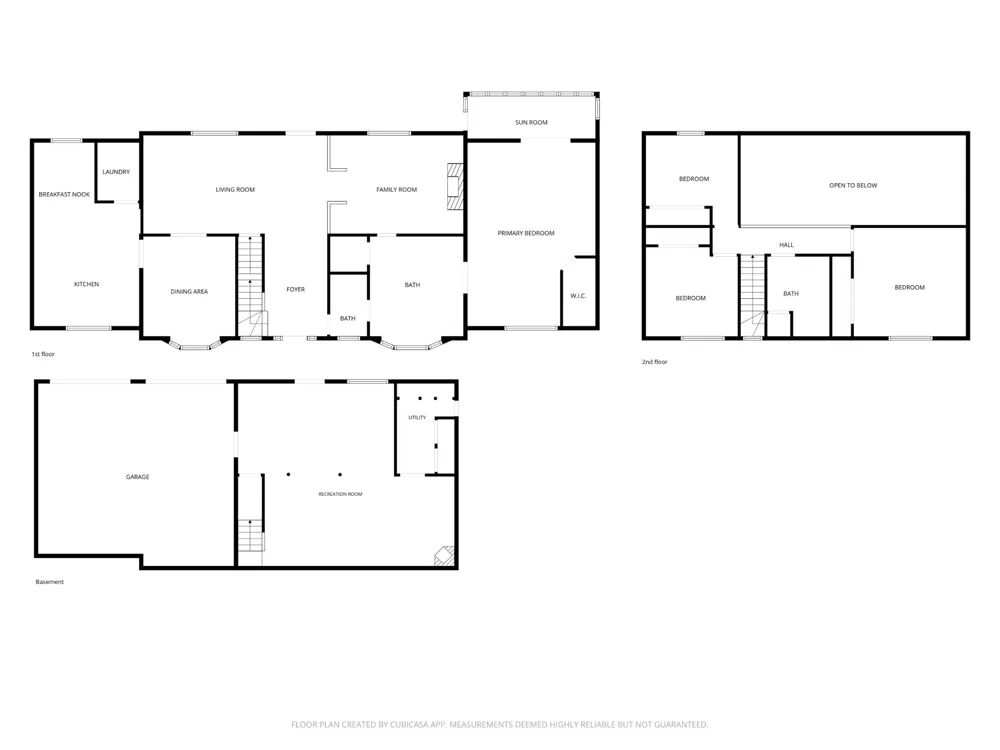
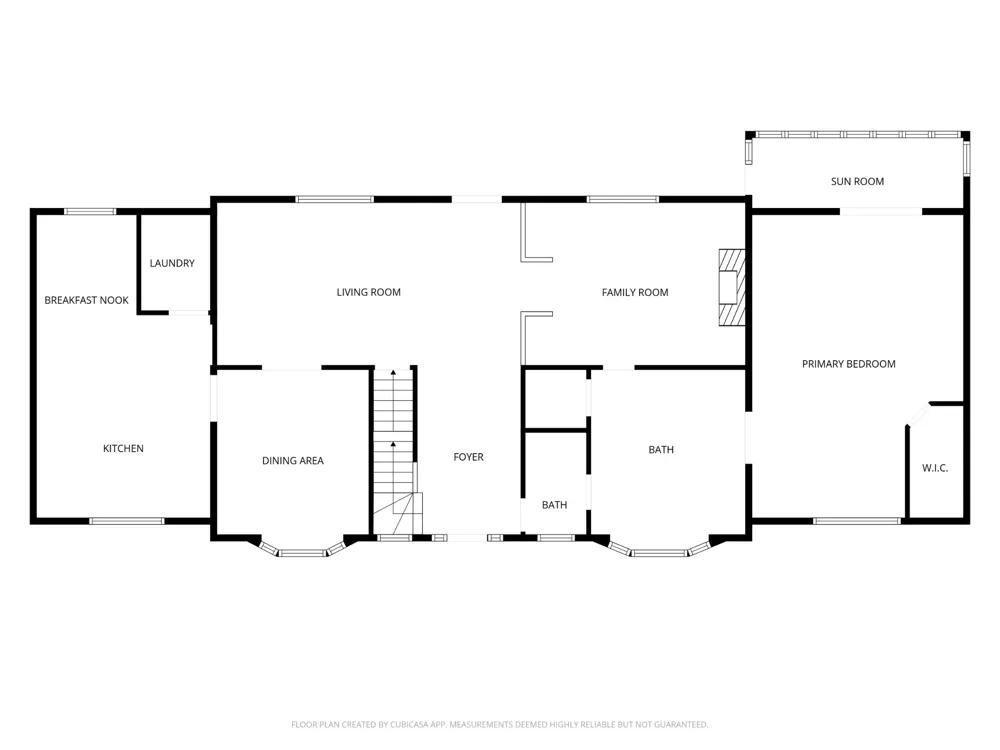
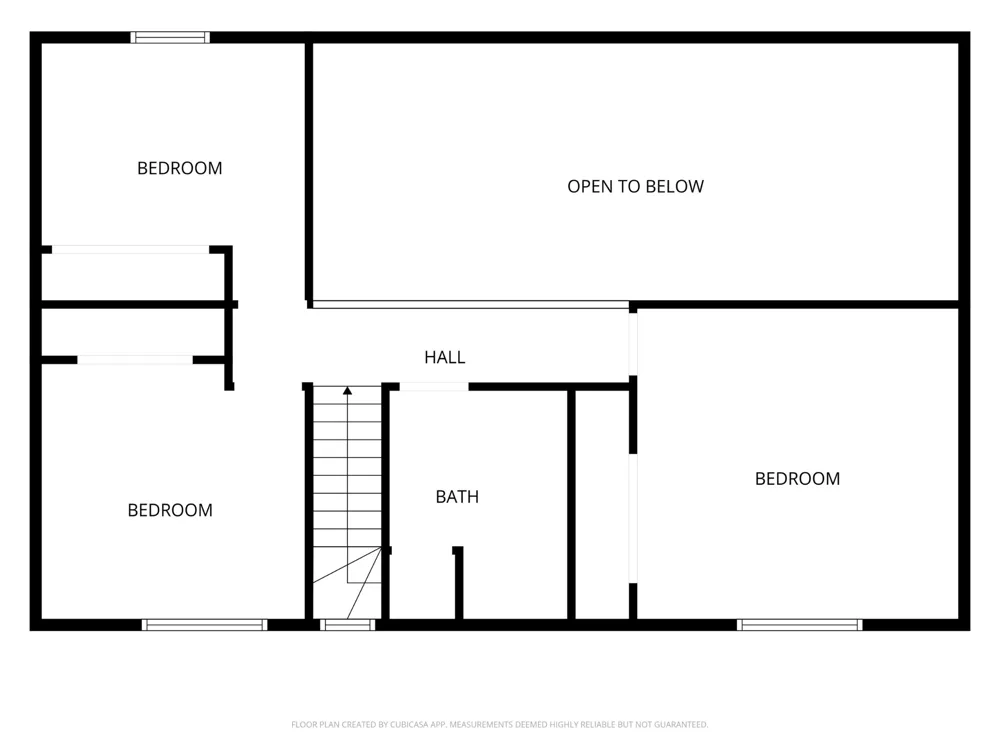
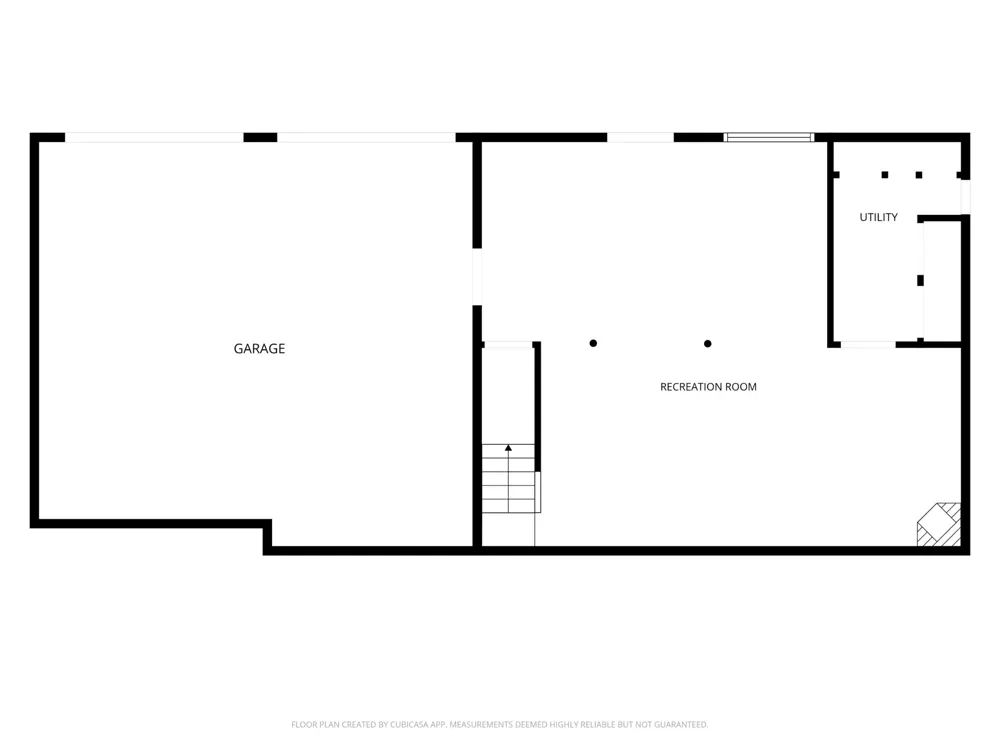
Spacious house on a 1.6 acre lot! There is space for everyone inside and outside with this home. The front entryway leads into the living area with tall ceilings and open area up to the top floor. There are 2 sections of living room areas, one with a fireplace and built ins, and the other opens into the formal dining room. The kitchen has been updated with granite countertops and stainless steel appliances. There is an additional eat in area overlooking the backyard. Off the kitchen is a full laundry room with additional cabinets for storage. The primary ensuite is on the main floor off of the living area and has an oversized bathroom that walks into the bedroom. Off the bedroom is a private sunroom that can only be accessed from the primary bedroom. An additional full bathroom is on the other side of the primary and accessible from the hallway. Upstairs are 3 additional guest bedrooms with a shared bathroom in the hallway. The catwalk looks down into the living area between the bedrooms The basement has an open den that could be additional hang out space, and also has a storage room and concrete wall safe room in the back. The basement walks out to the fully fenced pool, and large private yard that wooded on one side and cleared on the other. There is also a covered pergola with a sitting area and a detached storage shed on the other side of the long driveway. On the right exterior side of the house there is a separate walk in storage area that holds the pool motor, and has plenty of room for additional tools and pool equipment. This house has almost 3200 finished sqft with the basement, plus all the additional storage space. If you’re looking for room to spread out, this one is ready and waiting for you!

Property Details
Fireplaces
1
Cooling
Central Air, Electric
Heating
Central, Electric
Cooling Features
Central Air, Electric
Bedrooms
4
Bathrooms
3.0
Full Baths
3
Stories
3
Acres
1.66
Square Feet
3153.0
Parking Features
Basement
Parking
1
Parking Spaces
2
Parking Type
Garage
Parking Garage Spaces
2.0
Property Type
Purchase
Basement
1
Basement Description
Full, Partially Finished, Walk-Out Access
Basement Finished
1
Year Built
1978
Sewer Information
Septic Tank
Utility Source
Private
Utility Features
Electricity Available, Water Available
Appliances
Electric Oven, Electric Range, Dishwasher, Refrigerator, Stainless Steel Appliance(s)
Water
Private
Subdivision
Camelot
Elementary School
Hopewell Elementary School
Middle School
Ocoee Middle School
High School
Walker Valley High School
County
Bradley County, TN
Region
Cleveland
Original List Price
$450,000
Taxes Annual
$1,097
MLS #
3528020
Location
Legal

IDX information is provided exclusively for personal, non-commercial use, and may not be used for any purpose other than to identify prospective properties consumers may be interested in purchasing. Information is deemed reliable but not guaranteed.

Provided By
Listed by Whitney Proctor (#RTC69384)
Listing Office: Real Broker (#RTC4468)

Dee Russell | Partners Real Estate LLC Have a question about this home?

Interested in Purchasing 129 Champion Dr NW?

Get an estimate on monthly payments on this property.

$
years
Down Payment
$
%
Interest Rate
%
Tax Rate
%
$
$annually
$monthly
Estimated Monthly Payment
$0.00
Loan Amount
$0.00