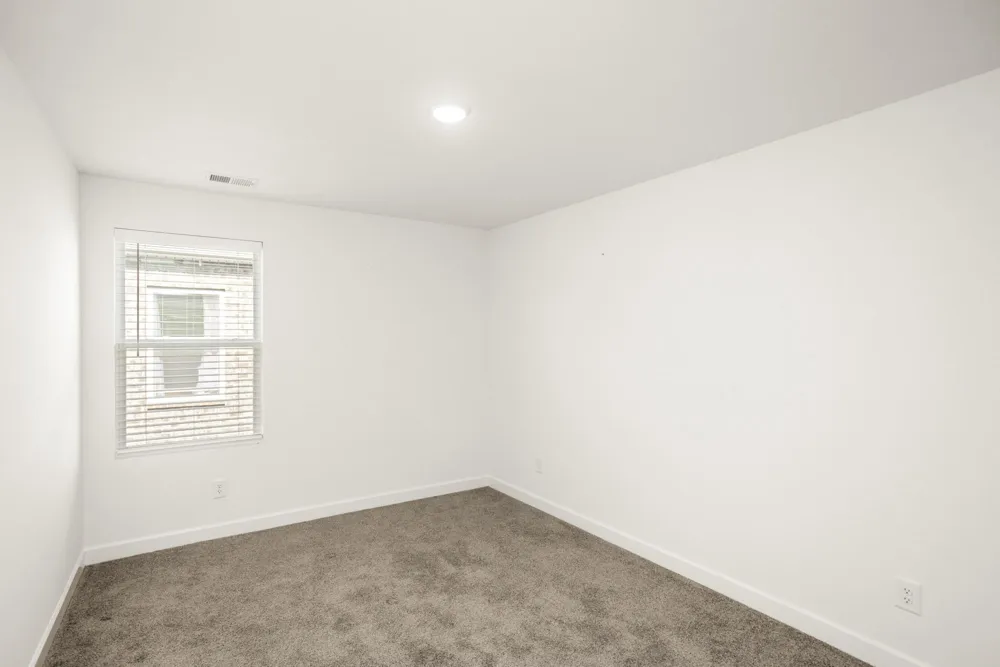
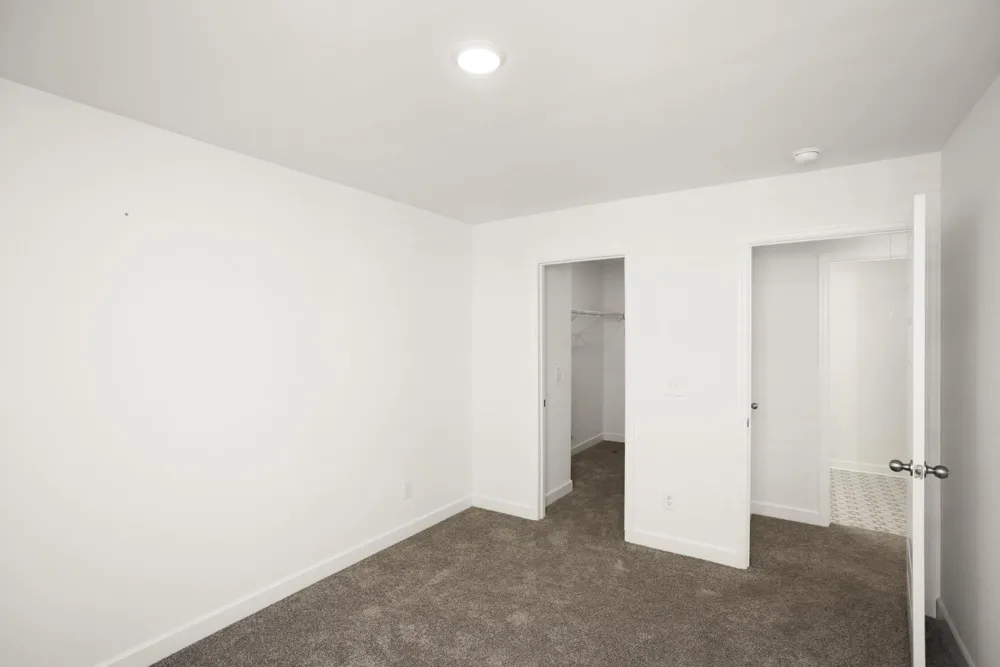
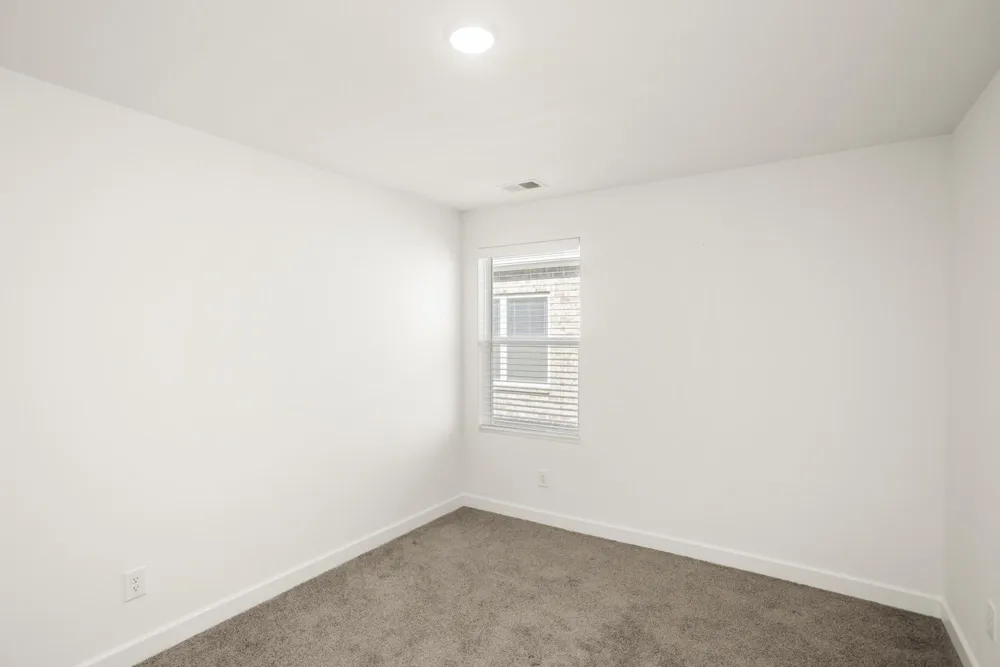
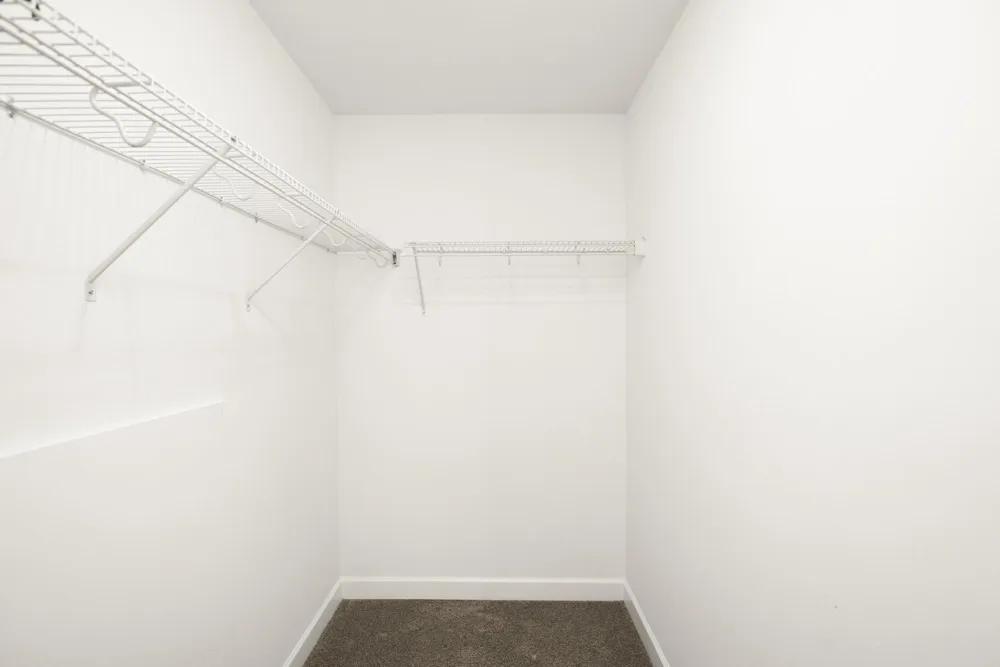
 View All Photos
$350,000
Active127 Dameron Private Dr
Hendersonville, TN 37075
1,760
Square Feet
3
Beds
2.5
Baths
0
Days on Market
RTC3519027
MLS#
Townhouse
Structure
Residential
Zone
Listing OfficeRE/MAX Choice Properties
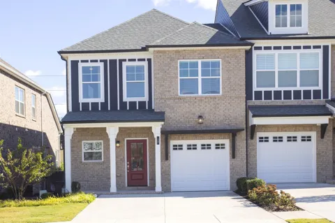
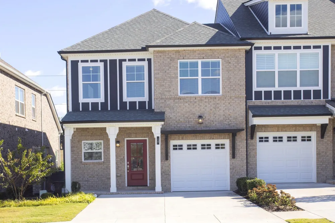
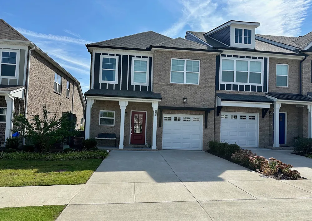
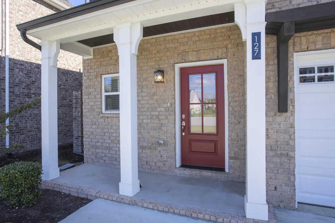
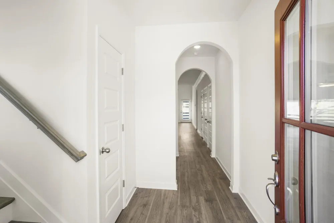
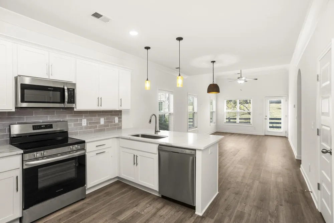
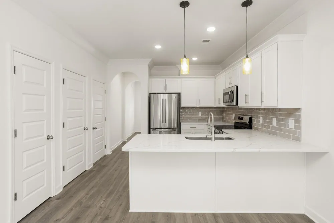
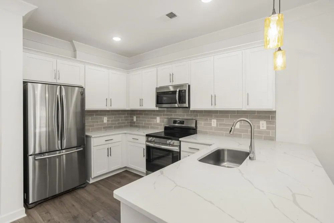
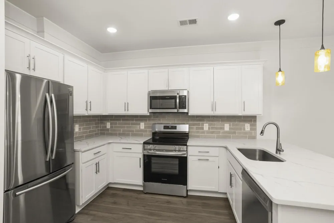
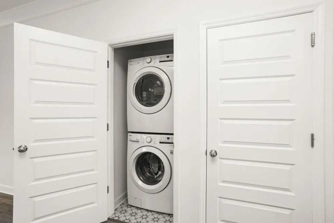
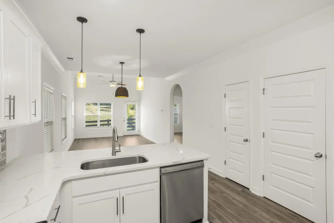
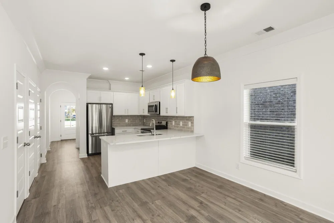
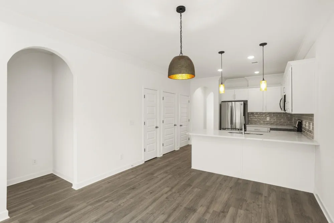
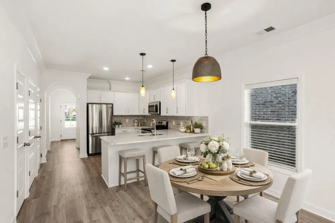
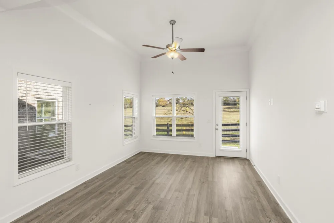
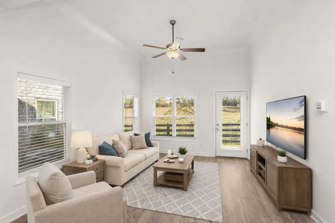
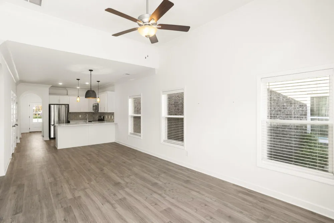
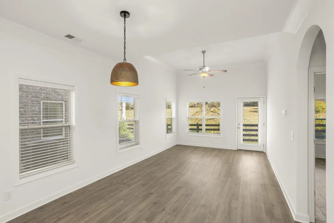
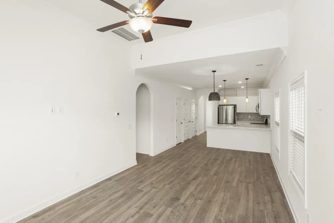
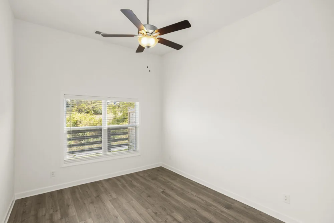
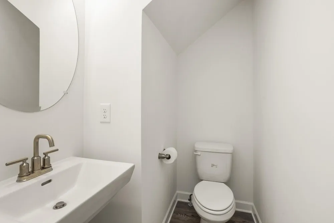
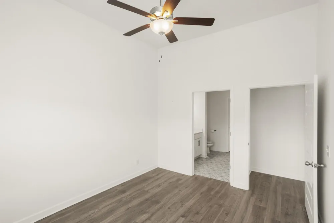
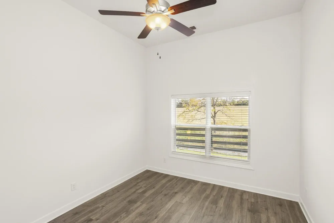
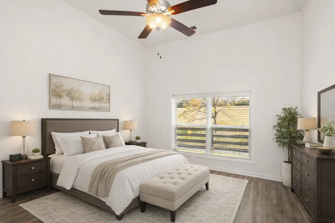
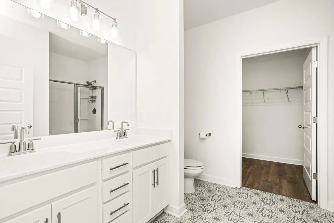
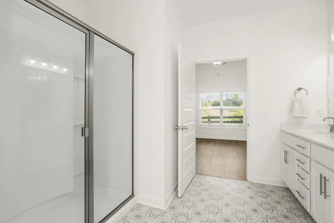
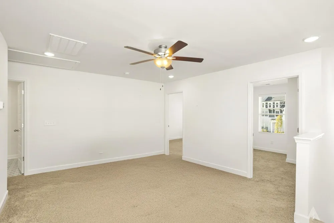
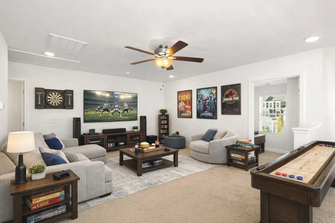
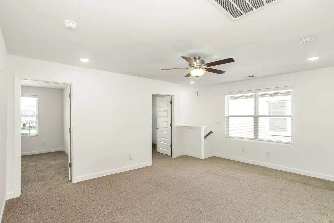
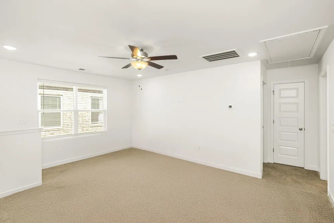
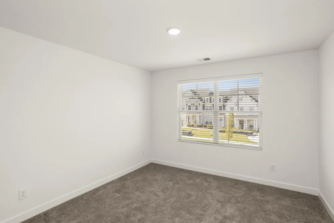
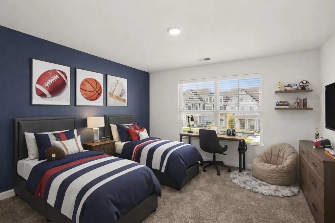
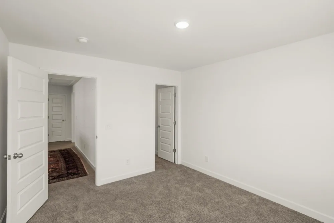
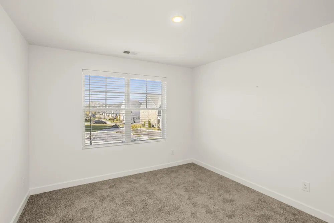
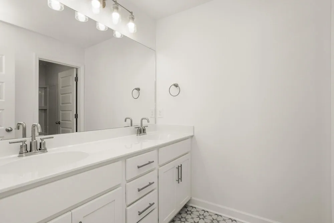
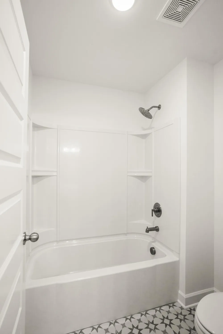
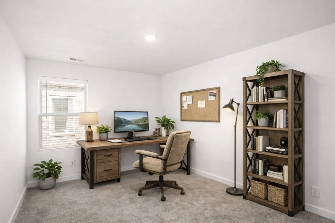
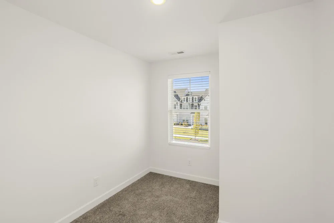
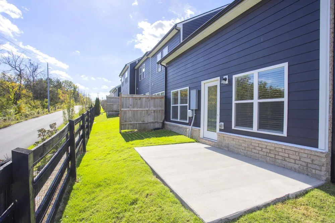
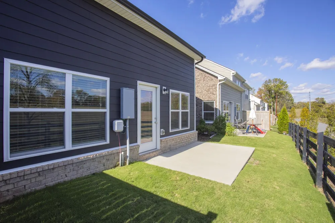
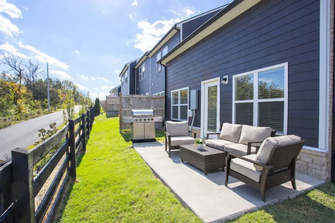
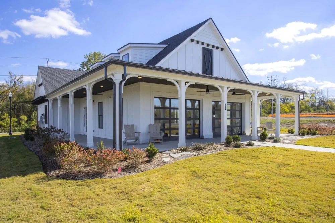
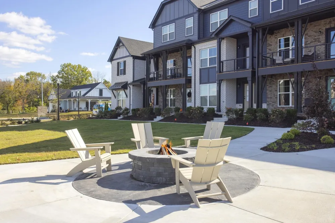
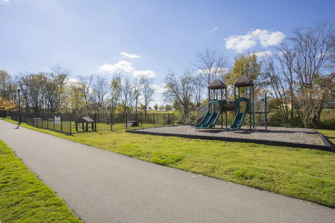
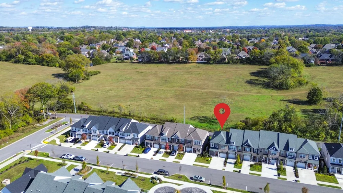
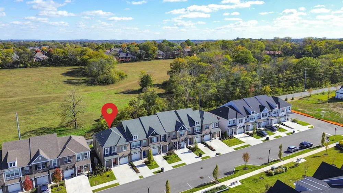
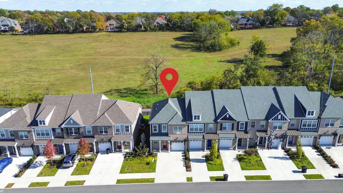
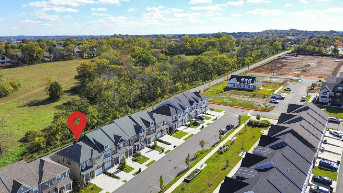
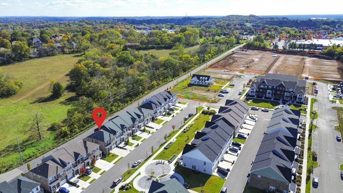
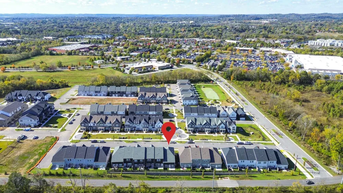
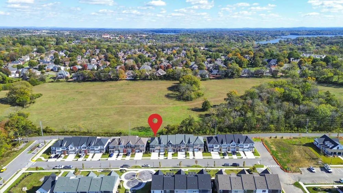
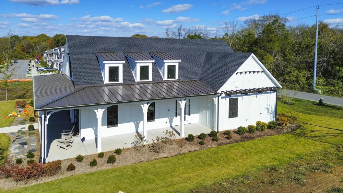
Best price in the neighborhood, better than new. This is the Charleston Floor Plan with the primary bedroom on the main level. Refrigerator and washer/dryer remain. End unit with patio out back overlooking a horse farm. Club house, Playground, and Waking Trail. Convenient to shopping and restaurants,
Property Details
- Interior
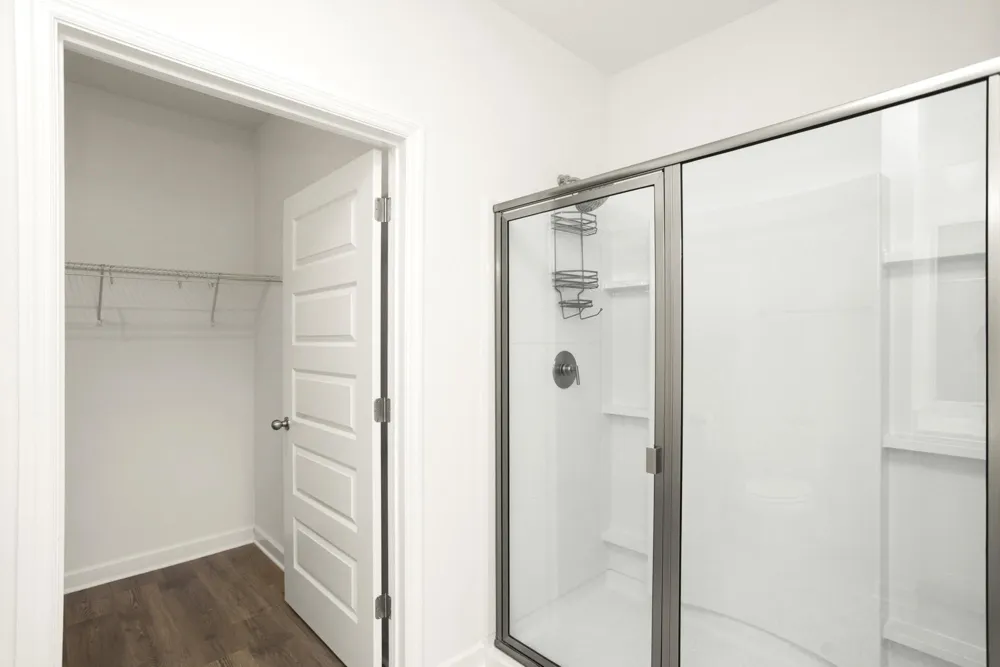
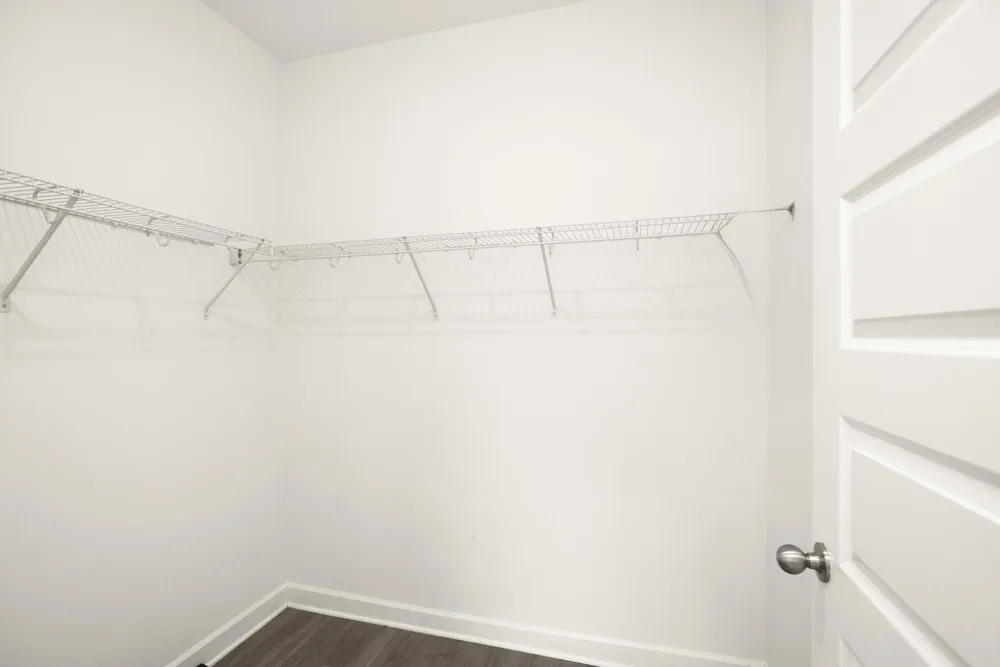
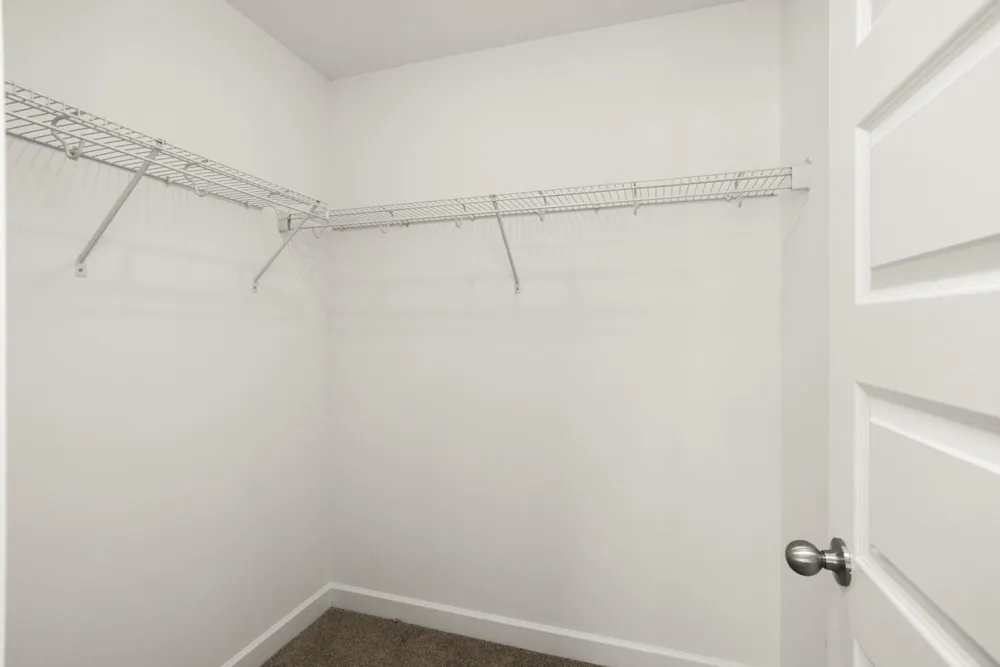
- Ceiling Fan(s), Entrance Foyer, Walk-In Closet(s), High Speed Internet
- Cooling
- Central Air, Electric
- Heating
- Central, Electric
- Cooling Features
- Central Air, Electric
- Bedrooms
- 3
- Bathrooms
- 2.5
- Full Baths
- 2
- Half Baths
- 1
- Stories
- 2
- Square Feet
- 1760.0
- Parking Features
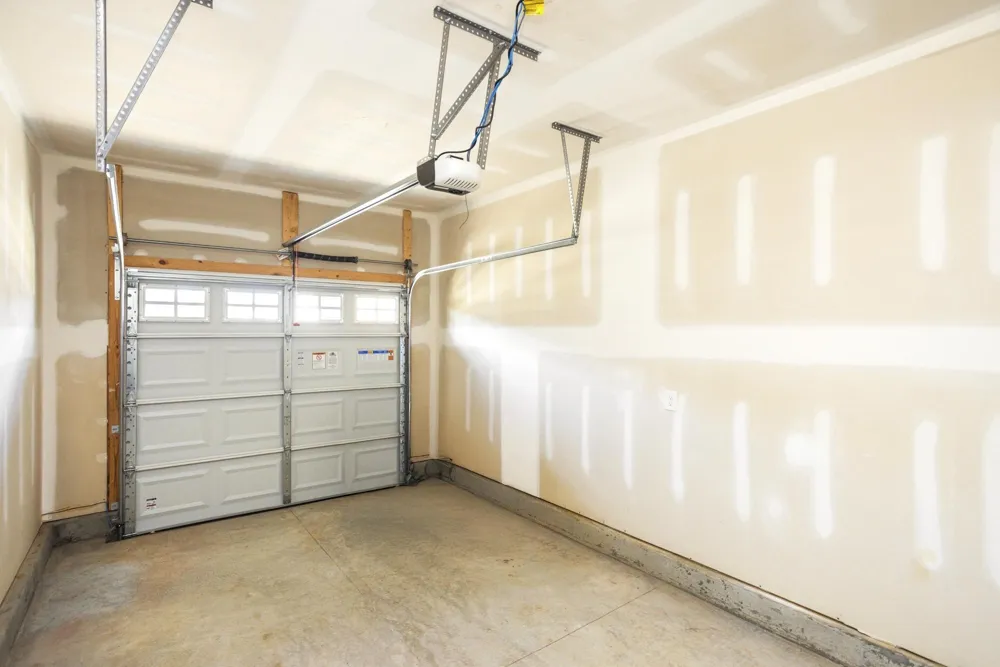
- Garage Door Opener, Garage Faces Front
- Parking
- 1
- Parking Spaces
- 1.0
- Parking Type
- Garage
- Parking Garage Spaces
- 1.0
- Property Type
- Purchase
- Year Built
- 2023
- Foundation
- Slab
- Sewer Information
- Public Sewer
- Utility Source
- Public
- Utility Features
- Electricity Available, Water Available
- Appliances
- Electric Oven, Electric Range, Dishwasher, Disposal, Dryer, Microwave, Refrigerator, Washer
- Water
- Public
- Subdivision
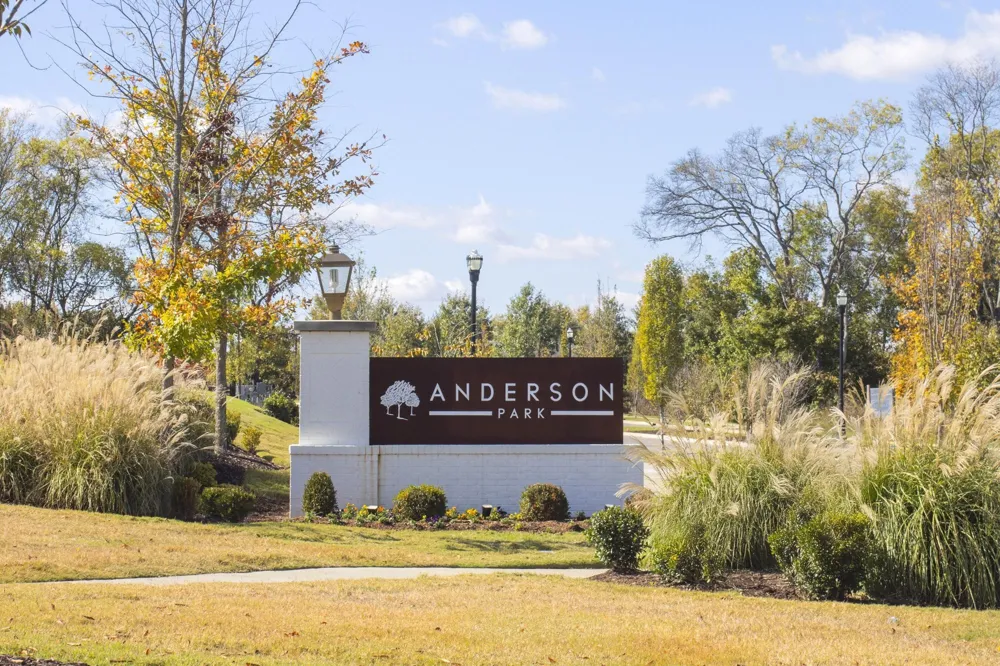
- Anderson Park
- Elementary School
- Nannie Berry Elementary
- Middle School
- Robert E Ellis Middle
- High School
- Hendersonville High School
- County
- Sumner County, TN
- Region
- Hendersonville
- Original List Price
- $350,000
- Taxes Annual
- $2,099
- HOA
- 1
- HOA Fees
- 200.0
- Pets
- 1
- MLS #
- 3519027
Location
Legal
IDX information is provided exclusively for personal, non-commercial use, and may not be used for any purpose other than to identify prospective properties consumers may be interested in purchasing. Information is deemed reliable but not guaranteed.
Provided By
Listed by Mike Gaughan (#RTC1462)
Listing Office: RE/MAX Choice Properties (#RTC1188)