 View All Photos
$299,000
Active1251 Greenbrook Lane
Hixson, TN 37343
1,600
Square Feet
2
Beds
2
Baths
0.12
Acres
3
Days on Market
RTC3546266
MLS#
Townhouse
Structure
Residential
Zone
Listing OfficeCompass Tennessee, LLC
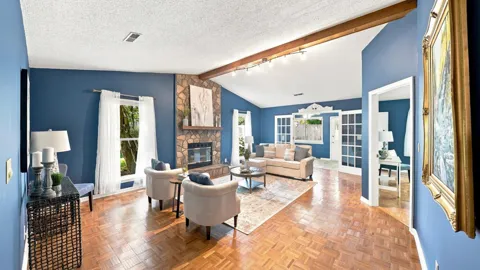
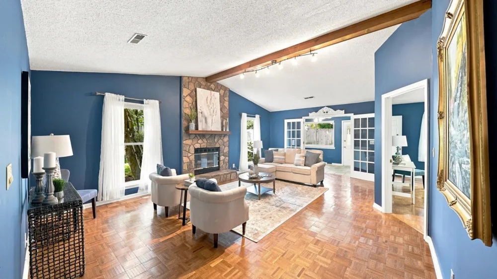
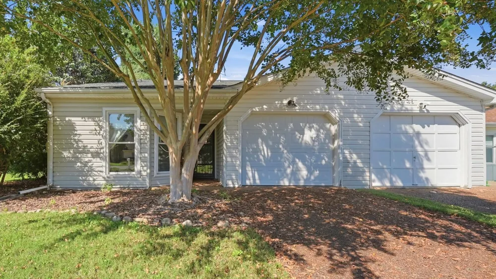
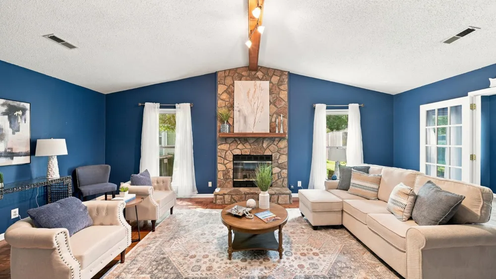
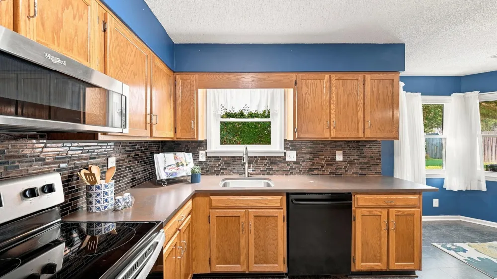
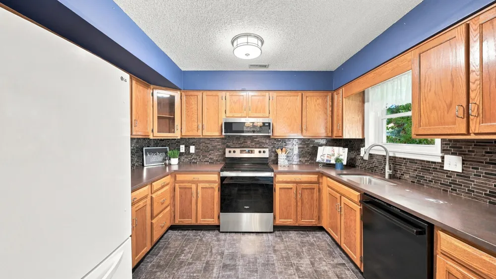
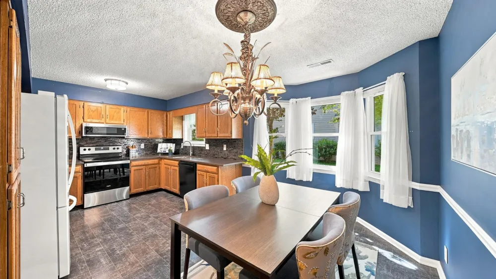
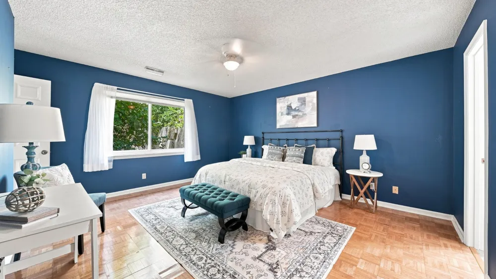
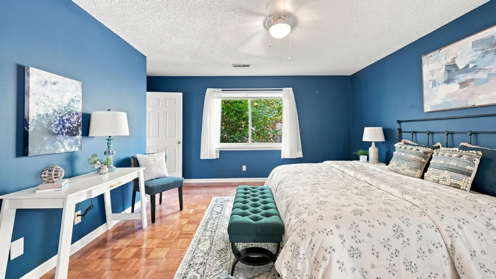
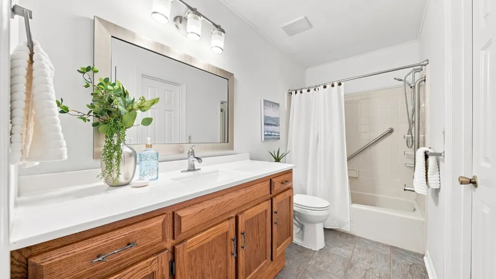
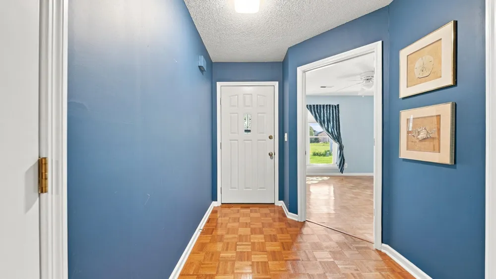
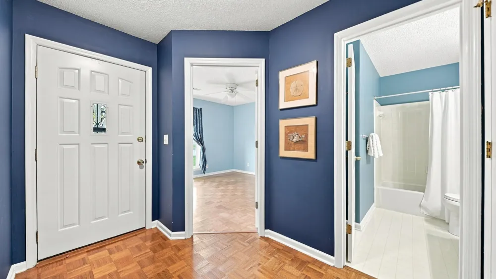
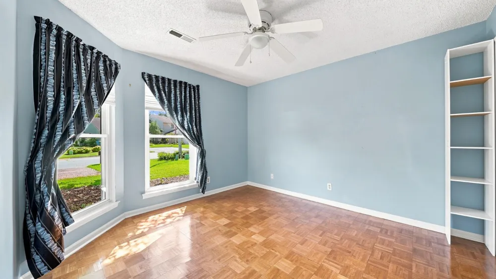
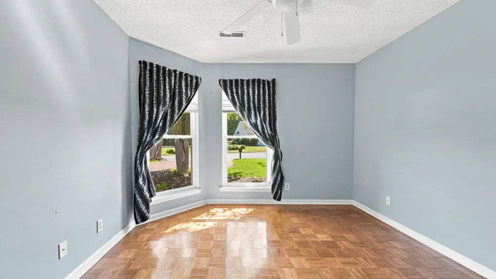
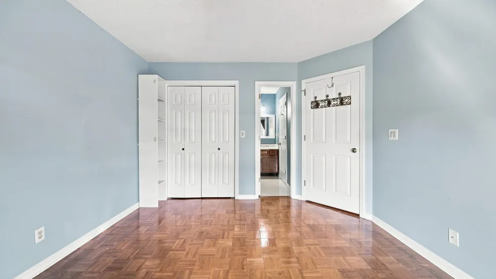
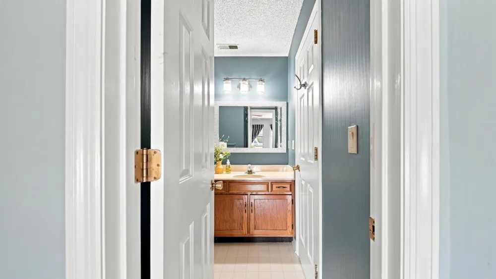
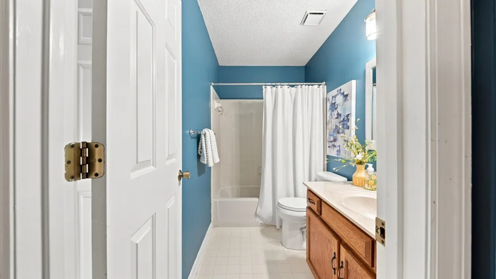
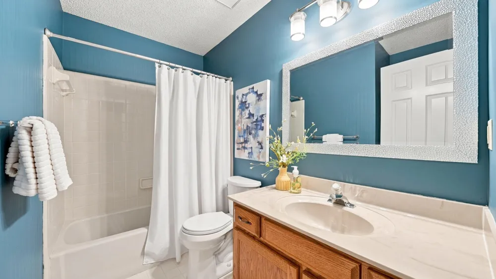
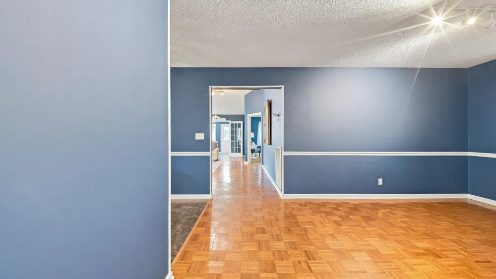
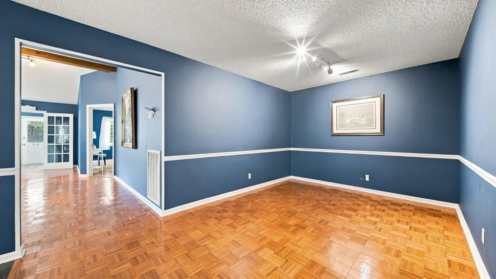
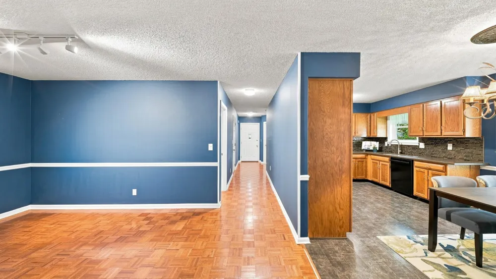
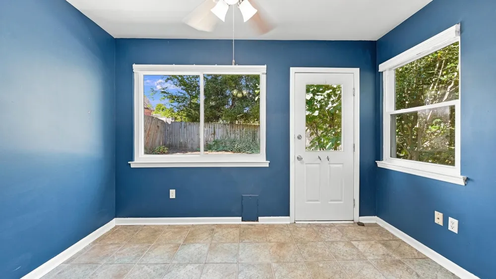
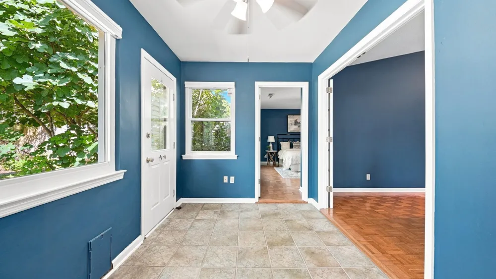
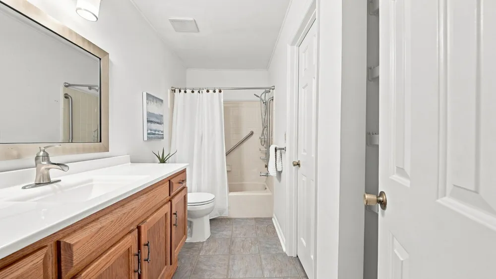
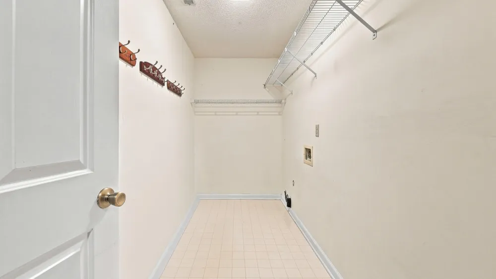
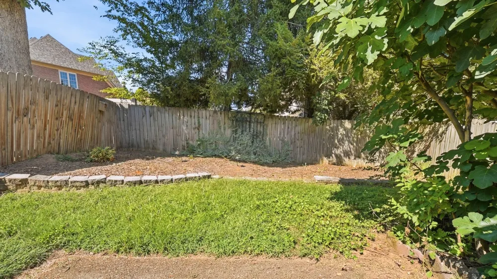
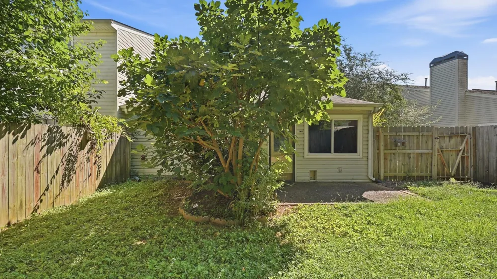
Rare one-level floor plan in Valleybrook Townhomes -- both bedrooms on the main floor, no stairs to navigate. This well-maintained 1,600-square-foot townhome offers graciously proportioned living spaces, with low-maintenance, convenient living. The central living room is is anchored by a floor-to-ceiling stone fireplace and wood beam, flowing into a sun-filled sitting room and private backyard. The kitchen includes new appliances, a bay-windowed breakfast nook and formal dining area. The primary suite offers a walk-in closet and private bath; a second bedroom and full hall bath sit on the opposite wing for guests or a home office. Oak cabinetry, tile backsplash, laundry room and a garage round out the everyday functionality. Chester Frost Park, Publix shopping center, and the full range of Hixson dining, retail, and everyday conveniences are all within easy driving reach.
Property Details
- Interior
- High Ceilings, Walk-In Closet(s)
- Fireplaces
- 1
- Cooling
- Central Air
- Heating
- Central
- Cooling Features
- Central Air
- Bedrooms
- 2
- Bathrooms
- 2.0
- Full Baths
- 2
- Lot Features
- Level, Other
- Stories
- 1
- Lot Description
- Level, Other
- Acres
- 0.12
- Square Feet
- 1600.0
- Parking Features
- Attached
- Parking
- 1
- Parking Spaces
- 1.0
- Parking Type
- Garage
- Parking Garage Spaces
- 1.0
- Property Type
- Purchase
- Year Built
- 1989
- Foundation
- Slab
- Roof
- Asphalt
- Sewer Information
- Public Sewer
- Utility Source
- Public
- Utility Features
- Water Available
- Appliances
- Microwave, Refrigerator, Electric Range, Dishwasher
- Water
- Public
- Subdivision
- Valleybrook Park
- Elementary School
- Big Ridge Elementary School
- Middle School
- Hixson Middle School
- High School
- Hixson High School
- County
- Hamilton County, TN
- Region
- Hixson
- Original List Price
- $299,000
- Taxes Annual
- $2,590
- HOA
- 1
- HOA Fees
- 50.0
- MLS #
- 3546266
Location
Legal
IDX information is provided exclusively for personal, non-commercial use, and may not be used for any purpose other than to identify prospective properties consumers may be interested in purchasing. Information is deemed reliable but not guaranteed.
Provided By
Listed by Bethany Patten (#RTC458924)
Listing Office: Compass Tennessee, LLC (#RTC4452)