 View All Photos
$649,995
Active125 Emeline Way
Mount Juliet, TN 37122
3,164
Square Feet
5
Beds
4
Baths
0.25
Acres
0
Days on Market
RTC3546692
MLS#
House
Structure
Residential
Zone
Listing OfficeAshton Nashville Residential
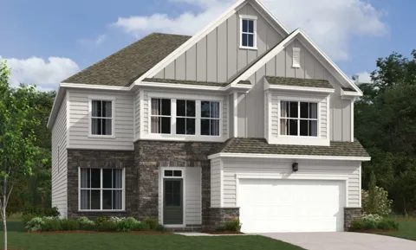
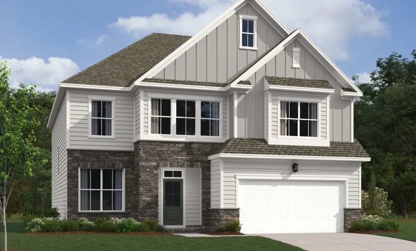
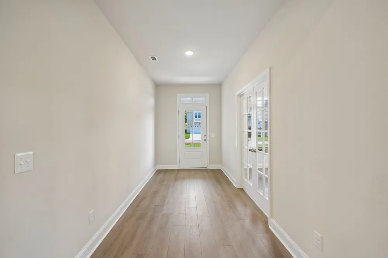
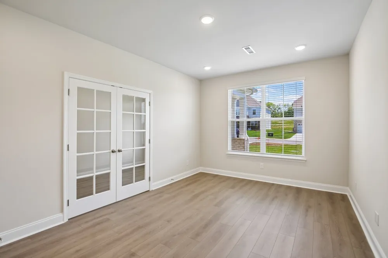
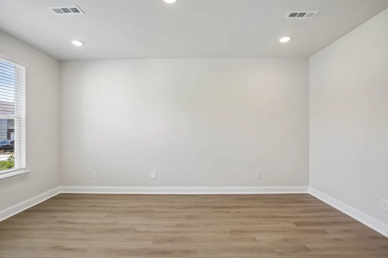
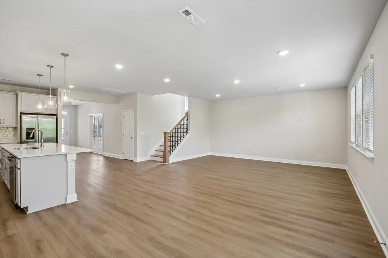
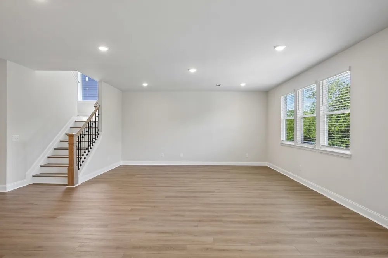
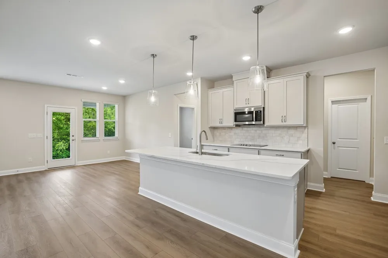
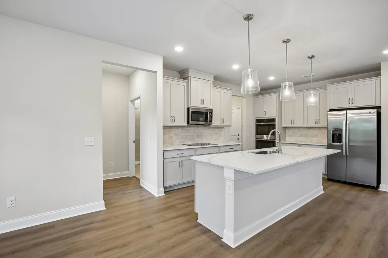
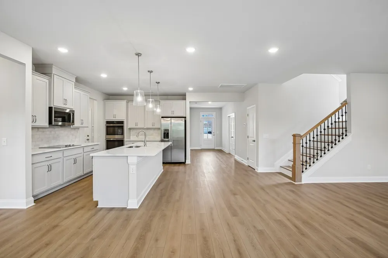
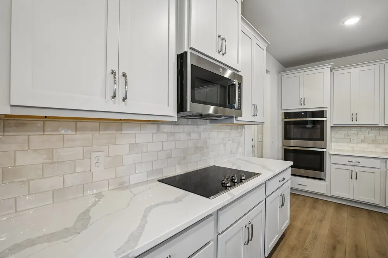
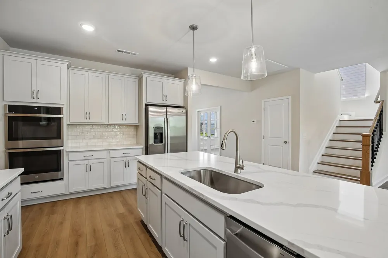
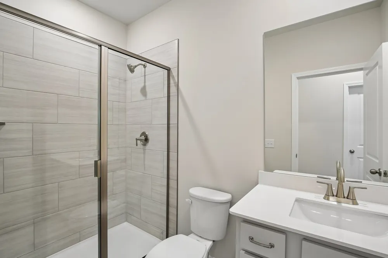
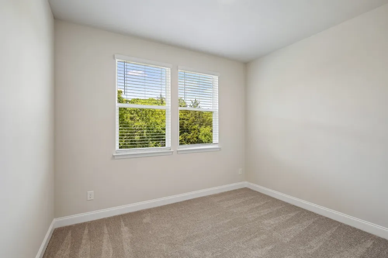
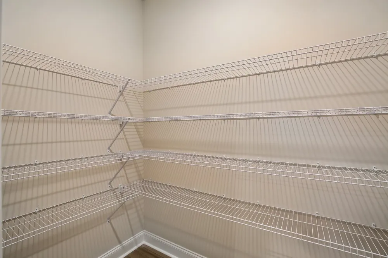
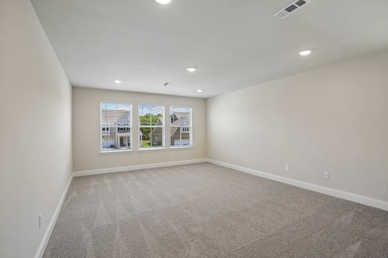
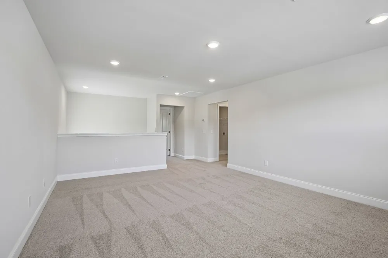
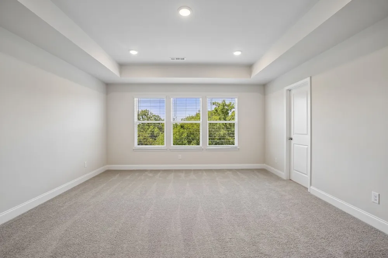
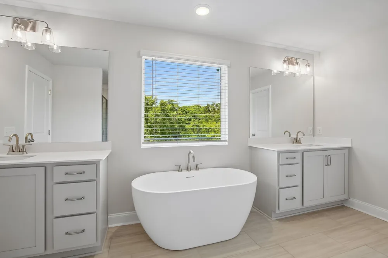
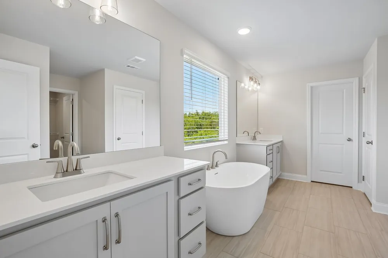
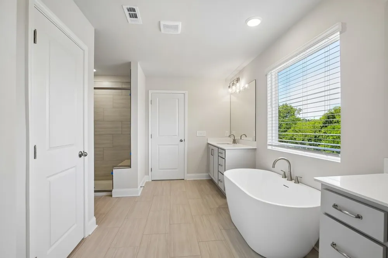
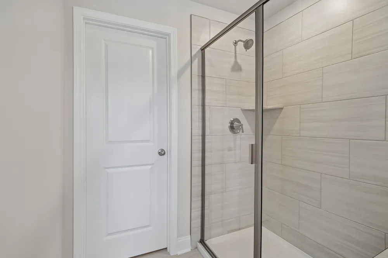
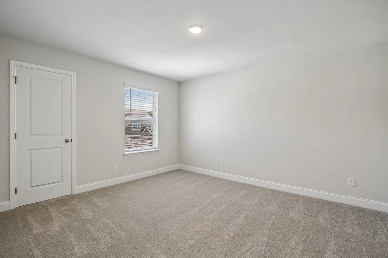
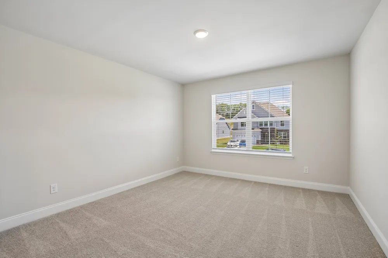
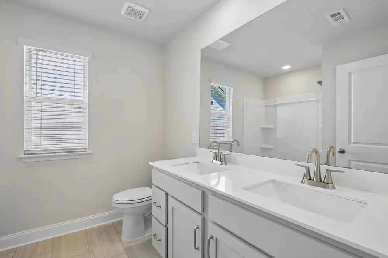
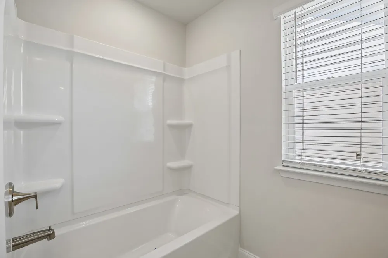
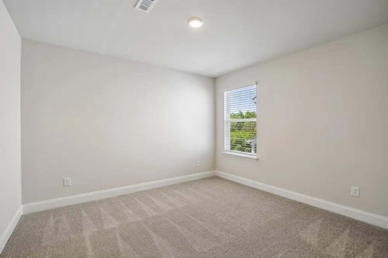
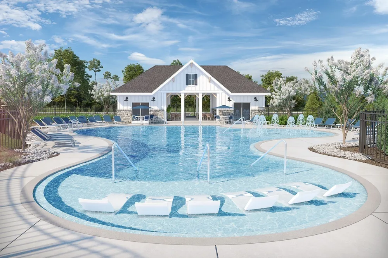
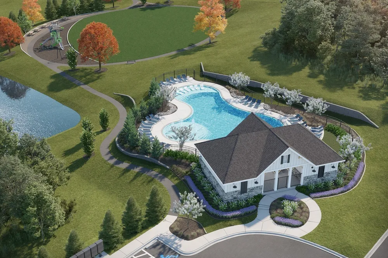
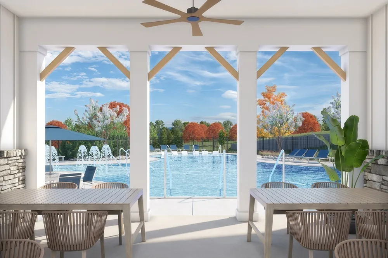
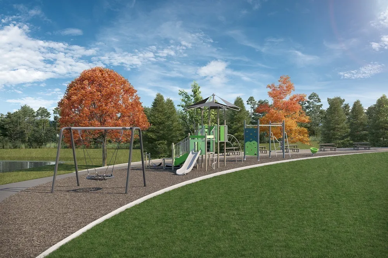
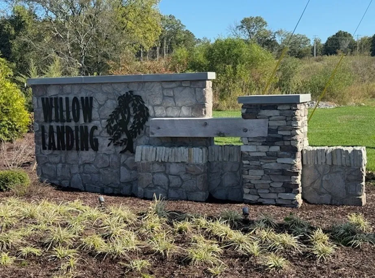
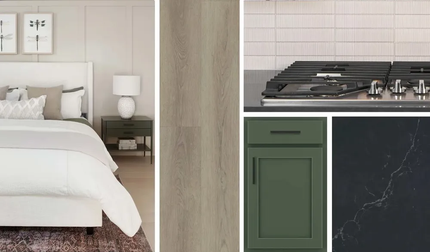
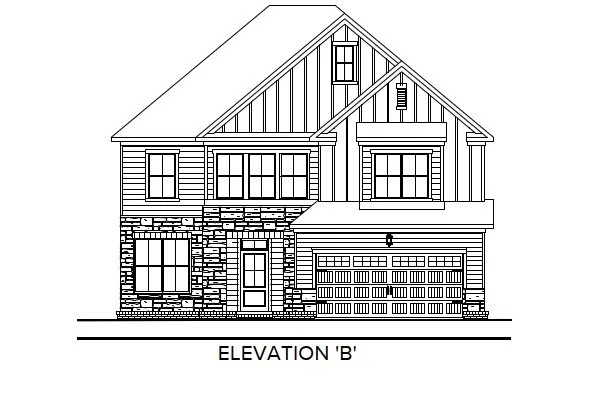
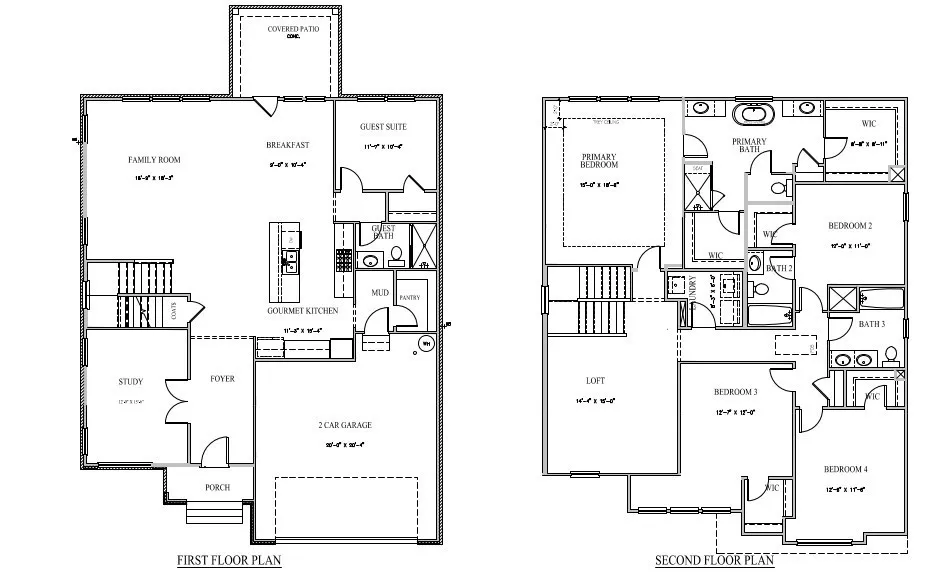
Homesite 11 (Private Treelined Lot!) Welcome to the "Jordan" (5 Bed | 4 Bath) in Willow Landing by Ashton Woods—a peaceful community in Tennessee's rolling hills with a secluded feel, while staying about 10 minutes from top-rated Mt. Juliet schools, shopping, and dining. Kitchen & Main Living Area: The gourmet kitchen showcases this design collection's signature cool sophistication—Sage green shaker cabinetry, quartz countertops, and stainless-steel appliances include a refrigerator, gourmet gas cooktop, and double ovens. Wide-plank wood-look LVP flooring flows into the open family room and breakfast space, with the study just steps away. Main Level: A private study anchors the entry. The gourmet kitchen opens to the family room, breakfast nook, and covered patio. A guest suite with a full bath sit in the back corner. Upper Level: The owner's suite is a true retreat, featuring a striking tray ceiling, two owners closets, and spa-inspired bath with a garden tub, tiled shower, and dual quartz vanities. Three additional bedrooms—all with full walk-in closets—offer comfort and privacy for family or guests. The open loft provides flexible everyday living space. Outdoors: Enjoy both a covered rear patio and covered front porch—perfect for morning coffee or evening sunsets. Appliances and blinds included. Community & Location: Set on a private homesite within Willow Landing—a community with a pool, walking trail, and playground. Just 10 minutes from shopping, dining, and top-rated Mt. Juliet schools. Don't miss your chance to call this beautifully appointed home yours.
Property Details
- Interior
- Entrance Foyer, Extra Closets, Open Floorplan, Pantry, Walk-In Closet(s), Kitchen Island
- Fireplaces
- 1
- Cooling
- Central Air, Electric
- Heating
- Central, Furnace, Natural Gas
- Cooling Features
- Central Air, Electric
- Bedrooms
- 5
- Bathrooms
- 4.0
- Full Baths
- 4
- View
- Trees/Woods
- Lot Features
- Private
- Stories
- 2
- Lot Description
- Private
- Acres
- 0.25
- Square Feet
- 3164.0
- Parking Features
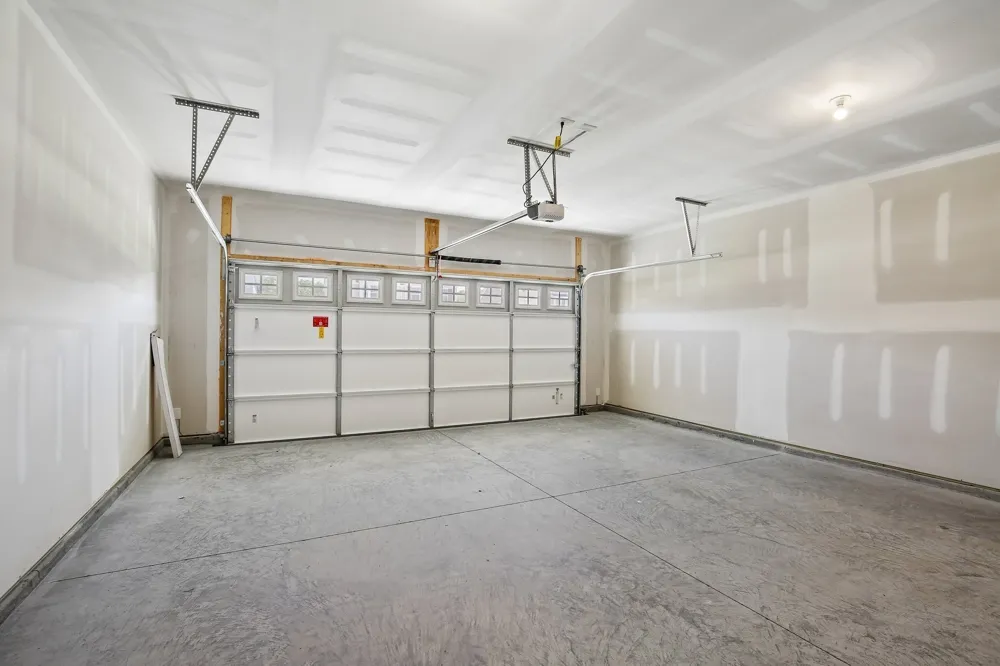
- Garage Door Opener, Garage Faces Front, Concrete, Driveway
- Parking
- 1
- Parking Spaces
- 6.0
- Parking Type
- Garage
- Parking Garage Spaces
- 2.0
- Property Type
- Purchase
- Year Built
- 2026
- Foundation
- Slab
- Sewer Information
- STEP System
- Utility Source
- Public
- Utility Features
- Electricity Available, Natural Gas Available, Water Available
- Appliances
- Double Oven, Gas Range, Dishwasher, Disposal, Microwave, Stainless Steel Appliance(s)
- Water
- Public
- Subdivision
- Willow Landing
- Elementary School
- West Elementary
- Middle School
- West Wilson Middle School
- High School
- Mt. Juliet High School
- County
- Wilson County, TN
- Region
- Mount Juliet
- Date Available
- December 31, 2026
- Original List Price
- $649,995
- Taxes Annual
- $3,055
- HOA
- 1
- HOA Fees
- 100.0
- Pets
- 1
- MLS #
- 3546692
Location
Legal
IDX information is provided exclusively for personal, non-commercial use, and may not be used for any purpose other than to identify prospective properties consumers may be interested in purchasing. Information is deemed reliable but not guaranteed.
Provided By
Listed by Ashley Vassallo (#RTC66320)
Listing Office: Ashton Nashville Residential (#RTC5722)