 View All Photos
$620,000
Active124 Emma Dr
Portland, TN 37148
2,670
Square Feet
3
Beds
2
Baths
1.03
Acres
22
Days on Market
RTC3513860
MLS#
House
Structure
Residential
Zone
Listing OfficeJetton Homes, LLC
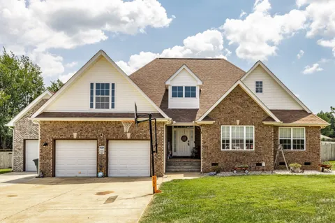
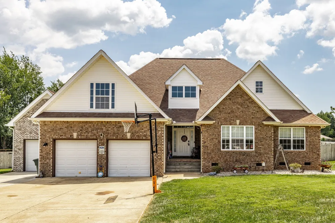
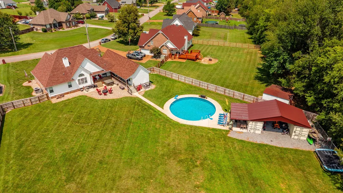
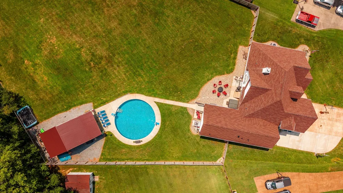
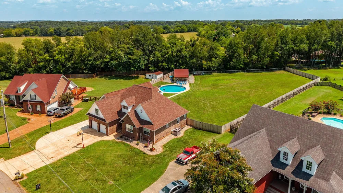
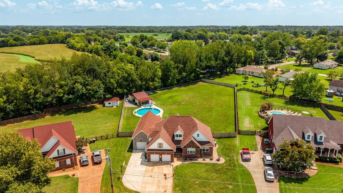
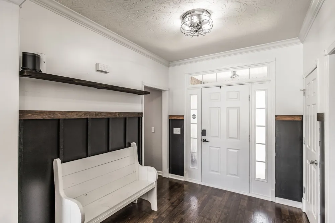
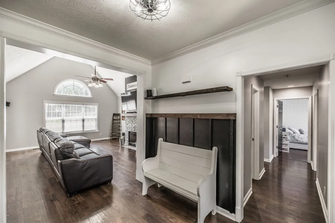
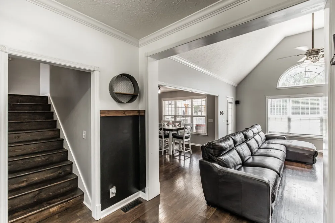
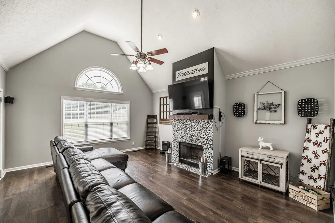
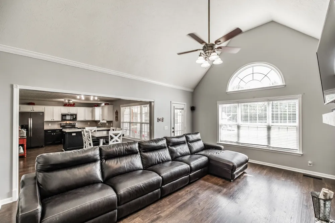
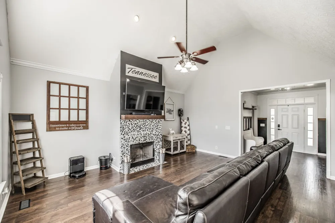
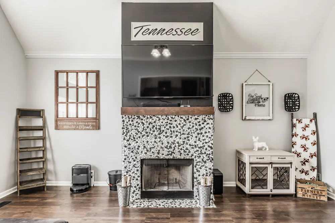
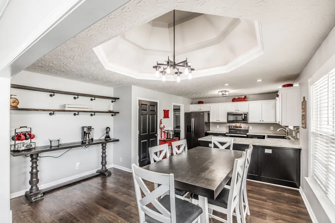
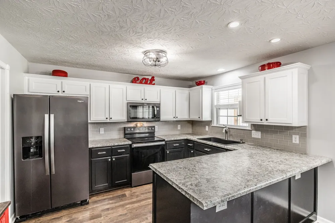
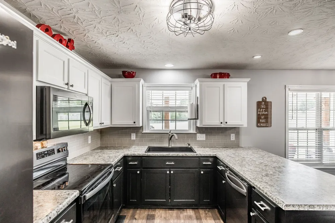
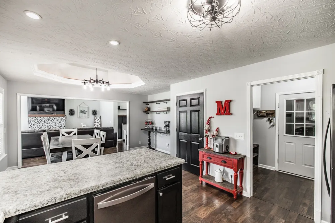
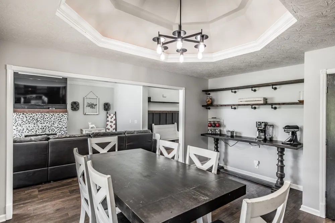
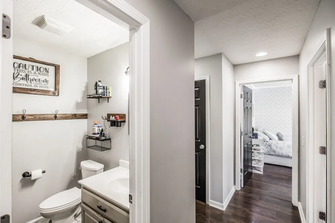
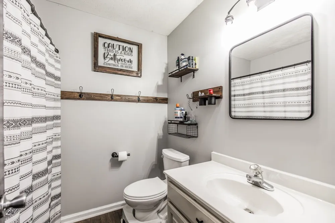
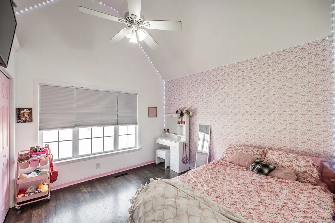
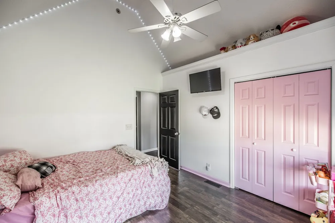
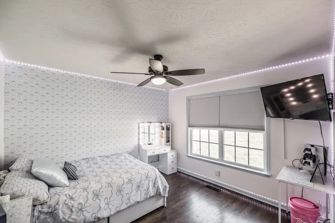
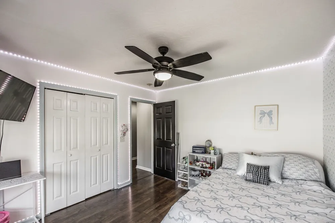
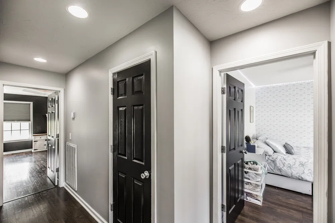
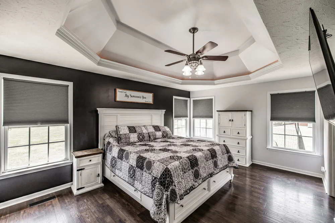
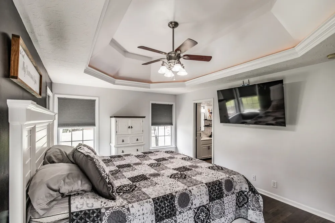
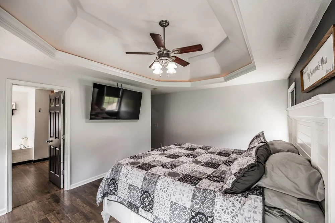
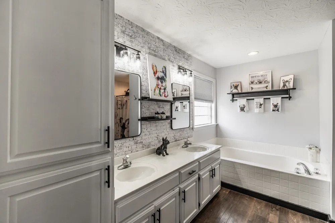
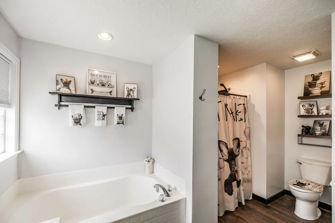
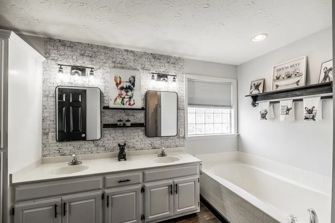
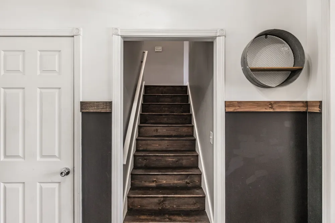
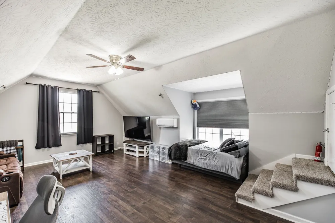
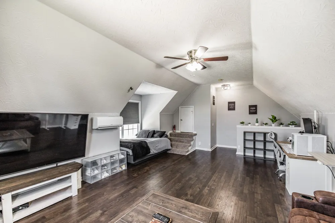
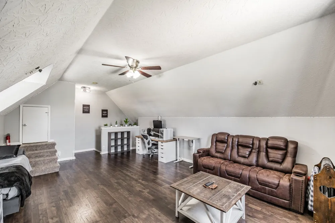
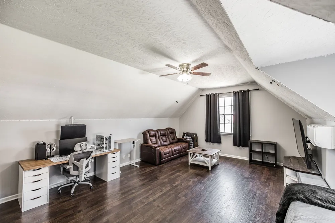
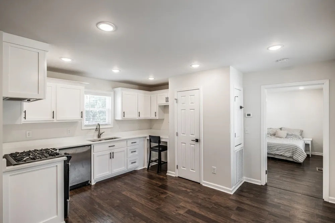
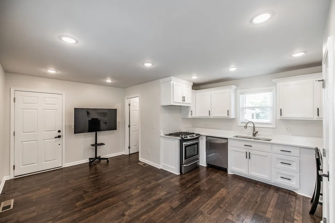
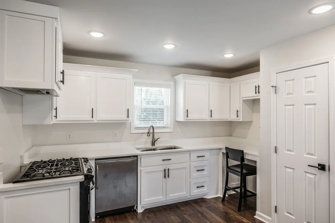
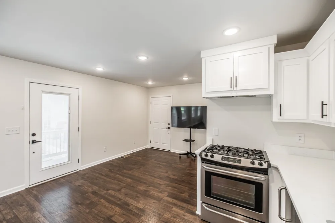
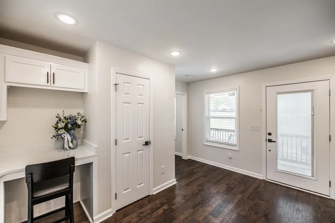
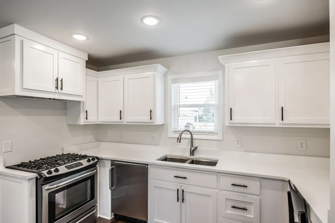
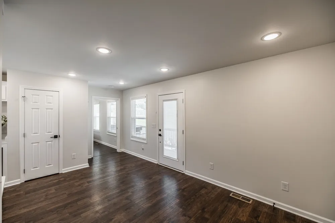
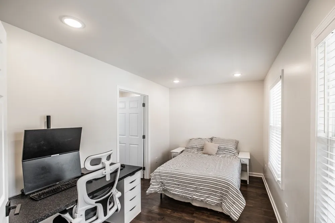
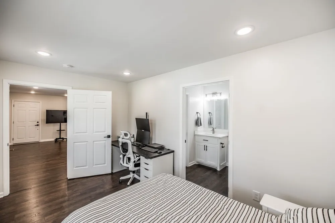
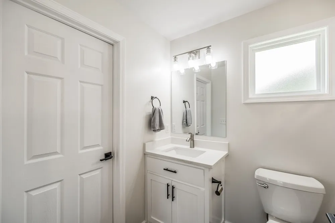
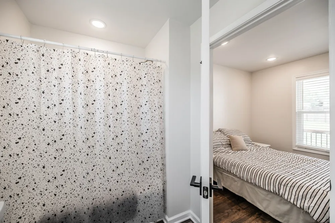
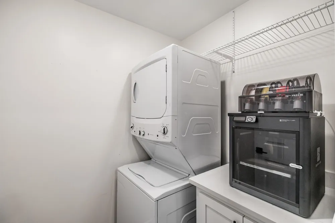
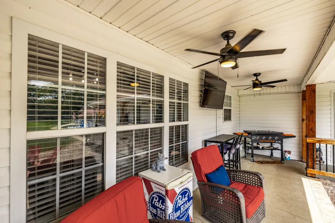
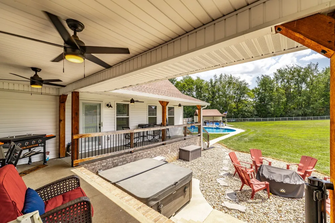
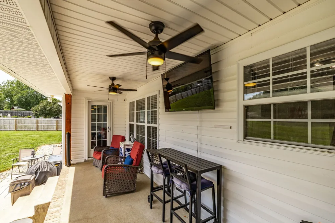
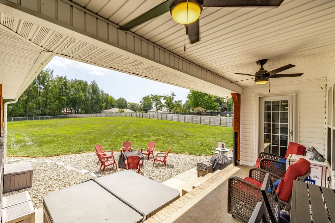
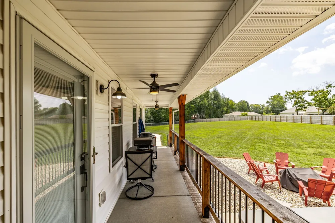
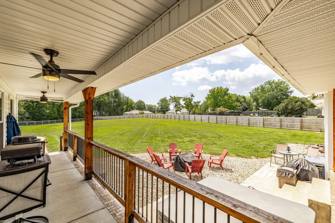
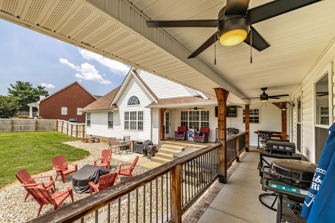
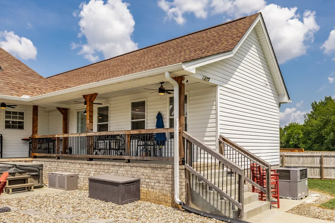
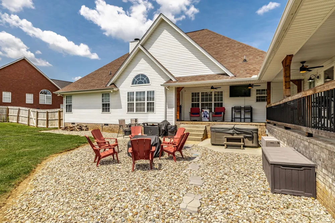
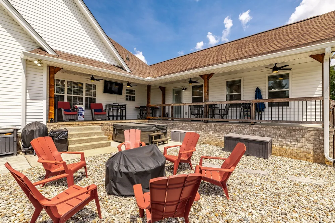
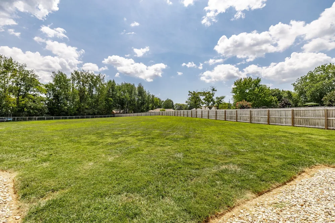
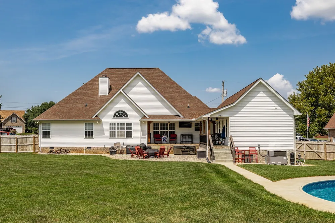
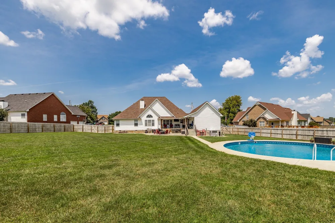
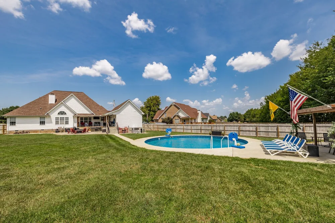
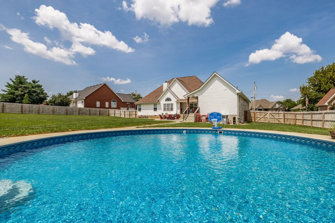
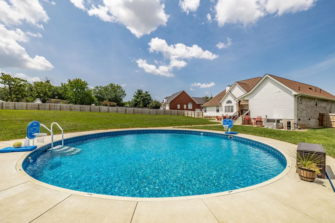
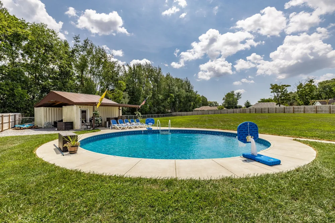
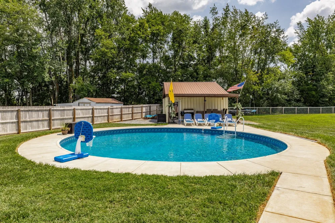
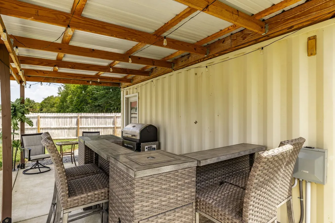
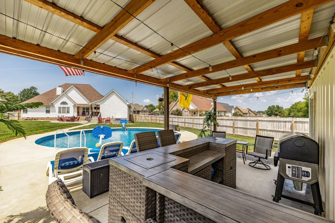
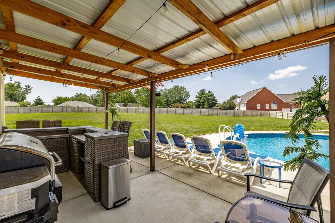
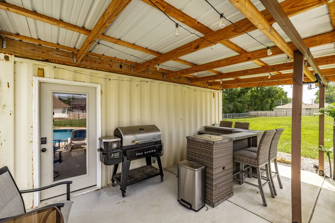
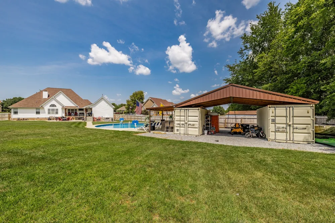
Rare opportunity in Irish Oaks! This truly unique property offers a versatile layout unlike any other home in the neighborhood, featuring a spacious 3- Bedroom, 2- bath main residence PLUS separate attached living quarters- ideal for multi-generational living, extended-stay guests, a private retreat, or potential rentable space. The main home welcomes you with vaulted ceilings, beautiful vinyl hardwood-style flooring, and an open, comfortable floor plan. In addition, an upstairs bonus room provides valuable extra space for a home office, media room, hobby space, or additional flexible area. What truly sets this property apart is the private secondary living space. Complete with its own full kitchen, one bedroom, full bathroom, laundry room and attached private garage. This offers exceptional flexibility and independence while remaining conveniently connected to the property. The secondary space has its own entry and exit separate from the home giving the occupant privacy. Wether used as guest quarters, multi-generational suite, private living space, or potential income-producing rental, this feature makes the home an incredibly rare find. Situated on 1.03 acres, the property continues to impress outdoors. The backyard is completely fenced, creating a private setting for entertaining, relaxing, and enjoying the outdoors. A full-length covered back porch provides plenty of room for outdoor dinning and seating, while a dedicated fire pit area makes it easy to enjoy evenings outdoors. At the center of the backyard is an in-ground swimming pool creating a summer oasis. An additional storage building offers even more possibilities and already has the making of a poolside bar with pool house ready for the owner to customize and make their own. If you have been searching for a home that checks all the boxes, this Irish Oaks property deserves a closer look.
Property Details
- Interior
- High Speed Internet
- Fireplaces
- 1
- Cooling
- Ceiling Fan(s), Central Air
- Heating
- Central, Natural Gas
- Cooling Features
- Ceiling Fan(s), Central Air
- Bedrooms
- 3
- Bathrooms
- 2.0
- Full Baths
- 2
- Lot Features
- Cleared, Cul-De-Sac
- Stories
- 2
- Lot Description
- Cleared, Cul-De-Sac
- Pool
- 1
- Pool Description
- In Ground
- Pool Features
- In Ground
- Acres
- 1.03
- Square Feet
- 2670.0
- Parking Features
- Garage Door Opener, Garage Faces Front, Concrete
- Parking
- 1
- Parking Spaces
- 7.0
- Parking Type
- Garage
- Parking Garage Spaces
- 3.0
- Property Type
- Purchase
- Basement
- 1
- Basement Description
- Crawl Space
- Year Built
- 2004
- Foundation
- Brick/Mortar
- Roof
- Shingle
- Sewer Information
- Public Sewer
- Utility Source
- Public
- Utility Features
- Natural Gas Available, Water Available, Cable Connected
- Appliances
- Built-In Electric Oven, Built-In Gas Oven, Built-In Electric Range, Built-In Gas Range, Dishwasher, Disposal, Dryer, Microwave,
- Water
- Public
- Subdivision
- Irish Oaks Sub Sec 4
- Elementary School
- Watt Hardison Elementary
- Middle School
- Portland West Middle School
- High School
- Portland High School
- County
- Sumner County, TN
- Region
- Portland
- Original List Price
- $675,000
- Taxes Annual
- $3,026
- Pets
- 1
- MLS #
- 3513860
Location
Legal
IDX information is provided exclusively for personal, non-commercial use, and may not be used for any purpose other than to identify prospective properties consumers may be interested in purchasing. Information is deemed reliable but not guaranteed.
Provided By
Listed by Carolyn M Martin (#RTC512499)
Listing Office: Jetton Homes, LLC (#RTC5449)