 View All Photos
$635,000
Active1198 Rogues Fork Rd
Bethpage, TN 37022
3,083
Square Feet
3
Beds
3
Baths
2.41
Acres
13
Days on Market
RTC3529881
MLS#
House
Structure
Residential
Zone
Listing OfficeKeller Williams Realty Mt. Juliet
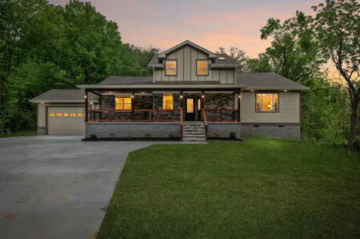
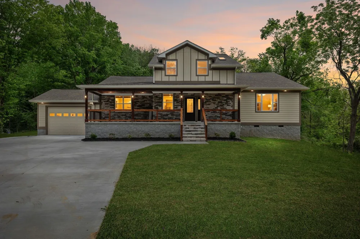
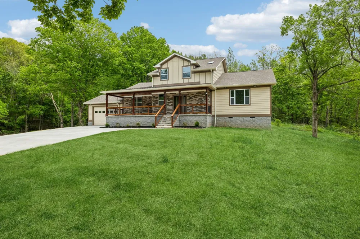
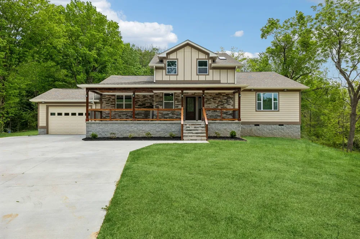
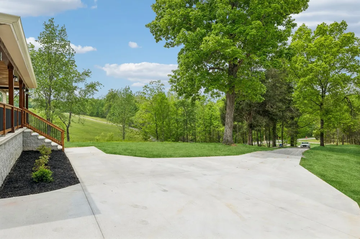
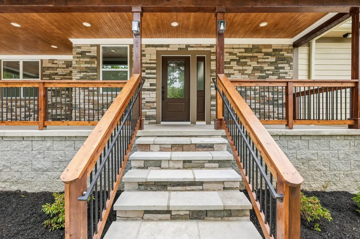
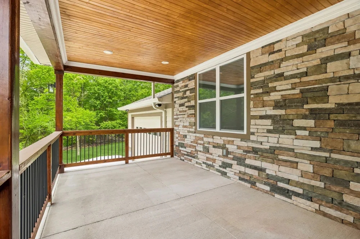
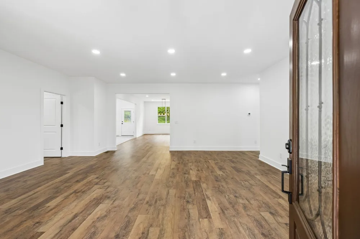
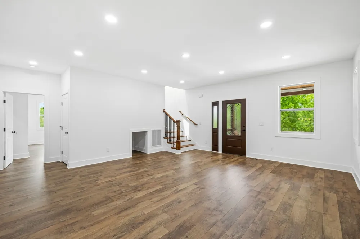
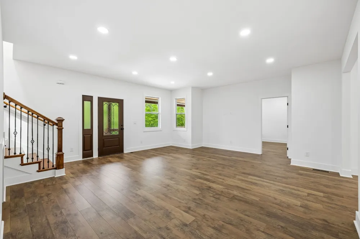
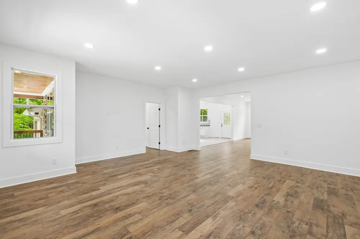
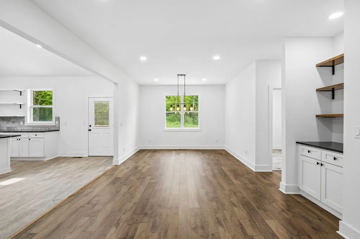
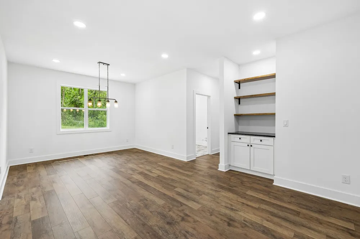
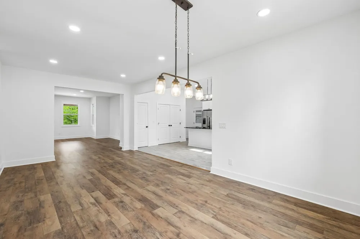
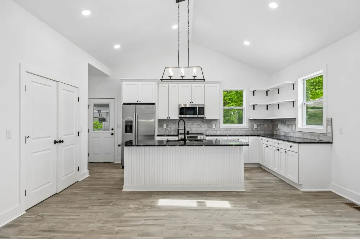
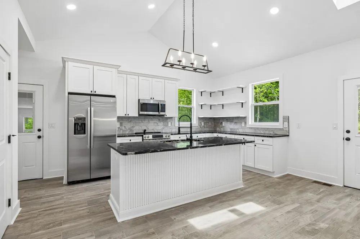
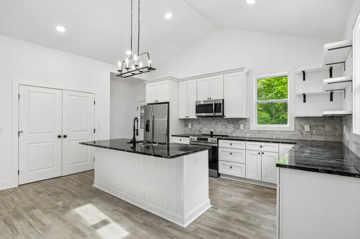
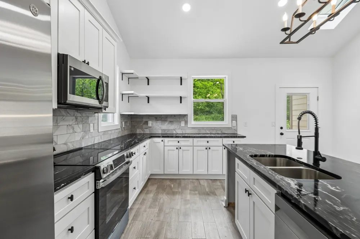
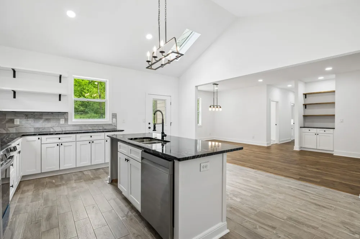
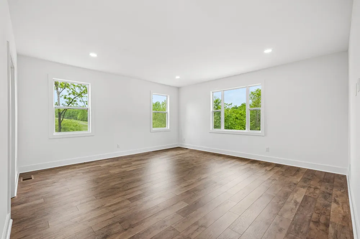
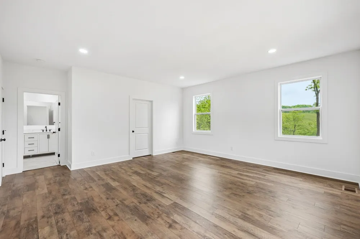
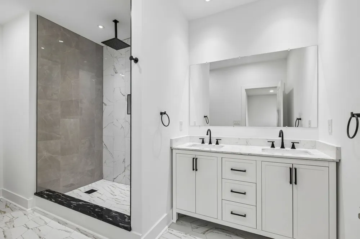
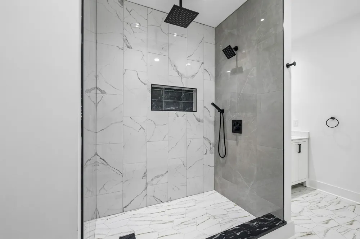
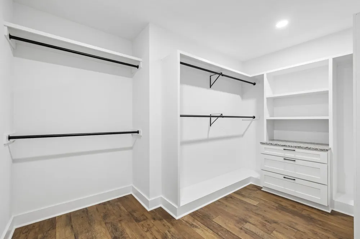
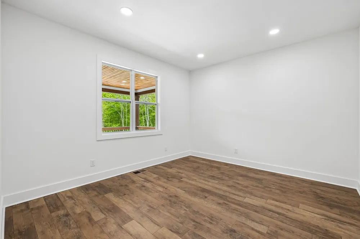
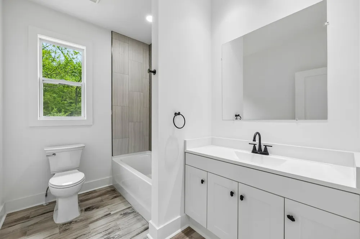
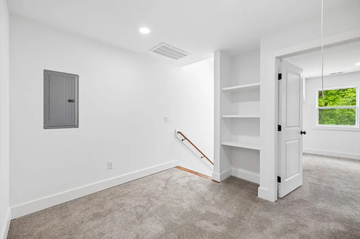
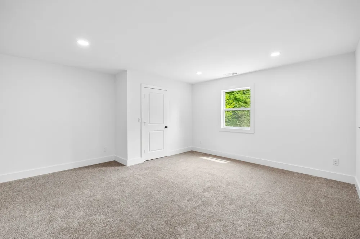
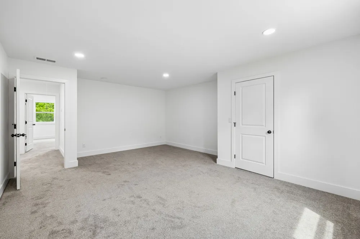
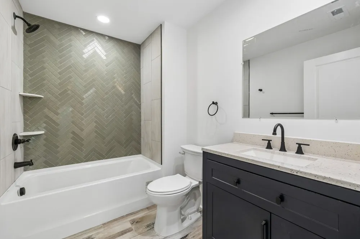
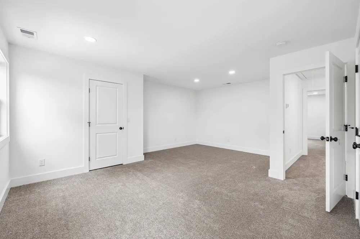
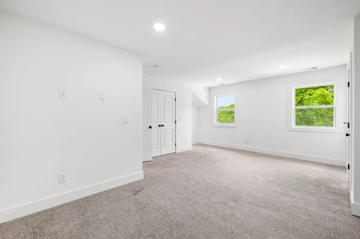
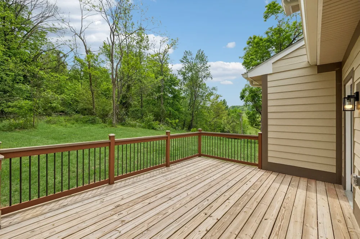
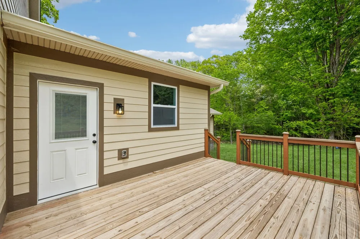
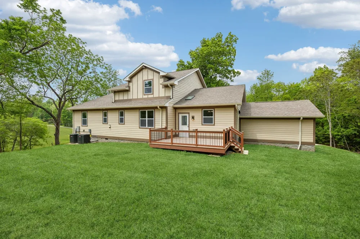
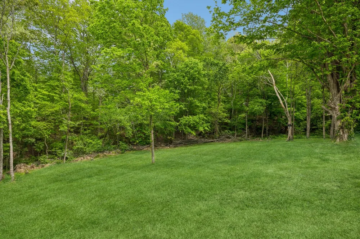
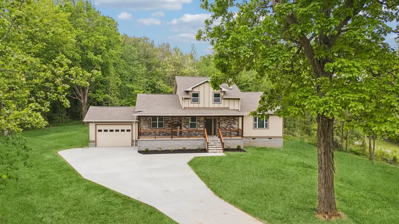
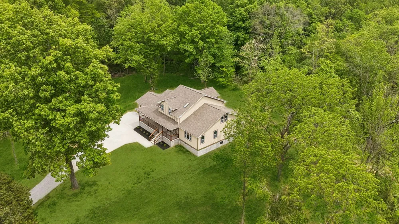
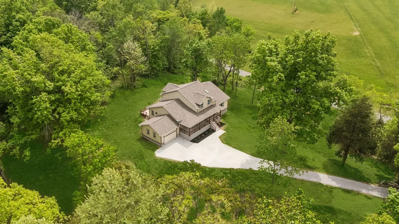
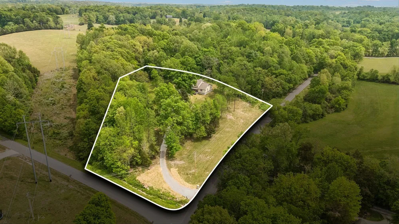
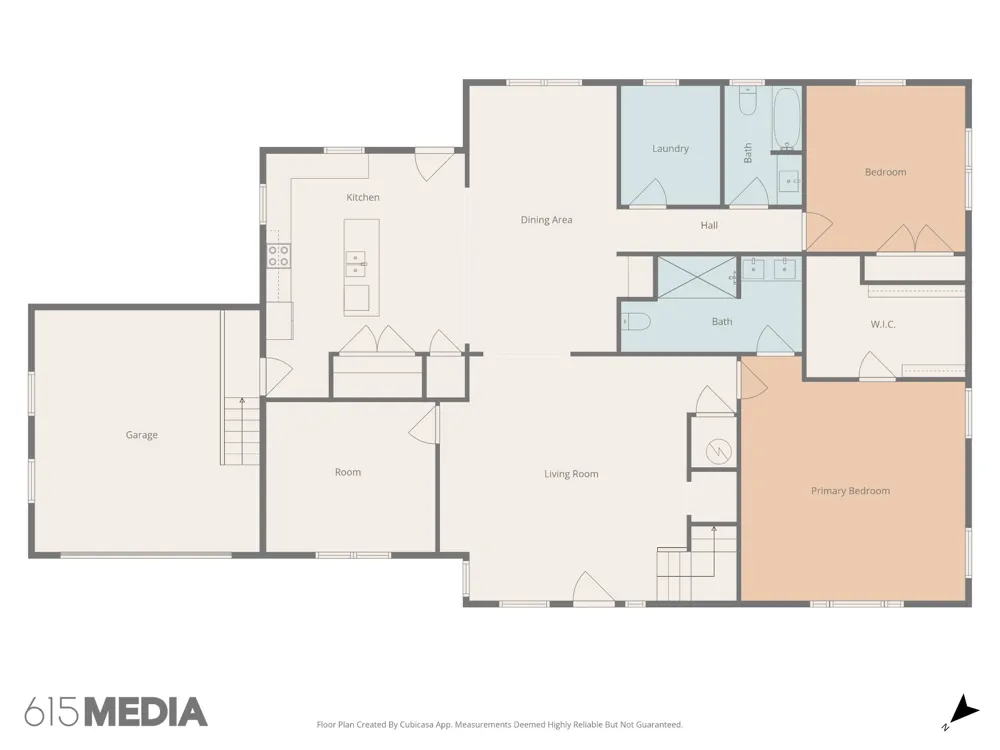
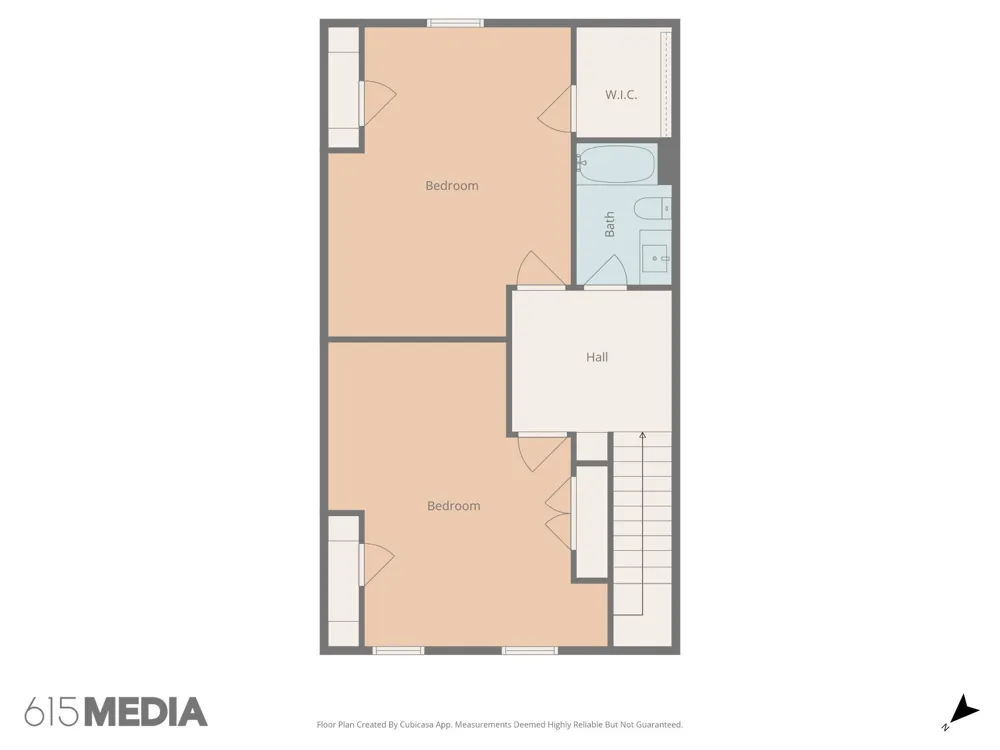
Receive a special rate incentive or closing cost credit with seller’s suggested lender! Located just outside of Gallatin with easy access to Westmoreland and nearby shopping and dining, this beautiful new construction home offers modern living in a peaceful, private setting. Situated on over 2 acres on a corner lot, you’ll enjoy space and scenic views. This thoughtfully designed home features modern finishes and custom built-ins throughout, along with an open floor plan perfect for everyday living and entertaining. The main level includes a large living room, dining area, and a spacious kitchen complete with ample white cabinetry, granite countertops, a tiled backsplash, stainless steel appliances, and a large island. Tucked beneath the stairs is a small, versatile nook—perfect for a cozy dog space or pet retreat. A dedicated office space on the main floor adds flexibility for working from home. The primary suite offers a relaxing retreat with an ensuite bathroom featuring double vanities, a large tiled walk-in shower, and a spacious walk-in closet. An additional bedroom and full bathroom are also located on the main level. Upstairs, you’ll find a third bedroom, another full bathroom, and a versatile flex room that can easily serve as a fourth bedroom, bonus room, or media space. Enjoy outdoor living with a covered front porch and back deck—perfect for taking in the peaceful surroundings and beautiful views. A two-car garage adds convenience and storage. Move-in ready and designed with comfort and style in mind, this home is the perfect blend of modern features and quiet country living!
Property Details
- Interior
- Built-in Features, Ceiling Fan(s), Open Floorplan, Pantry, Walk-In Closet(s)
- Cooling
- Central Air, Electric
- Heating
- Central
- Cooling Features
- Central Air, Electric
- Bedrooms
- 3
- Bathrooms
- 3.0
- Full Baths
- 3
- Lot Features
- Corner Lot, Private, Wooded
- Stories
- 2
- Lot Description
- Corner Lot, Private, Wooded
- Acres
- 2.41
- Square Feet
- 3083.0
- Parking Features
- Garage Door Opener, Garage Faces Front
- Parking
- 1
- Parking Spaces
- 2.0
- Parking Type
- Garage
- Parking Garage Spaces
- 2.0
- Property Type
- Purchase
- Basement
- 1
- Basement Description
- Crawl Space, None
- Year Built
- 2026
- Sewer Information
- Septic Tank
- Utility Source
- Public
- Utility Features
- Electricity Available, Water Available
- Appliances
- Built-In Electric Oven, Electric Range, Dishwasher, Microwave, Refrigerator, Stainless Steel Appliance(s)
- Water
- Public
- Subdivision
- N/A
- Elementary School
- Westmoreland Elementary
- Middle School
- Westmoreland Middle School
- High School
- Westmoreland High School
- County
- Sumner County, TN
- Region
- Bethpage
- Original List Price
- $635,000
- Taxes Annual
- $254
- Pets
- 1
- MLS #
- 3529881
Location
Legal
IDX information is provided exclusively for personal, non-commercial use, and may not be used for any purpose other than to identify prospective properties consumers may be interested in purchasing. Information is deemed reliable but not guaranteed.
Provided By
Listed by Jesus Pena (#RTC139628)
Listing Office: Keller Williams Realty Mt. Juliet (#RTC1642)