 View All Photos
$1,060,000
Closed119 Saint Andrews Dr
Franklin, TN 37069
3,162
Square Feet
4
Beds
2.5
Baths
0.43
Acres
15
Days on Market
2817787
MLS#
House
Structure
Residential
Zone
Listing OfficeRedfin
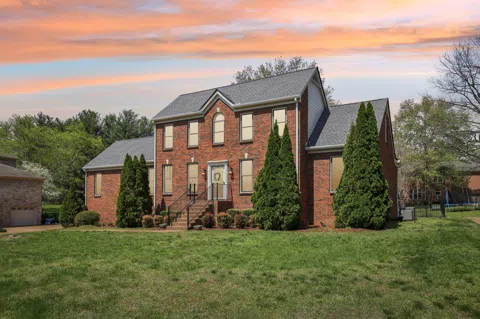
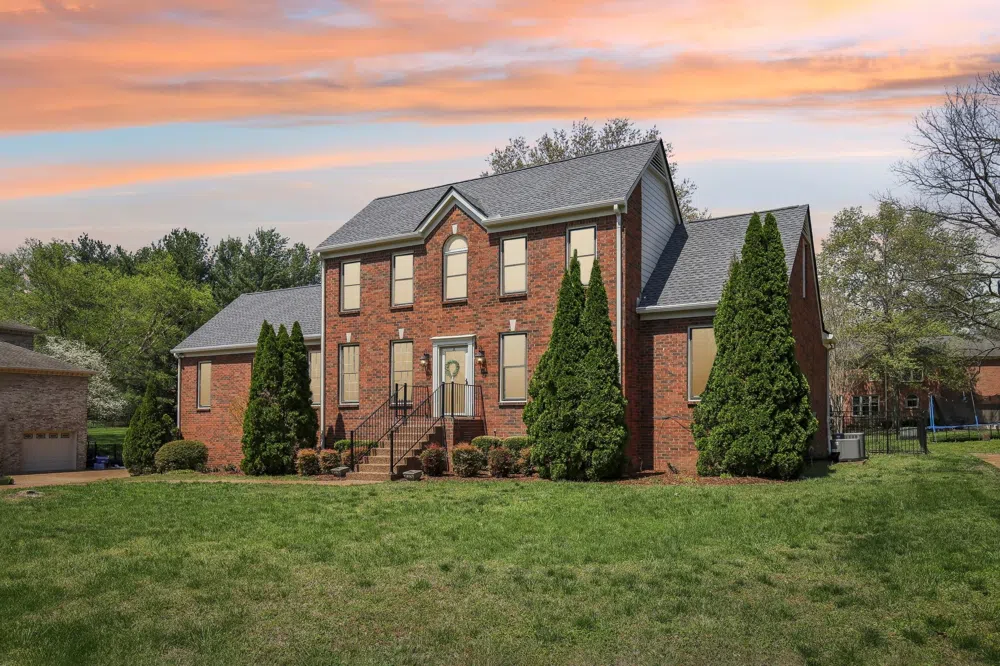
A Rare Offering in One of Tennessee’s Top School Districts. Set on nearly half an acre of level, fully fenced yard, this stately all-brick home combines timeless design, quality craftsmanship, and modern updates—all in a location that’s second to none. From backyard games to quiet evenings on the deck, this is where memories are made. Located in a highly sought-after, resort-style community with optional membership to Temple Hills Country Club—featuring golf, tennis, and a pool—this home delivers the perfect blend of comfort, character, and convenience. Originally built by a respected custom builder, the home was thoughtfully designed with walk-in closets in every bedroom, 9-foot ceilings on the main level, and a vaulted great room that fills with natural light. The main-level primary suite offers a private retreat with an en suite bath. A dedicated home office and separate playroom provide ideal zones for work, creativity, or relaxation. More than $100,000 in recent upgrades make this home move-in ready, including: New roof, Refinished hardwood floors, New tile in the laundry room, Fresh interior & exterior paint, New carpet, Updated bathrooms & fixtures, New fireplace logs, New kitchen appliances. The full heated and cooled basement (not included in the listed square footage) offers endless possibilities for a home gym, workshop, or rec space. Outside, enjoy a freshly stained oversized deck, professional landscaping, and a large rear parking pad—perfect for play today and teen drivers tomorrow. Ideally located just minutes from shopping, dining, parks, and I-40 E—providing one of the most efficient routes to downtown Nashville, even during peak hours—this home is a rare find. Lovingly maintained by the same family for 18+ years and rumored to have once belonged to a well-known country guitarist, this is more than a home—it’s a lifestyle. Homes like this don’t come along often. Schedule your private tour today before it’s gone!
Property Details
- Interior
- Ceiling Fan(s), Entrance Foyer, Primary Bedroom Main Floor
- Fireplaces
- 1
- Cooling
- Central Air, Electric
- Heating
- Central, Electric
- Cooling Features
- Central Air, Electric
- Bedrooms
- 4
- Bathrooms
- 2.5
- Full Baths
- 2
- Half Baths
- 1
- Stories
- 2
- Acres
- 0.43
- Square Feet
- 3162.0
- Parking Features
- Basement
- Parking
- 1
- Parking Spaces
- 2
- Parking Type
- Garage
- Parking Garage Spaces
- 2.0
- Property Type
- Purchase
- Basement
- 1
- Basement Description
- Unfinished
- Basement Finished
- 1
- Year Built
- 1986
- Sewer Information
- Public Sewer
- Utility Source
- Public
- Utility Features
- Water Available
- Appliances
- Dishwasher, Microwave, Refrigerator
- Water
- Public
- Subdivision
- Temple Hills Sec 7
- Elementary School
- Grassland Elementary
- Middle School
- Grassland Middle School
- High School
- Franklin High School
- County
- Williamson County, TN
- Region
- Franklin
- Original List Price
- $1,060,000
- Taxes Annual
- $2,585
- HOA
- 1
- HOA Fees
- 37.0
- MLS #
- 2817787
Location
Legal
IDX information is provided exclusively for personal, non-commercial use, and may not be used for any purpose other than to identify prospective properties consumers may be interested in purchasing. Information is deemed reliable but not guaranteed.
Last Updated: Sep 4, 2026 5:05 PM. Source: REALTRAC
Provided By
Listed by Jennie Oilar (#RTC57547), 6156301054
Listing Office: Redfin (#RTC3525)
Provided By (Buyer)
Buyer's Agent: Cynthia Sullivan (#RTC62457)
Buyer's Office: Benchmark Realty, LLC (#RTC4417)