 View All Photos
$227,000
Active117 Sunset Dr
Waverly, TN 37185
2,126
Square Feet
4
Beds
2.5
Baths
0.36
Acres
13
Days on Market
RTC3526640
MLS#
House
Structure
Residential
Zone
Listing OfficeCrye-Leike, Inc., REALTORS
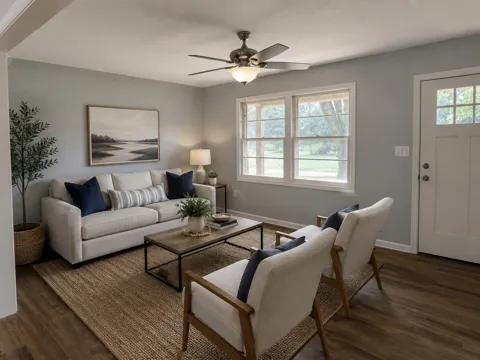
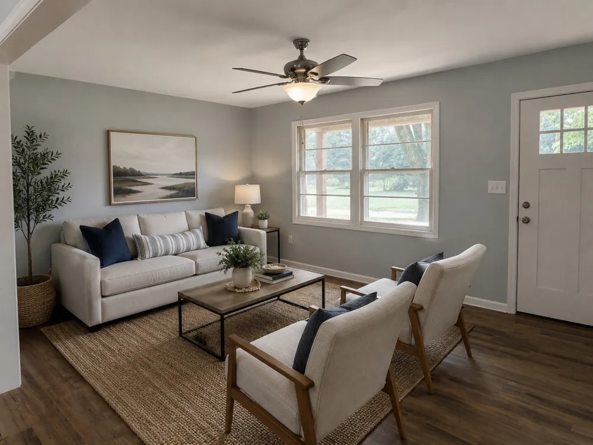
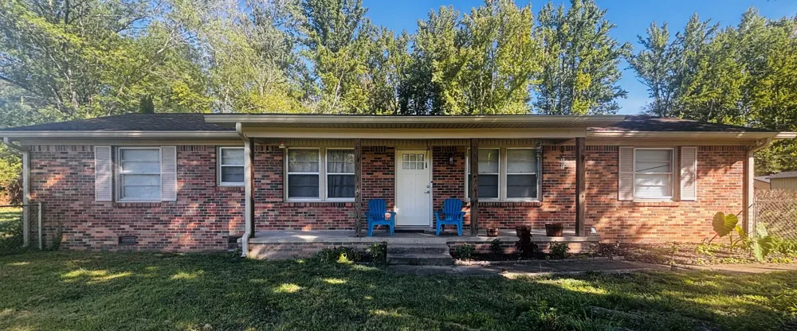
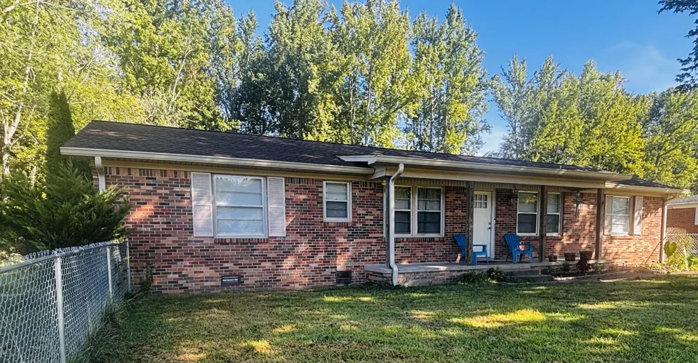
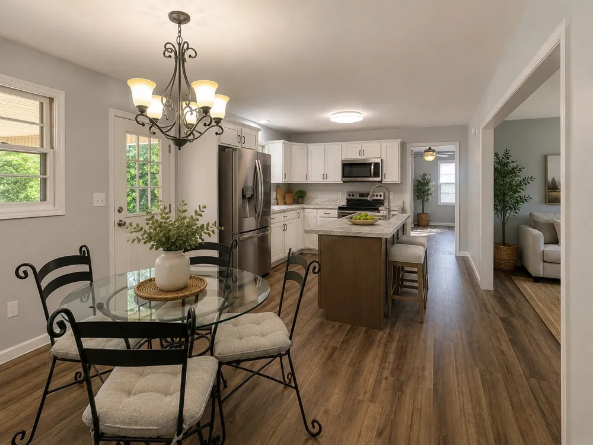
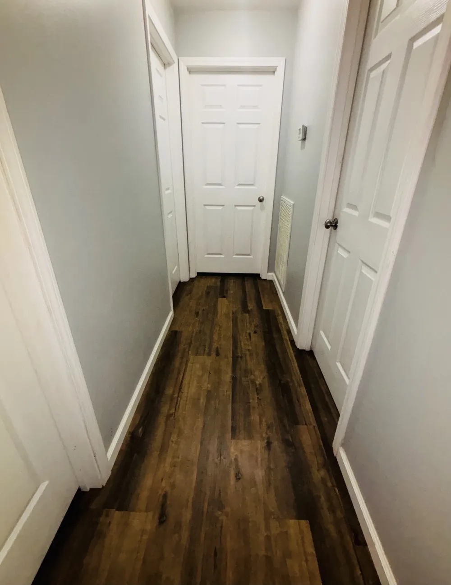
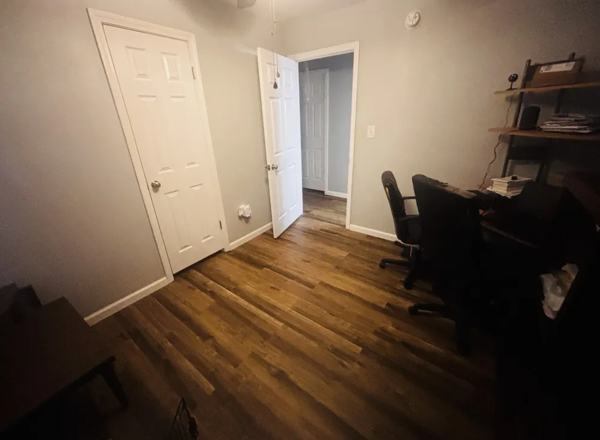
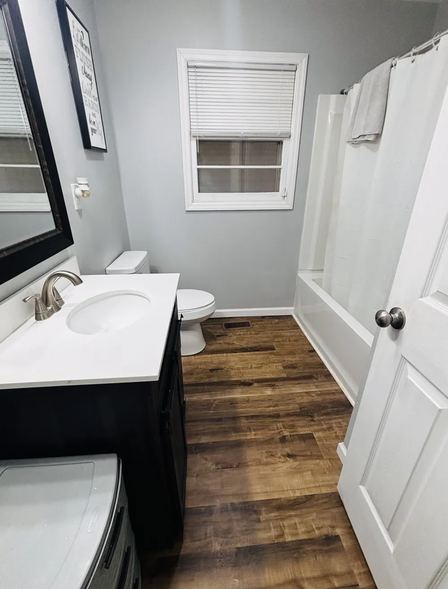
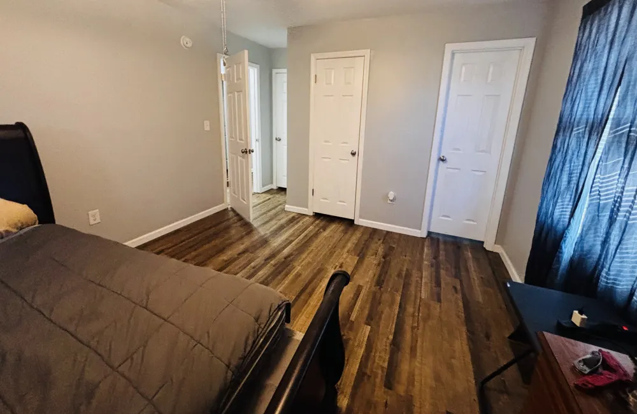
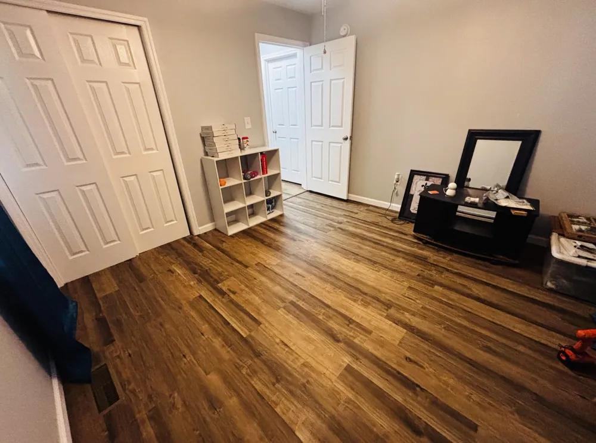
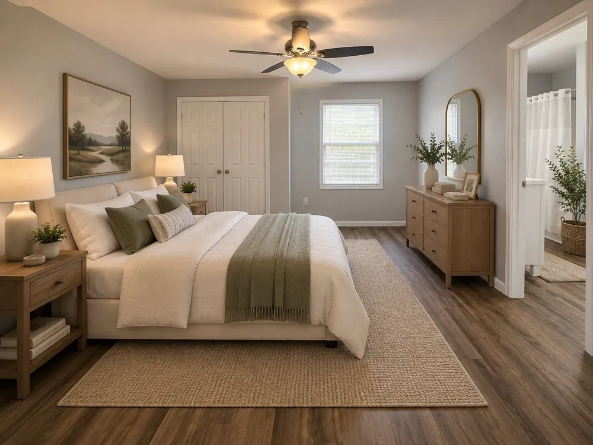
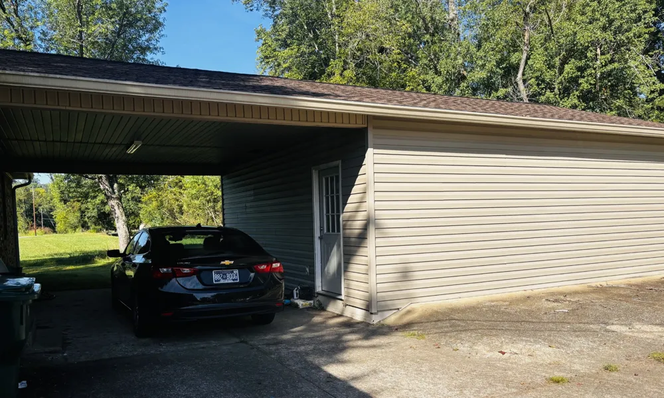
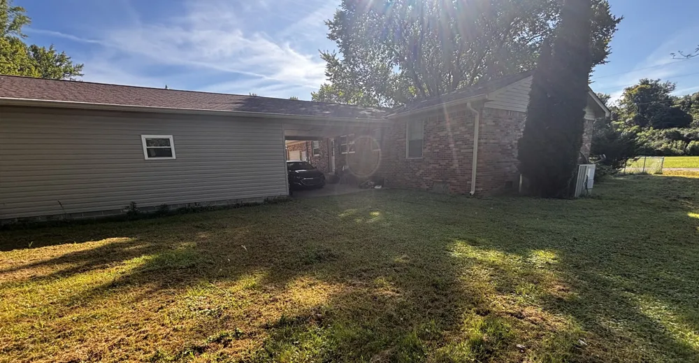
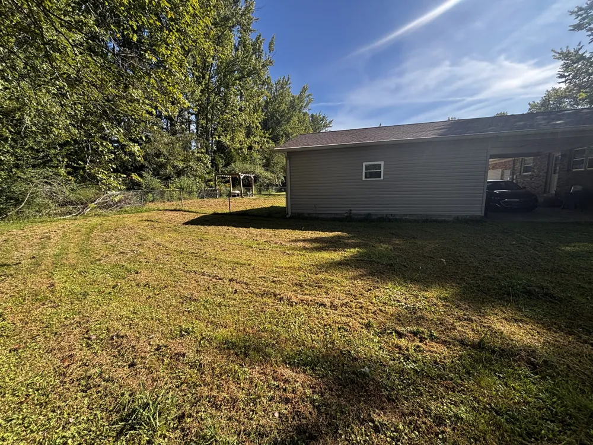
Welcome to this spacious 4 bedroom, 2.5 bath all-brick home offering over 2,100 sq ft in Waverly! Featuring an updated kitchen, generous living spaces, an owner’s suite with private bath, and a large partially finished storage/flex room just off of the carport. Since purchasing, the sellers have added fencing to both the front and back yards creating great outdoor space for pets, play, or entertaining. Situated on a level 0.36-acre lot just minutes from downtown shopping and dining. One of the secondary bedrooms has a half-bath.
Property Details
- Cooling
- Central Air
- Heating
- Central
- Cooling Features
- Central Air
- Bedrooms
- 4
- Bathrooms
- 2.5
- Full Baths
- 2
- Half Baths
- 1
- Lot Features
- Level
- Stories
- 1
- Lot Description
- Level
- Acres
- 0.36
- Square Feet
- 2126.0
- Parking Features
- Attached, Concrete
- Parking Spaces
- 5.0
- Parking Type
- Garage
- Parking Garage Spaces
- 0.0
- Parking Carport Spaces
- 1.0
- Property Type
- Purchase
- Basement
- 1
- Basement Description
- Crawl Space
- Year Built
- 1973
- Foundation
- Brick/Mortar
- Sewer Information
- Public Sewer
- Utility Source
- Public
- Utility Features
- Water Available
- Appliances
- Electric Range, Dishwasher, Microwave, Refrigerator
- Water
- Public
- Subdivision
- Sykes
- Elementary School
- Waverly Elementary
- Middle School
- Waverly Jr High School
- High School
- Waverly Central High School
- County
- Humphreys County, TN
- Region
- Waverly
- Original List Price
- $234,900
- Taxes Annual
- $1,818
- MLS #
- 3526640
Location
Legal
IDX information is provided exclusively for personal, non-commercial use, and may not be used for any purpose other than to identify prospective properties consumers may be interested in purchasing. Information is deemed reliable but not guaranteed.
Provided By
Listed by Crystal Lamberth (#RTC39865)
Listing Office: Crye-Leike, Inc., REALTORS (#RTC1833)