 View All Photos
$895,000
Active117 Paixham Pl
Mount Juliet, TN 37122
2,932
Square Feet
3
Beds
2.5
Baths
0.21
Acres
10
Days on Market
RTC3518397
MLS#
House
Structure
Residential
Zone
Listing OfficeRE/MAX Homes And Estates
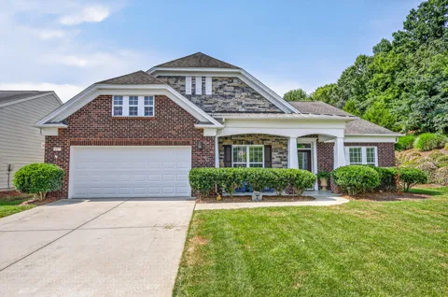
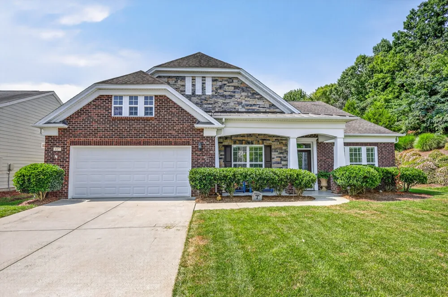
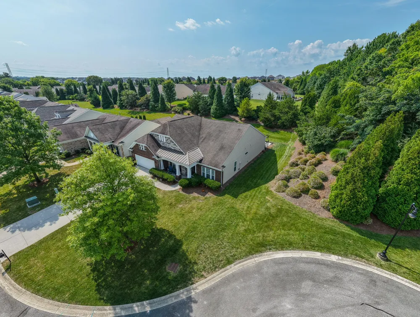
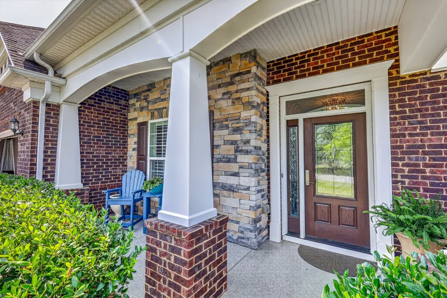
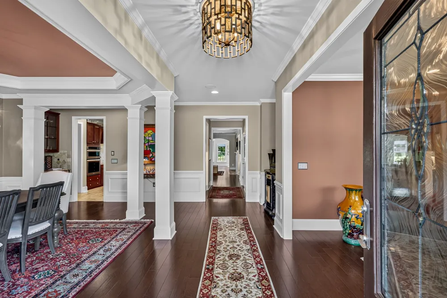
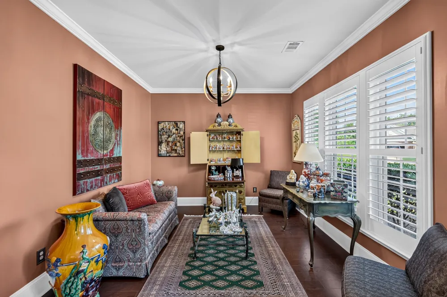
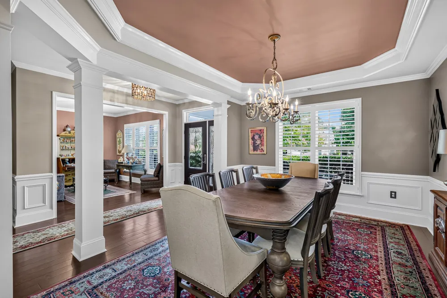
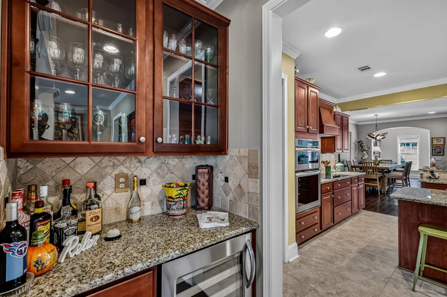
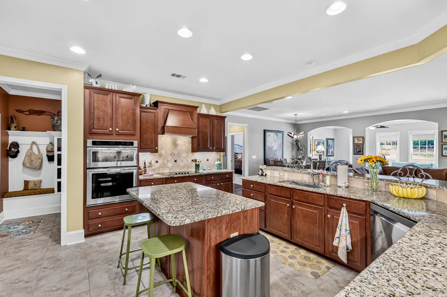
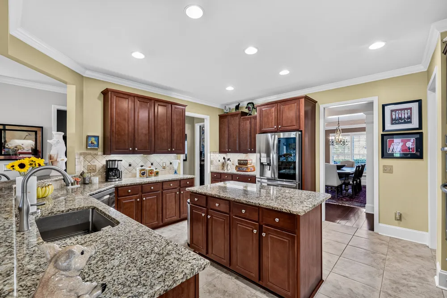
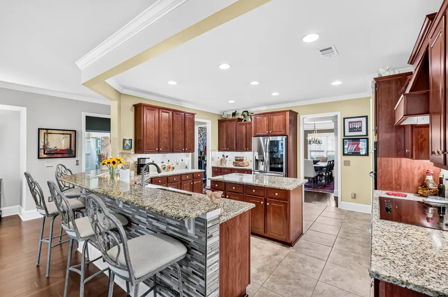
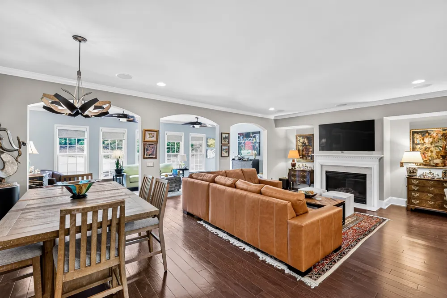
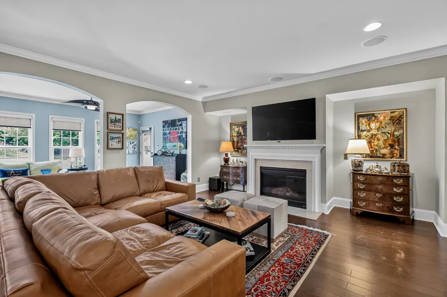
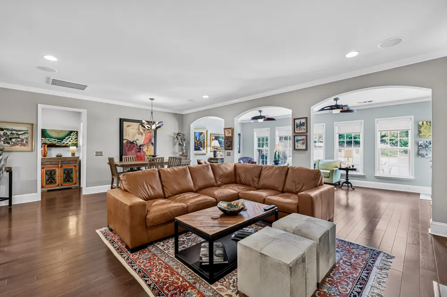
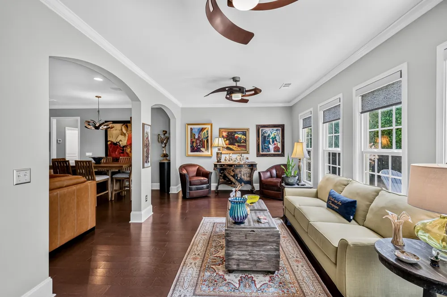
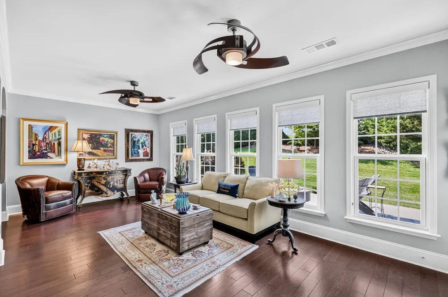
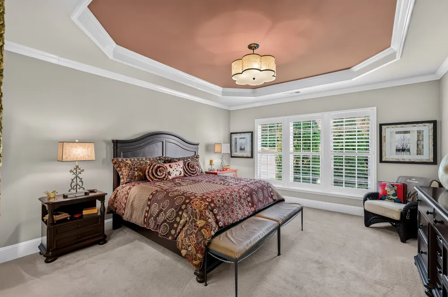
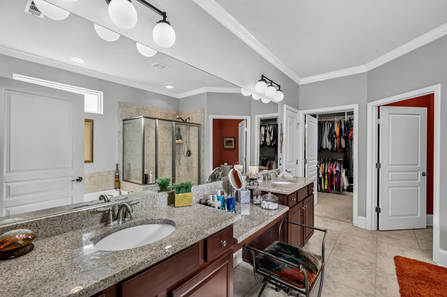
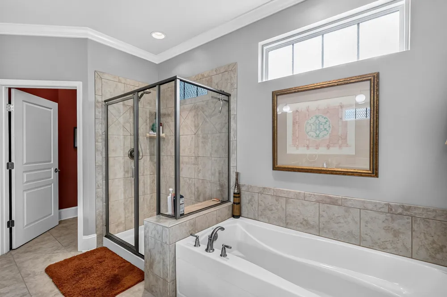
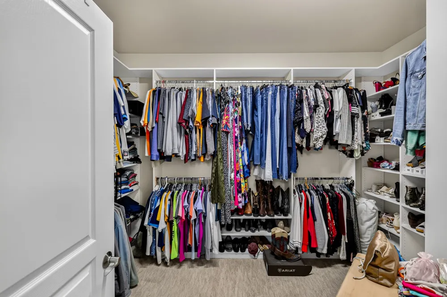
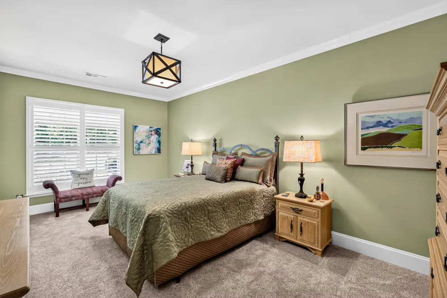
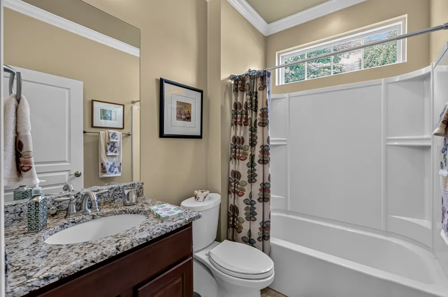
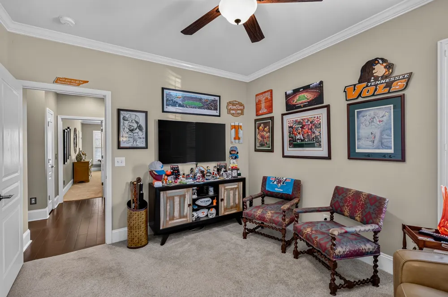
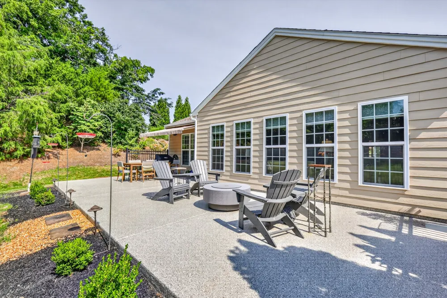
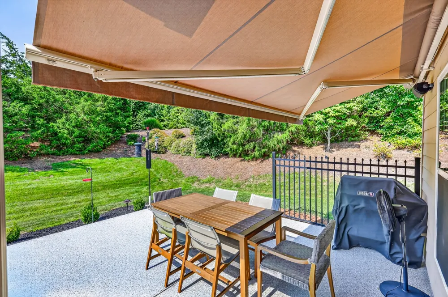
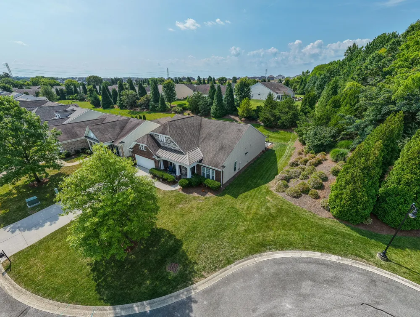
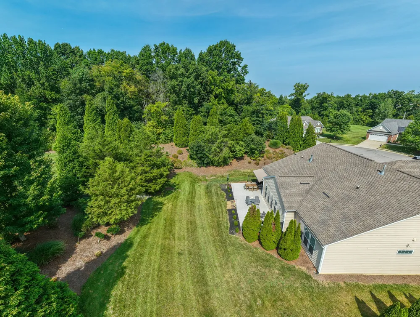
At the end of a quiet street in the gated Del Webb at Lake Providence 55+ community, this timeless home sits at the end of a cul-de-sac, backed by a quiet tree line, with no neighbor directly behind or beside it. Brick and stone meet a covered front porch, setting the tone before you've even reached the door. Inside the foyer, sunlight settles through crown molding and wainscoting, leading into living and dining spaces built for both quiet mornings and easy entertaining. At its center, the kitchen, great room, breakfast area, and sunroom flow together as one, anchored by granite counters, abundant cabinetry, and a raised bar built for lingering conversation over morning coffee or an evening glass of wine. Just beyond, the great room settles around a gas fireplace framed in marble, its glow warming the space on cooler evenings. Arched openings lead to the sunroom, where light pours through the windows, and a door opens to an oversized patio made for slow evenings beneath a retractable awning. The primary suite feels like a room built for slowing down, with a raised ceiling, plantation shutters, and a spa-style bath featuring a double vanity, separate shower and tub, and a custom walk-in closet designed with intention. Two additional bedrooms round out the home, ready to flex as guest space, office, or den. Beneath the finishes, the essentials have already been handled: a whole-home generator, a new water heater, a whole-home water filtration system, and a new roof to be completed in September, so the only thing left to do is move in. Life at Del Webb at Lake Providence moves at its own pace, with a 24,000-square-foot clubhouse, indoor and outdoor pools, pickleball and tennis courts, a fitness center, and trails around a 13-acre lake. Beyond the amenities, it's a community built on connection, with over 25 chartered clubs and 40 interest groups covering everything from bocce ball to fishing, dancing, and book club. Here, life slows down just enough to notice it.
Property Details
- Interior
- Entrance Foyer, Open Floorplan
- Fireplaces
- 1
- Cooling
- Central Air, Electric
- Heating
- Central, Natural Gas
- Cooling Features
- Central Air, Electric
- Bedrooms
- 3
- Bathrooms
- 2.5
- Full Baths
- 2
- Half Baths
- 1
- Lot Features
- Cul-De-Sac
- Stories
- 1
- Lot Description
- Cul-De-Sac
- Acres
- 0.21
- Square Feet
- 2932.0
- Parking Features
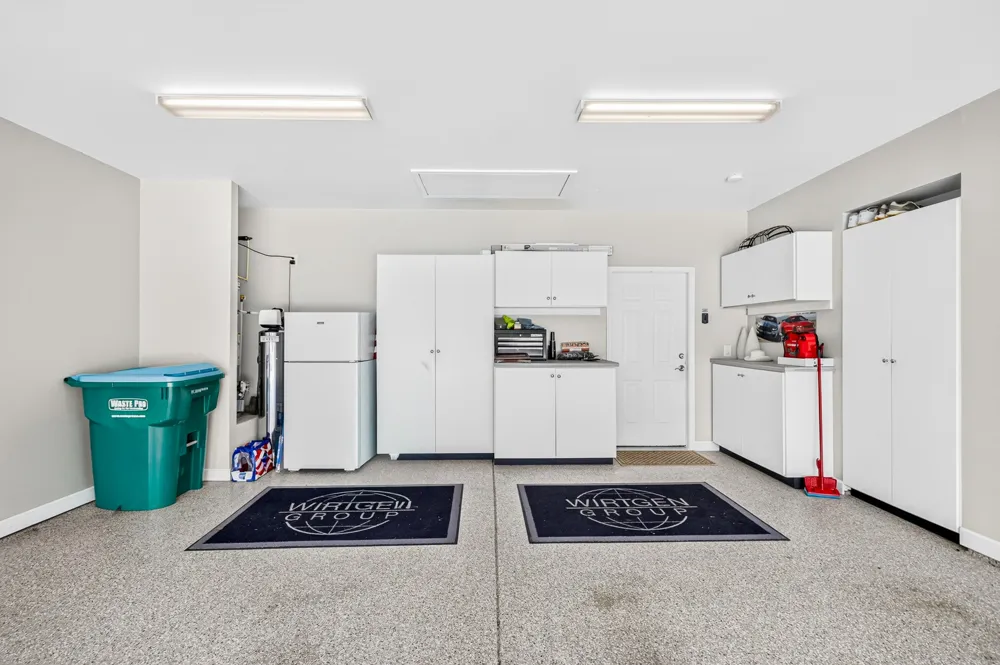
- Garage Door Opener, Garage Faces Front, Concrete
- Parking
- 1
- Parking Spaces
- 2.0
- Parking Type
- Garage
- Parking Garage Spaces
- 2.0
- Property Type
- Purchase
- Year Built
- 2014
- Foundation
- Slab
- Roof
- Asphalt
- Sewer Information
- Public Sewer
- Utility Source
- Public
- Utility Features
- Electricity Available, Natural Gas Available, Water Available
- Appliances
- Built-In Electric Oven, Cooktop, Trash Compactor, Dishwasher, Disposal, Microwave, Refrigerator
- Water
- Public
- Subdivision
- Lake Providence Ph S2
- Senior Community
- 1
- Elementary School
- Rutland Elementary
- Middle School
- Gladeville Middle School
- High School
- Wilson Central High School
- County
- Wilson County, TN
- Region
- Mount Juliet
- Original List Price
- $895,000
- Taxes Annual
- $2,883
- HOA
- 1
- HOA Fees
- 411.0
- MLS #
- 3518397
Location
Legal
IDX information is provided exclusively for personal, non-commercial use, and may not be used for any purpose other than to identify prospective properties consumers may be interested in purchasing. Information is deemed reliable but not guaranteed.
Provided By
Listed by Lawrence M Lipman (#RTC6202)
Listing Office: RE/MAX Homes And Estates (#RTC4254)