 View All Photos
$608,025
Active117 Hayden Ln
Gallatin, TN 37066
2,178
Square Feet
3
Beds
2.5
Baths
0.20
Acres
30
Days on Market
RTC3319956
MLS#
House
Structure
Residential
Zone
Listing OfficeSoutheastern Select Properties, Inc.
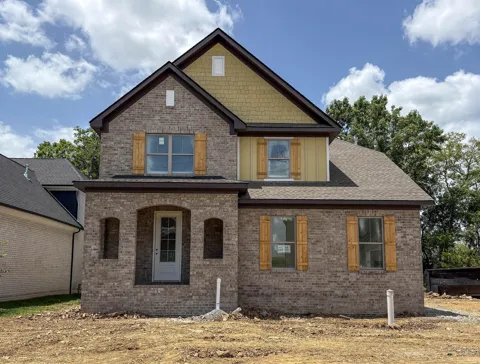
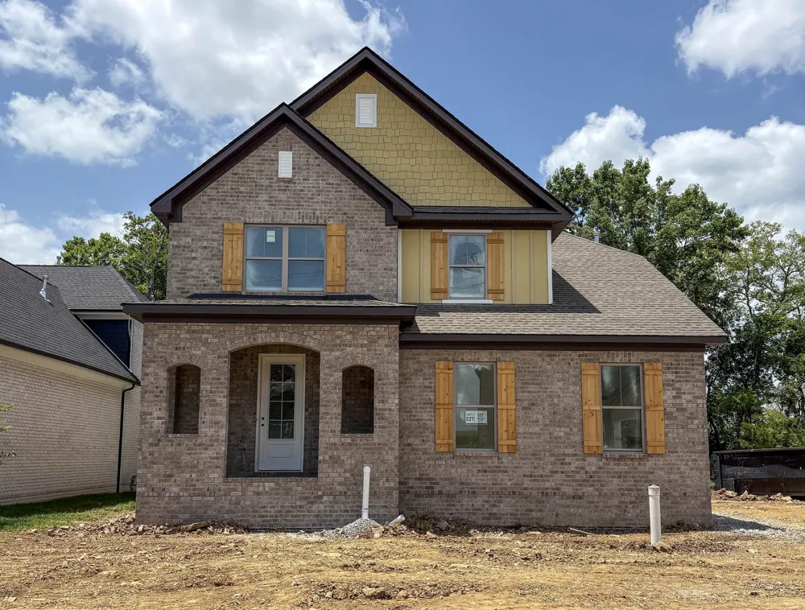
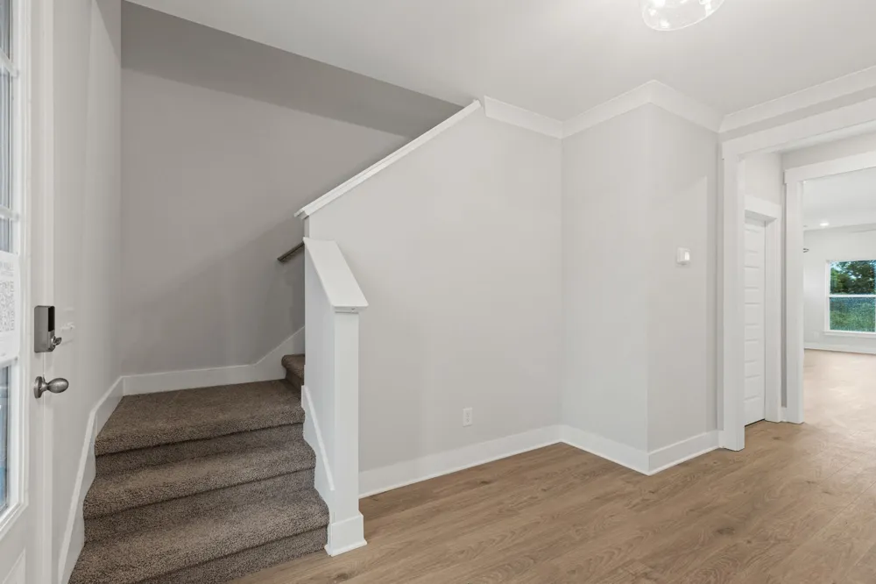
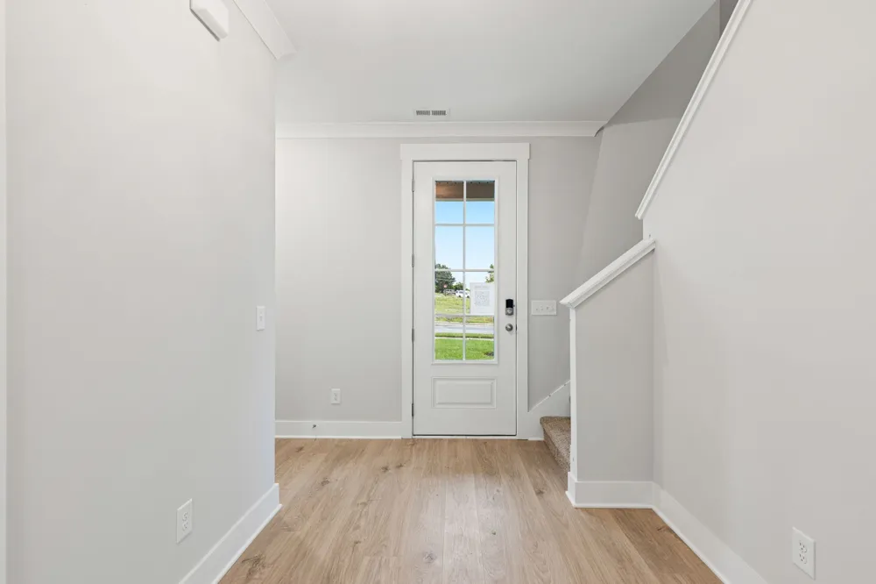
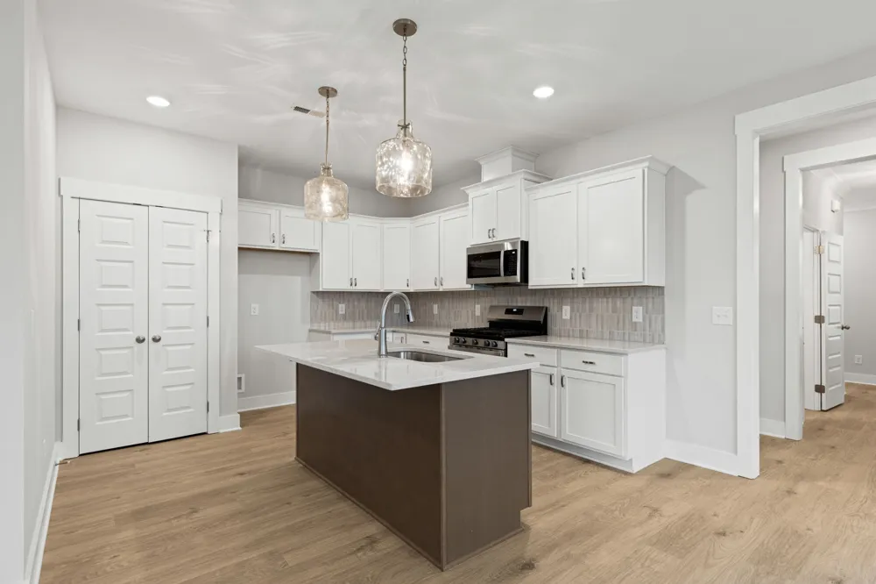
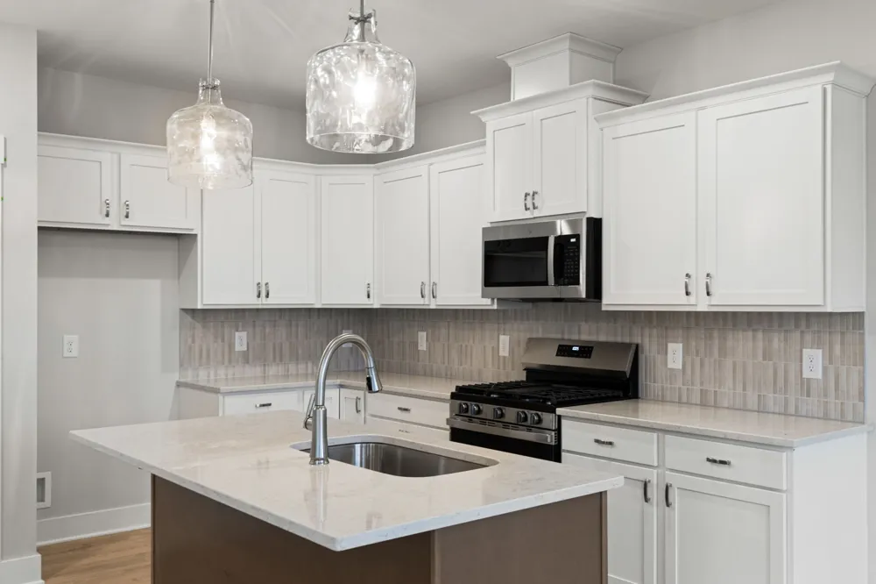
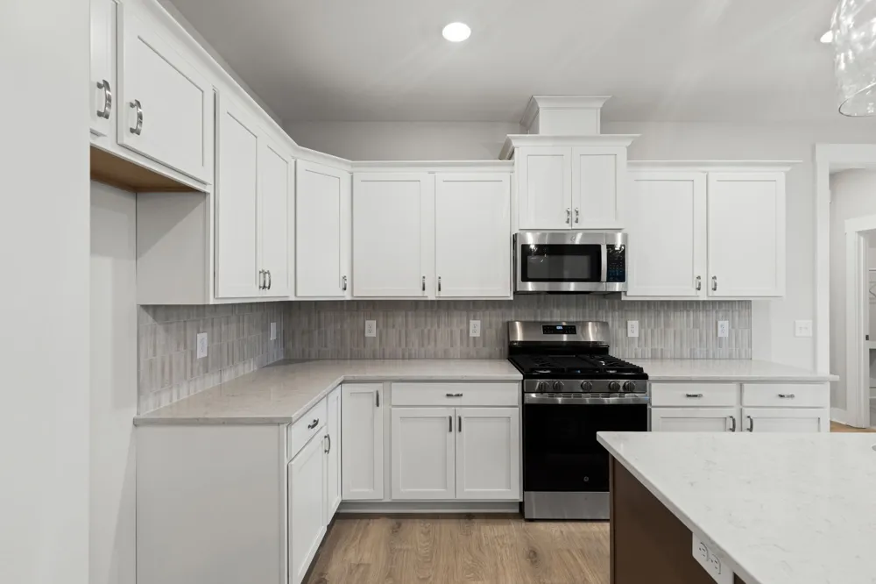
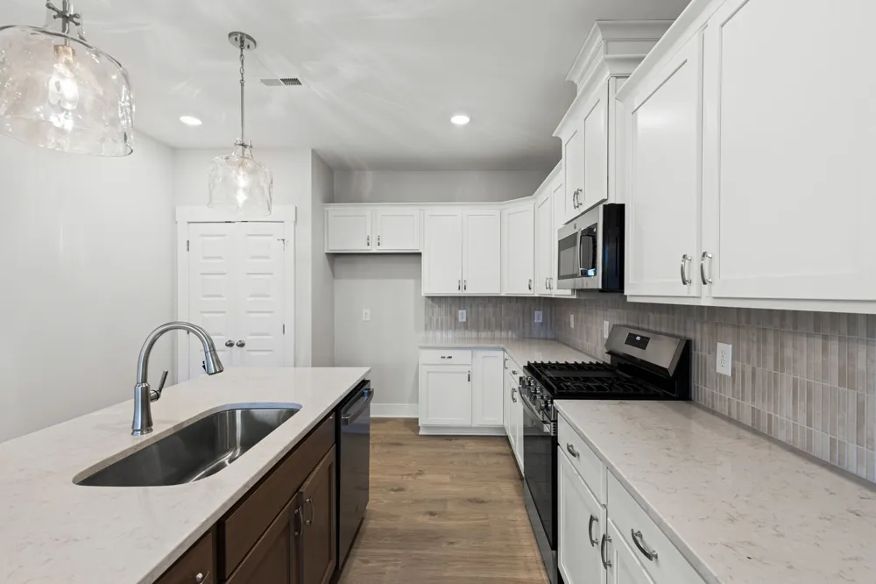
Introducing the Cumberland Plan, an impressive two-story home that combines timeless elegance with modern functionality, featuring a stunning brick exterior available in various designs. First Floor Primary Bedroom - Enjoy the spacious primary bedroom suite (15' x 14') complete with a private bath - Relax in the open family room (18' x 14'), perfect for gatherings - Cook and entertain in the well-designed kitchen (12' x 12') - Dine in style in the inviting dining room (13' x 13') - Benefit from the convenience of a two-car garage (21' x 20') **Second Floor:** The second floor boasts a flexible layout with 3 to 4 bedrooms, a bonus room, and a full bath, providing endless possibilities for your family's needs. Ideal for families desiring the convenience of first-floor primary living while still having room to grow, this home is designed for comfort and style. Don't miss out on the chance to make it yours!
Property Details
- Cooling
- Central Air
- Heating
- Central
- Cooling Features
- Central Air
- Bedrooms
- 3
- Bathrooms
- 2.5
- Full Baths
- 2
- Half Baths
- 1
- Stories
- 2
- Acres
- 0.2
- Square Feet
- 2178.0
- Parking Features
- Attached
- Parking
- 1
- Parking Spaces
- 2.0
- Parking Type
- Garage
- Parking Garage Spaces
- 2.0
- Property Type
- Purchase
- Year Built
- 2026
- Sewer Information
- Public Sewer
- Utility Source
- Public
- Utility Features
- Water Available
- Appliances
- Range, Dishwasher, Microwave
- Water
- Public
- Subdivision
- Westfield
- Elementary School
- Station Camp Elementary
- Middle School
- Station Camp Middle School
- High School
- Station Camp High School
- County
- Sumner County, TN
- Region
- Gallatin
- Original List Price
- $608,025
- Taxes Annual
- $999
- HOA
- 1
- HOA Fees
- 75.0
- Pets
- 1
- MLS #
- 3319956
Location
Legal
IDX information is provided exclusively for personal, non-commercial use, and may not be used for any purpose other than to identify prospective properties consumers may be interested in purchasing. Information is deemed reliable but not guaranteed.
Provided By
Listed by Mark Worsley (#RTC69506)
Listing Office: Southeastern Select Properties, Inc. (#RTC1339)