 View All Photos
$395,000
Active Under Contract1141 Shire Dr
Antioch, TN 37013
2,114
Square Feet
3
Beds
2.5
Baths
0.22
Acres
21
Days on Market
RTC3509951
MLS#
House
Structure
Residential
Zone
Listing OfficeCompass RE
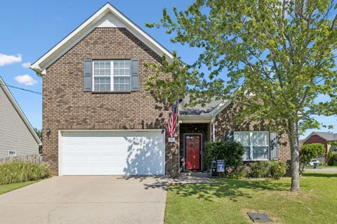
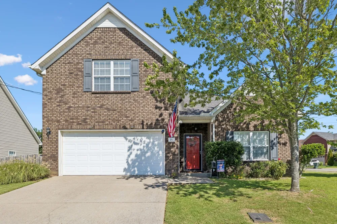
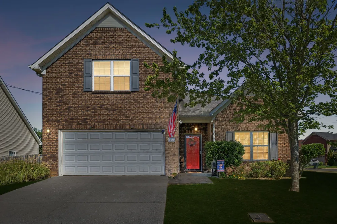
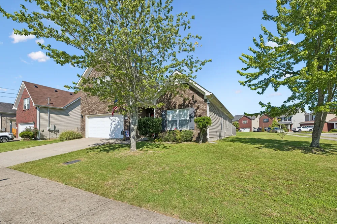
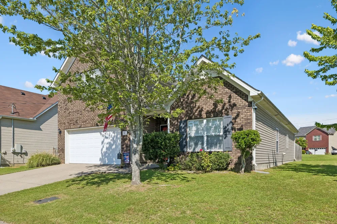
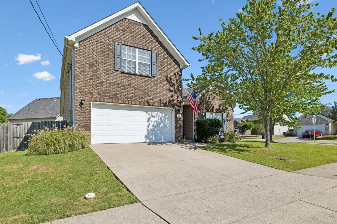
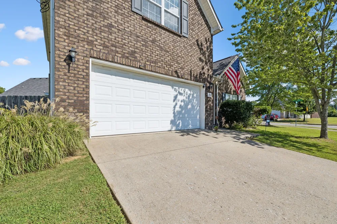
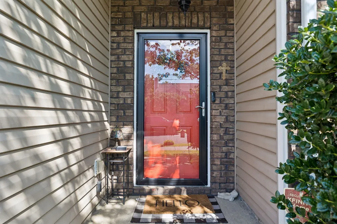
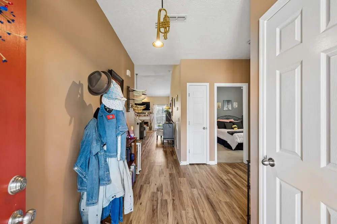
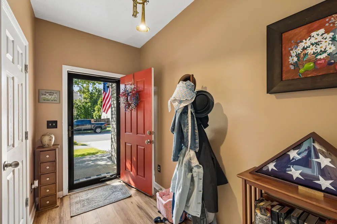
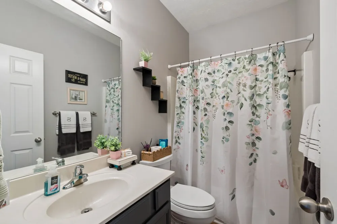
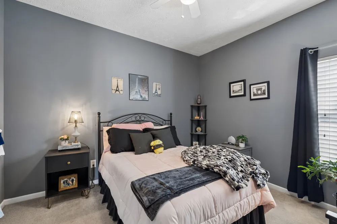
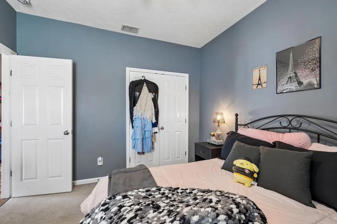
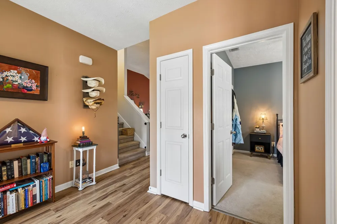
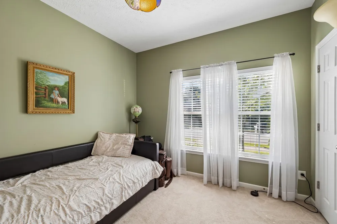
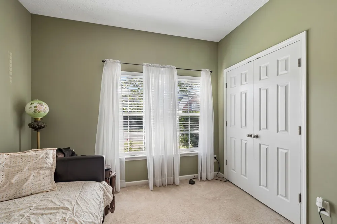
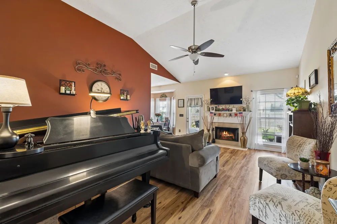
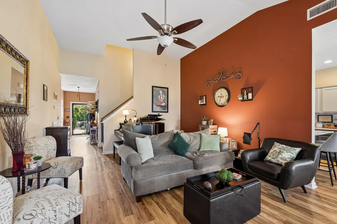
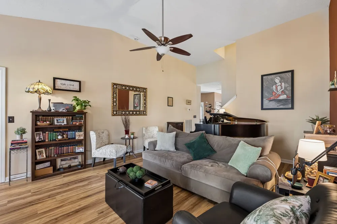
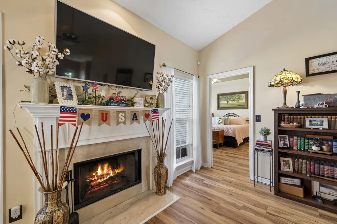
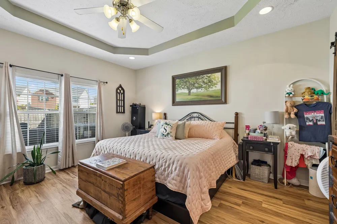
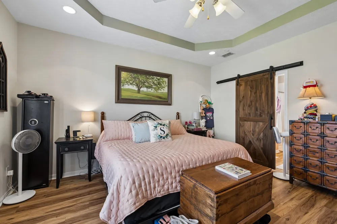
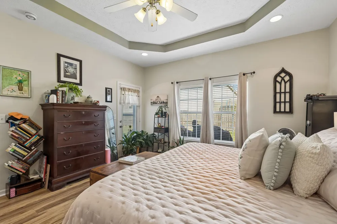
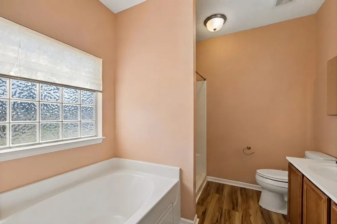
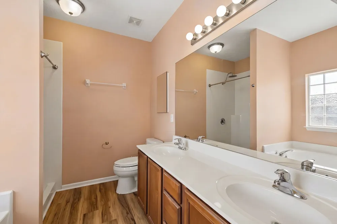
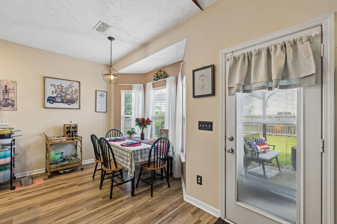
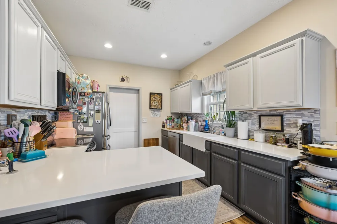
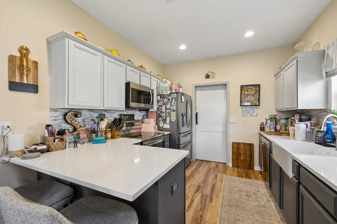
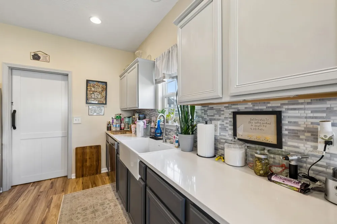
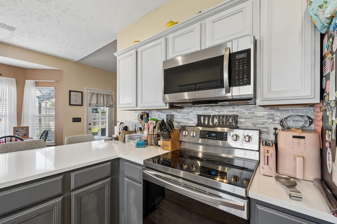
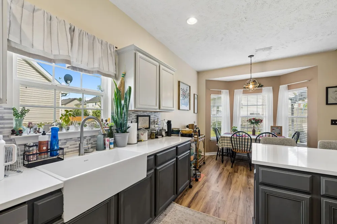
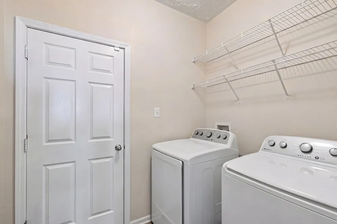
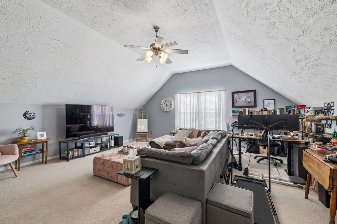
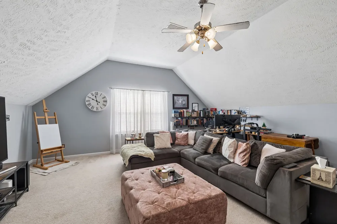
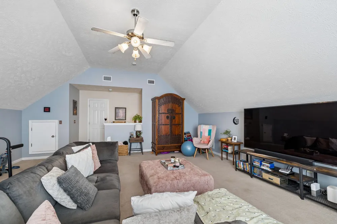
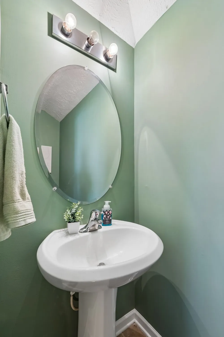
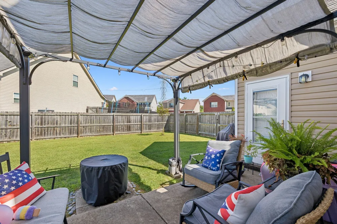
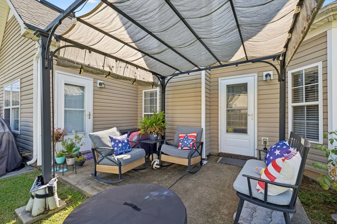
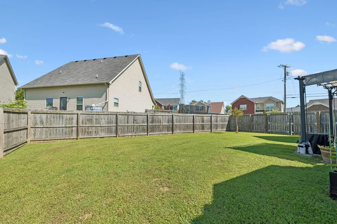
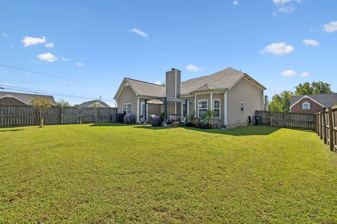
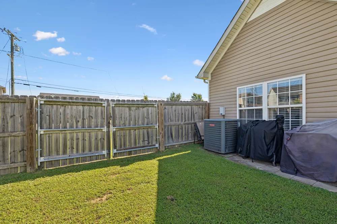
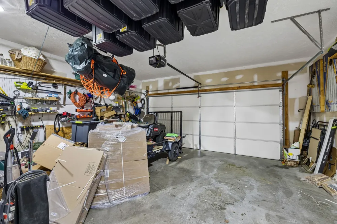
INVESTMENT OPPORTUNITY! Welcome Home to This Beautifully Maintained Ranch on a large, backyard fully fenced Corner Lot! This stunning ranch-style home combines easy main-level living with a massive upstairs bonus space. Nestled on a quiet street, this property sits on a spacious, level corner lot with a fully fenced backyard. Inside, you will find soaring ceilings, fresh updates, and a layout designed for comfortable living and entertaining. Property Highlights: Main-Level Living: All bedrooms are conveniently located on the first floor. Kitchen: Features elegant quartz countertops, newly painted cabinets, a breakfast bar, and a charming bay window in the breakfast area. Appliances Included: All kitchen appliances stay with the home including the washer and dryer!! One year old Flooring: Gorgeous new floors run throughout the entire downstairs and come with a transferable warranty. Owner's Suite Retreat: Enjoy your own private getaway with direct access to the back patio. Massive Bonus Room: A huge, finished space over the garage includes its own half bath—perfect for a game room, home theater, or private office. Peace of Mind: Features a durable four-year-old roof, four year old water heater and a six-year-old HVAC system that has been meticulously maintained with bi-annual servicing. This pristine, exceptionally well-taken-care-of home is ready for its next owner!
Property Details
- Interior
- Ceiling Fan(s), High Ceilings, Pantry, High Speed Internet
- Fireplaces
- 1
- Cooling
- Central Air
- Heating
- Central
- Cooling Features
- Central Air
- Bedrooms
- 3
- Bathrooms
- 2.5
- Full Baths
- 2
- Half Baths
- 1
- Lot Features
- Corner Lot, Level
- Stories
- 2
- Lot Description
- Corner Lot, Level
- Acres
- 0.22
- Square Feet
- 2114.0
- Parking Features
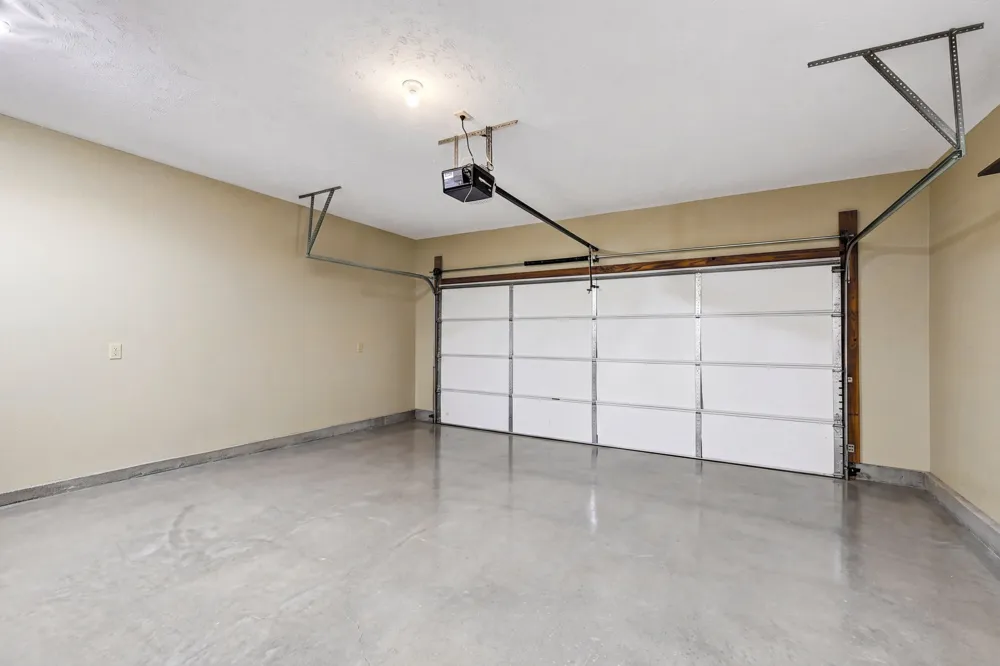
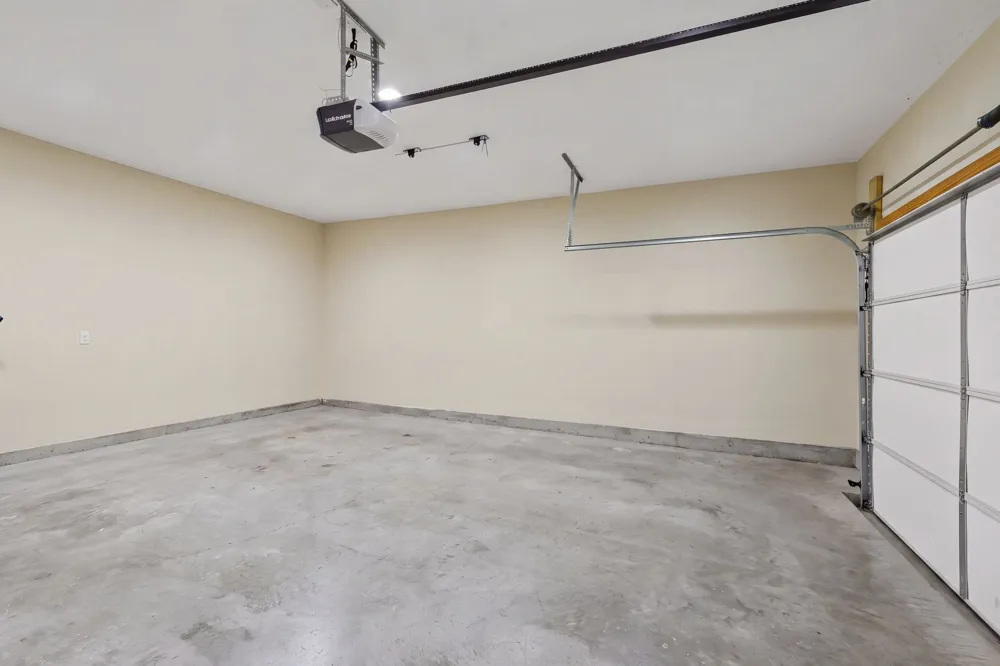
- Garage Door Opener, Attached
- Parking
- 1
- Parking Spaces
- 2.0
- Parking Type
- Garage
- Parking Garage Spaces
- 2.0
- Property Type
- Purchase
- Year Built
- 2009
- Foundation
- Slab
- Roof
- Shingle
- Sewer Information
- Public Sewer
- Utility Source
- Public
- Utility Features
- Water Available, Cable Connected
- Appliances
- Electric Oven, Electric Range, Dishwasher, Dryer, Refrigerator
- Water
- Public
- Subdivision
- Rivendell Woods
- Elementary School
- A. Z. Kelley Elementary
- Middle School
- Thurgood Marshall Middle
- High School
- Cane Ridge High School
- County
- Davidson County, TN
- Region
- Antioch
- Original List Price
- $425,000
- Taxes Annual
- $3,062
- HOA
- 1
- HOA Fees
- 80.0
- Pets
- 1
- MLS #
- 3509951
Location
Legal
IDX information is provided exclusively for personal, non-commercial use, and may not be used for any purpose other than to identify prospective properties consumers may be interested in purchasing. Information is deemed reliable but not guaranteed.
Provided By
Listed by Pam Klos (#RTC43981)
Listing Office: Compass RE (#RTC4985)