 View All Photos
$529,995
Active113 Dahlia Drive
La Vergne, TN 37086
2,737
Square Feet
5
Beds
3
Baths
41
Days on Market
RTC3319235
MLS#
House
Structure
Residential
Zone
Listing OfficeAshton Nashville Residential
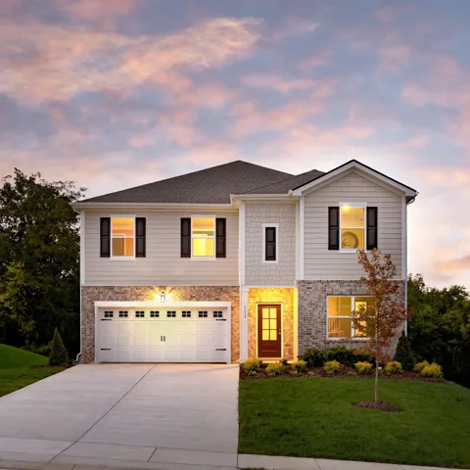
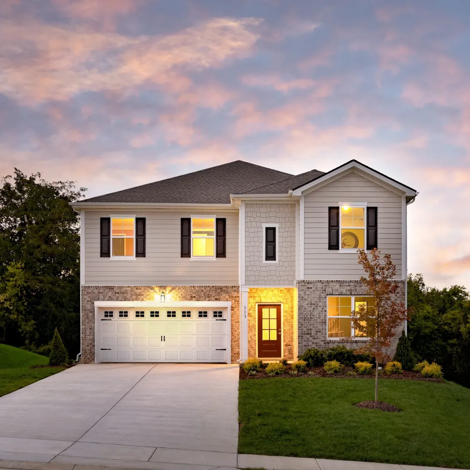
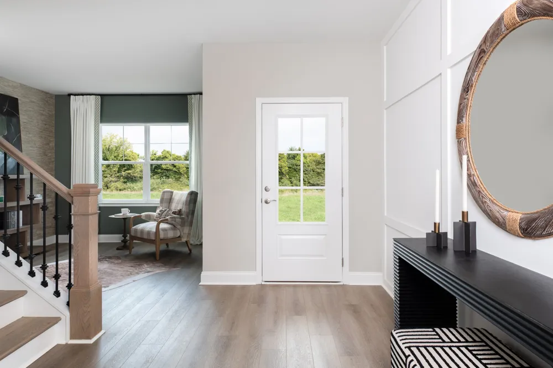
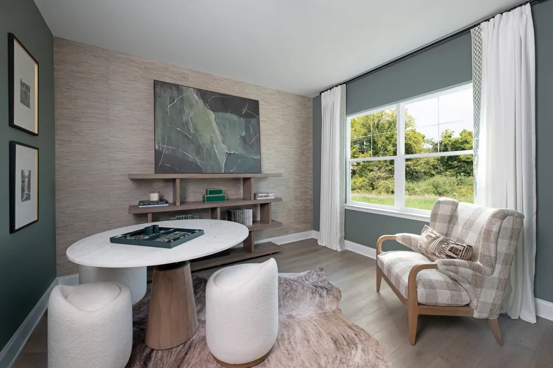
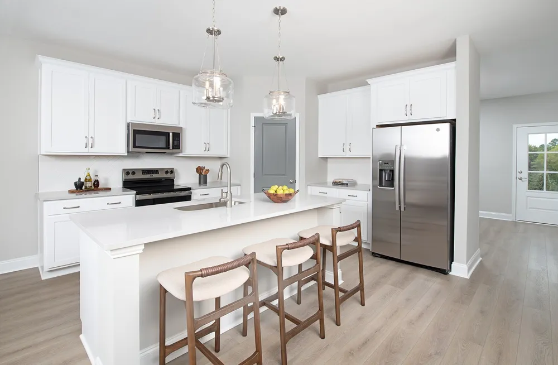
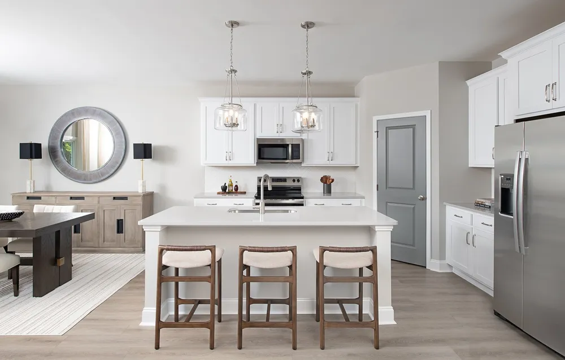
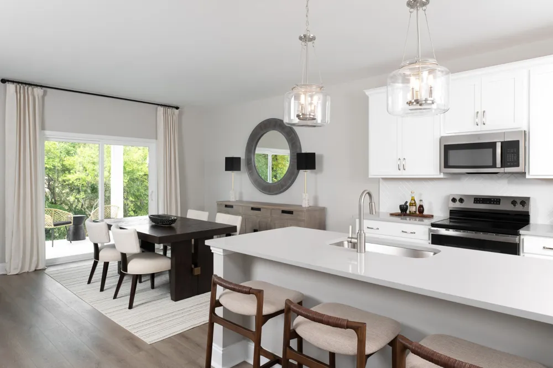
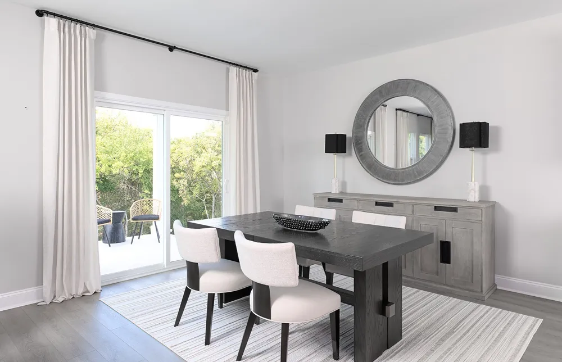
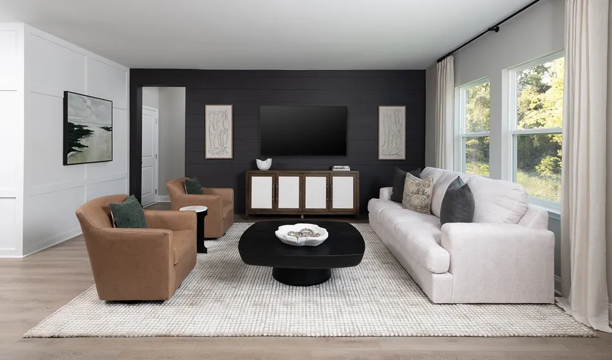
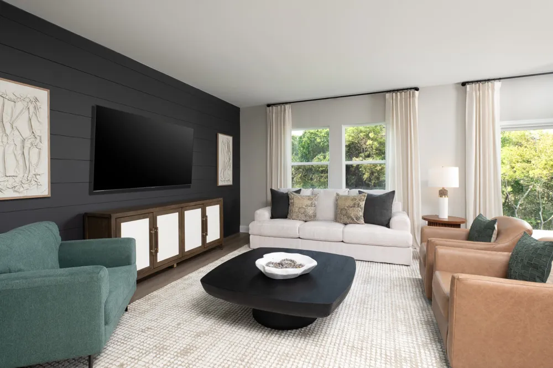
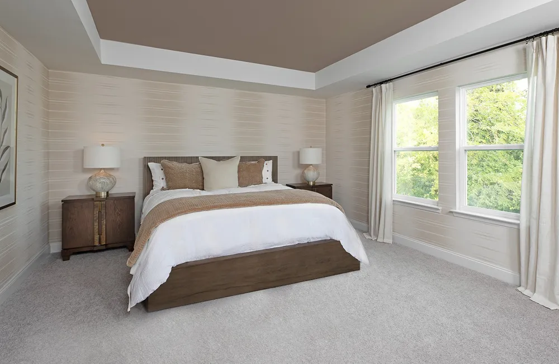
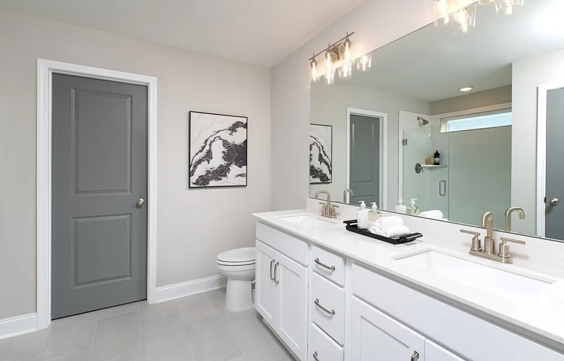
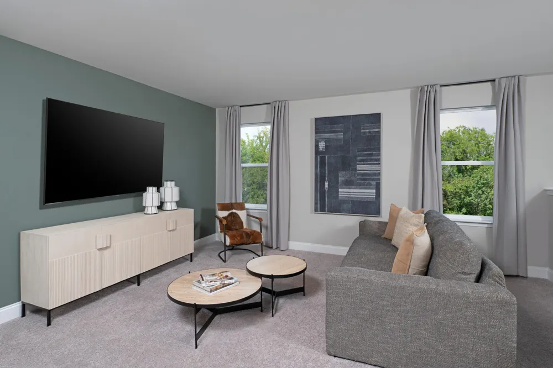
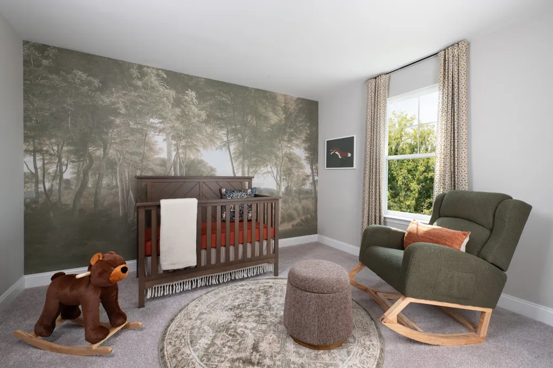
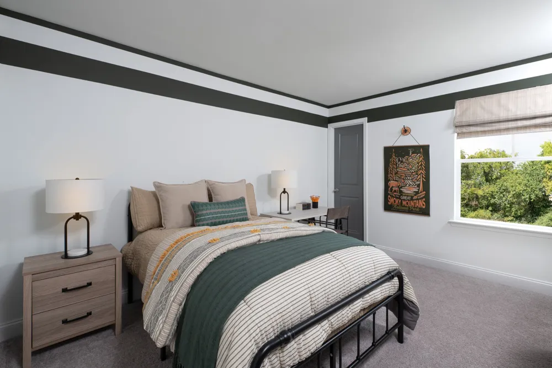
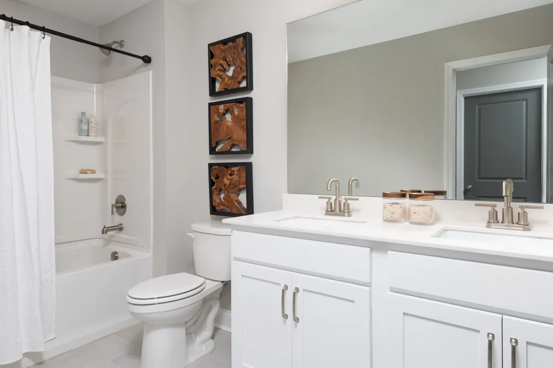
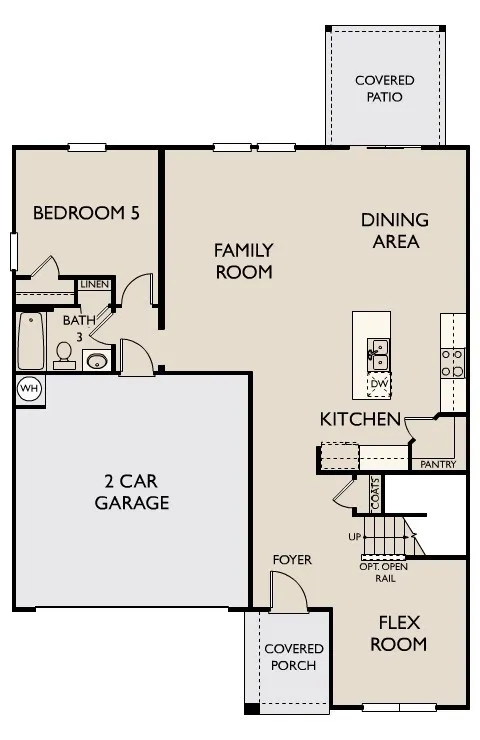
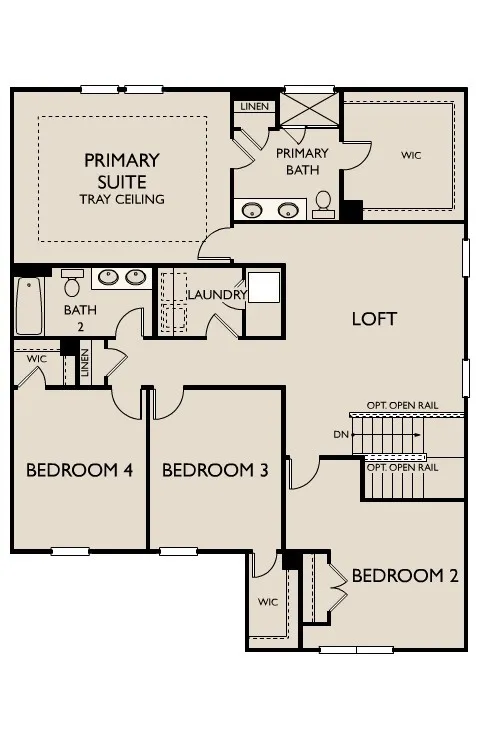
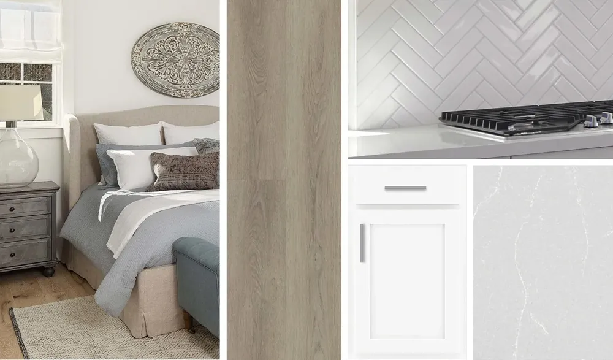
MODEL HOME SALE! Homesite 569 — Experience elevated living in this beautifully upgraded Bartlett floorplan by Ashton Woods. Featuring interior-designer-curated selections from our Timeless Collection, this exceptional model home offers a rare opportunity to purchase the model home and enjoy luxury living from day one. Designed for both style and functionality, the home welcomes you with a flexible front room that is perfect for a study, home office, or sitting room. The open-concept kitchen serves as the heart of the home and showcases 42" cabinets, a large center island, gas range, all flowing seamlessly into the bright dining area and spacious family room. The family room is enhanced by beautiful shiplap accent walls, adding warmth, charm, and character to the main living space. A main-level guest bedroom with a full bath provides ultimate convenience for visitors or multi-generational living. Upstairs, the oversized loft offers endless possibilities as a second living area, media room, or game room. Retreat to the luxurious primary suite, complete with an oversized walk-in closet and a spa-inspired bath featuring dual vanities. Situated on a premium homesite with a peaceful tree-lined view and no neighbors on one side, this home offers added privacy and a serene setting to enjoy year-round. As the last opportunity to own this highly sought-after Bartlett floorplan, this one-of-a-kind home combines designer upgrades, spacious living, and an exceptional location. The professionally selected model home furnishings may be available for purchase separately; however, they are not included in the home's purchase price. Don't miss this rare opportunity to own a professionally designed model home and make it yours.
Property Details
- Interior
- Entrance Foyer, Open Floorplan, Pantry, Walk-In Closet(s), High Speed Internet
- Cooling
- Electric
- Heating
- Natural Gas
- Cooling Features
- Electric
- Bedrooms
- 5
- Bathrooms
- 3.0
- Full Baths
- 3
- Stories
- 2
- Square Feet
- 2737.0
- Parking Features
- Garage Door Opener, Garage Faces Front
- Parking
- 1
- Parking Spaces
- 2.0
- Parking Type
- Garage
- Parking Garage Spaces
- 2.0
- Property Type
- Purchase
- Year Built
- 2026
- Foundation
- Slab
- Roof
- Asphalt
- Sewer Information
- Public Sewer
- Utility Source
- Public
- Utility Features
- Electricity Available, Natural Gas Available, Water Available, Cable Connected
- Appliances
- Cooktop, Gas Range, Dishwasher, Disposal, Dryer, Microwave, Refrigerator, Stainless Steel Appliance(s), Washer
- Water
- Public
- Subdivision
- Ascent at Arbor Ridge
- Elementary School
- Rock Springs Elementary
- Middle School
- Rock Springs Middle School
- High School
- Stewarts Creek High School
- County
- Rutherford County, TN
- Region
- La Vergne
- Date Available
- September 18, 2026
- Original List Price
- $580,590
- Taxes Annual
- $1,222
- HOA
- 1
- HOA Fees
- 100.0
- Pets
- 1
- MLS #
- 3319235
Location
Legal
IDX information is provided exclusively for personal, non-commercial use, and may not be used for any purpose other than to identify prospective properties consumers may be interested in purchasing. Information is deemed reliable but not guaranteed.
Provided By
Listed by Jane Nickell (#RTC39955)
Listing Office: Ashton Nashville Residential (#RTC5722)