(615) 207-4585 dee@deerussell.com Partners Real Estate LLC
Traffic Dashboard
Home
  • Search
  • Communities
    • Brentwood
    • Franklin
    • Nashville
    • College Grove
  • Buying
    • Buying Info
    • Featured Listings
    • Buying Resources
    • Search Homes
  • Selling
    • Selling Guide
    • Selling Resources
  • Recently Sold
  • About
    • Learn More
    • Meet Dee
    • Our Testimonials
  • Articles
  • Contact
Traffic Dashboard
Dee Russell
(615) 207-4585 dee@deerussell.com
  • Partners Real Estate LLC
    3401 Mallory Lane ste 100
    Franklin, TN 37067
Explore
  • Property Search
  • Communities
  • Buying
  • Selling
About
  • About
  • Contact Us
  • Testimonials
  • Home
Local Guide
  • Search by City
  • Search by Subdivision
  • Search by Zip
  • Search by Area
Legal
  • Privacy
  • Terms
  • DMCA
  • Accessibility
  • Fair Housing
Account
  • Dashboard
  • Logout
  • Login
Dee Russell | Partners Real Estate LLC - Footer Logo
©2026 Partners Real Estate LLC. All rights reserved.
Website built by CloseHack.

Realtrac MLS

IDX information is provided exclusively for personal, non-commercial use, and may not be used for any purpose other than to identify prospective properties consumers may be interested in purchasing. Information is deemed reliable but not guaranteed.

Return
  • All Types+ null more
  • House+2 more
  • $900K-$1.5M
  • Bed/Bath
  • Size
  • Dates
  • Filters
  • Amenities
  • Save
  • Share
Listings
No results
Sort
Home / Mount Juliet / 1127 Aster Pl
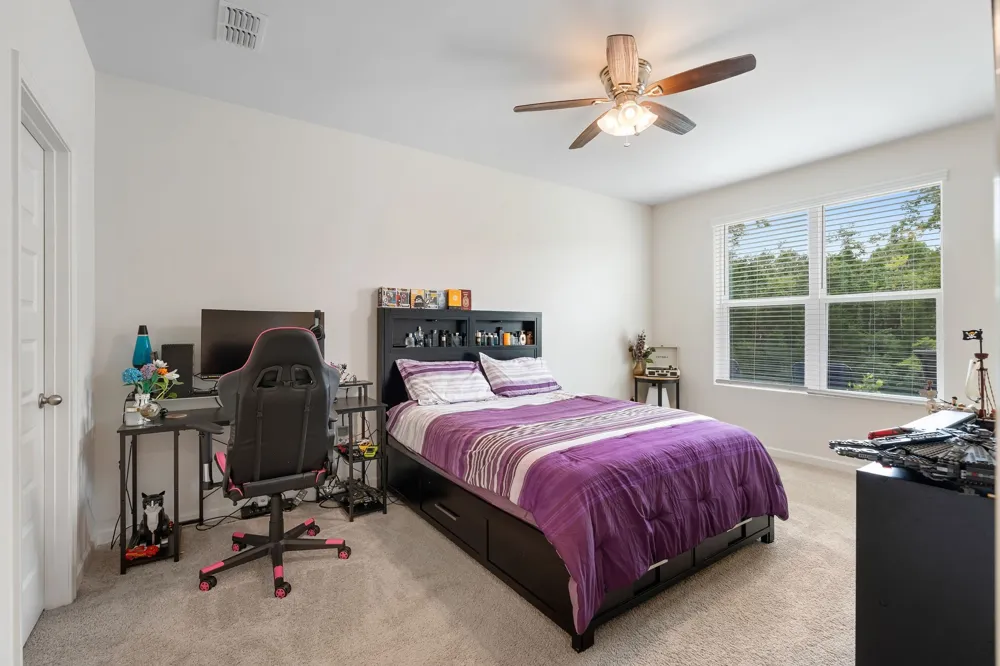
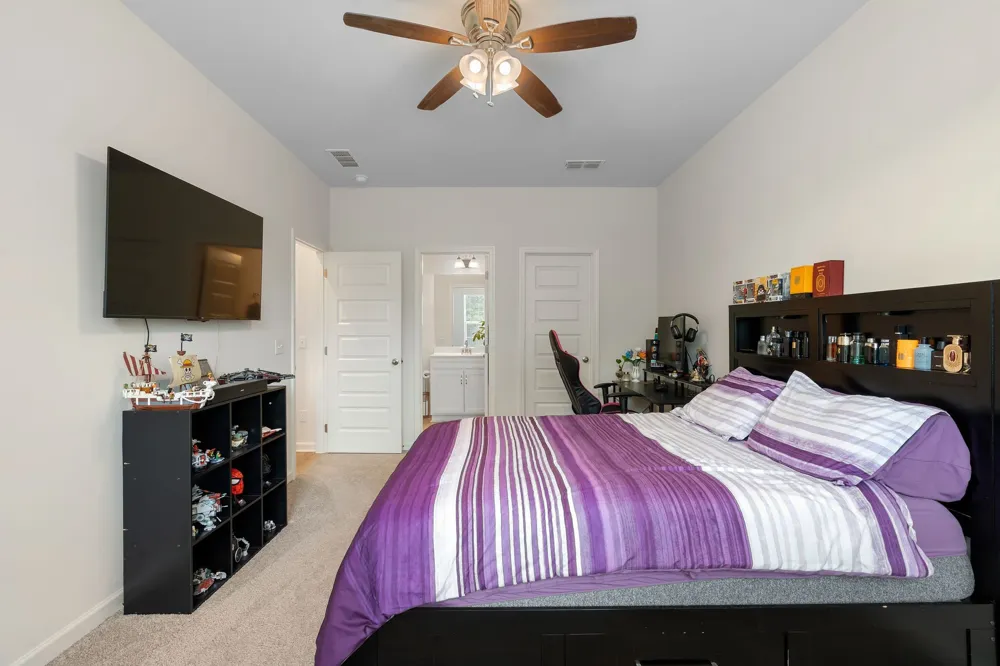
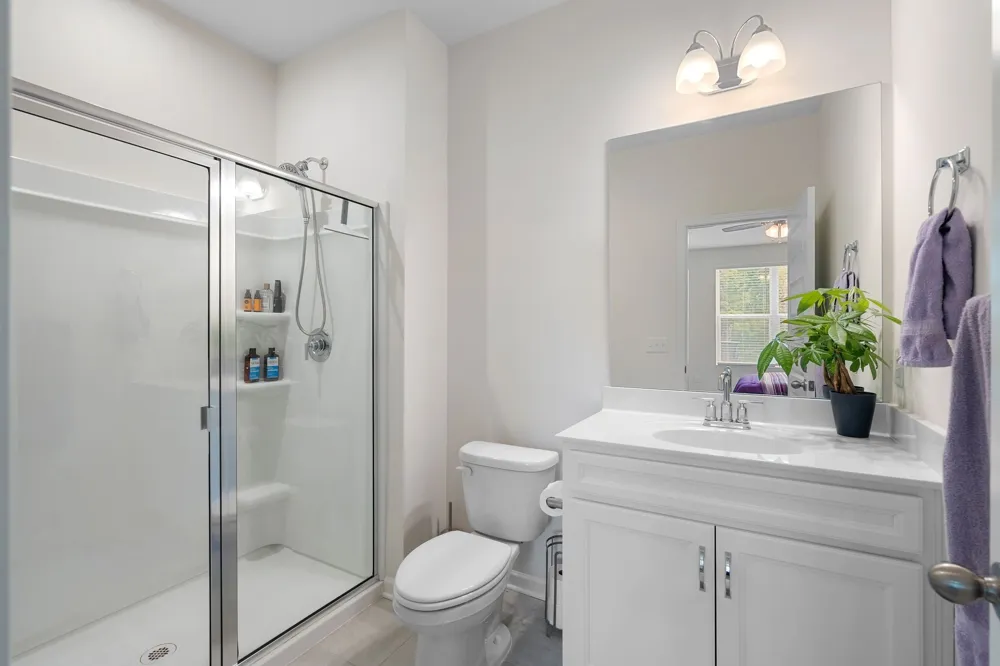
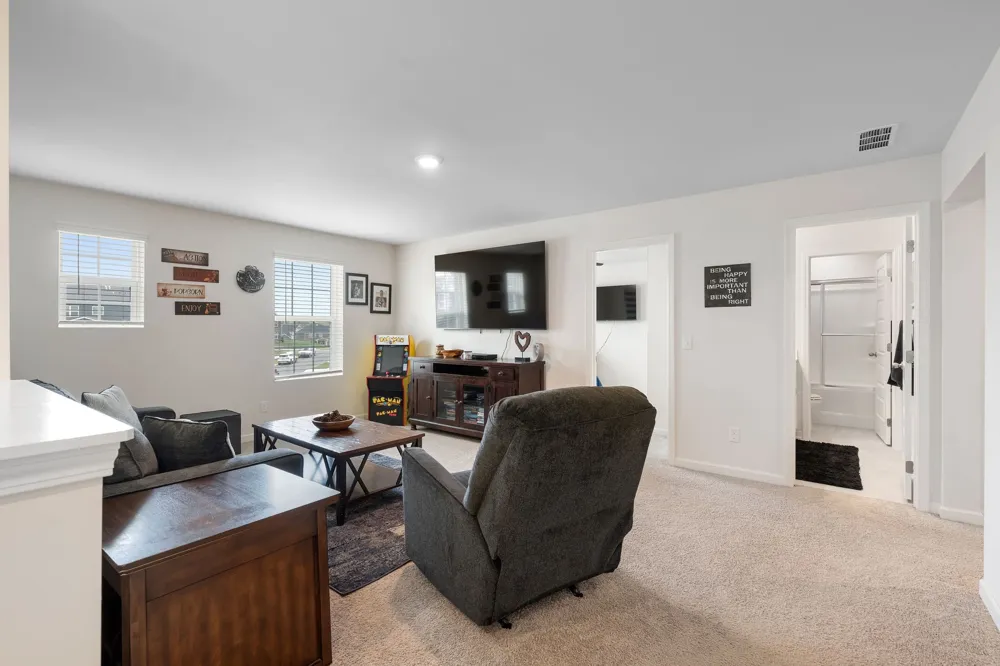
1127 Aster Pl Mount Juliet, TN 37122 1127 Aster Pl Mount Juliet, TN 37122 1127 Aster Pl Mount Juliet, TN 37122 1127 Aster Pl Mount Juliet, TN 37122 1127 Aster Pl Mount Juliet, TN 37122 1127 Aster Pl Mount Juliet, TN 37122 1127 Aster Pl Mount Juliet, TN 37122 1127 Aster Pl Mount Juliet, TN 37122 1127 Aster Pl Mount Juliet, TN 37122 1127 Aster Pl Mount Juliet, TN 37122 1127 Aster Pl Mount Juliet, TN 37122 1127 Aster Pl Mount Juliet, TN 37122 1127 Aster Pl Mount Juliet, TN 37122 1127 Aster Pl Mount Juliet, TN 37122 1127 Aster Pl Mount Juliet, TN 37122 1127 Aster Pl Mount Juliet, TN 37122 1127 Aster Pl Mount Juliet, TN 37122 1127 Aster Pl Mount Juliet, TN 37122 1127 Aster Pl Mount Juliet, TN 37122 1127 Aster Pl Mount Juliet, TN 37122 1127 Aster Pl Mount Juliet, TN 37122 1127 Aster Pl Mount Juliet, TN 37122 1127 Aster Pl Mount Juliet, TN 37122 1127 Aster Pl Mount Juliet, TN 37122 1127 Aster Pl Mount Juliet, TN 37122 1127 Aster Pl Mount Juliet, TN 37122 1127 Aster Pl Mount Juliet, TN 37122 1127 Aster Pl Mount Juliet, TN 37122 1127 Aster Pl Mount Juliet, TN 37122 1127 Aster Pl Mount Juliet, TN 37122 1127 Aster Pl Mount Juliet, TN 37122 1127 Aster Pl Mount Juliet, TN 37122 1127 Aster Pl Mount Juliet, TN 37122 1127 Aster Pl Mount Juliet, TN 37122 1127 Aster Pl Mount Juliet, TN 37122 1127 Aster Pl Mount Juliet, TN 37122 1127 Aster Pl Mount Juliet, TN 37122 1127 Aster Pl Mount Juliet, TN 37122 1127 Aster Pl Mount Juliet, TN 37122 1127 Aster Pl Mount Juliet, TN 37122 1127 Aster Pl Mount Juliet, TN 37122 1127 Aster Pl Mount Juliet, TN 37122 1127 Aster Pl Mount Juliet, TN 37122 1127 Aster Pl Mount Juliet, TN 37122 1127 Aster Pl Mount Juliet, TN 37122 1127 Aster Pl Mount Juliet, TN 37122 1127 Aster Pl Mount Juliet, TN 37122 1127 Aster Pl Mount Juliet, TN 37122 1127 Aster Pl Mount Juliet, TN 37122 1127 Aster Pl Mount Juliet, TN 37122 1127 Aster Pl Mount Juliet, TN 37122 1127 Aster Pl Mount Juliet, TN 37122 1127 Aster Pl Mount Juliet, TN 37122 1127 Aster Pl Mount Juliet, TN 37122 1127 Aster Pl Mount Juliet, TN 37122 1127 Aster Pl Mount Juliet, TN 37122 1127 Aster Pl Mount Juliet, TN 37122 1127 Aster Pl Mount Juliet, TN 37122 1127 Aster Pl Mount Juliet, TN 37122 1127 Aster Pl Mount Juliet, TN 37122 1127 Aster Pl Mount Juliet, TN 37122 1127 Aster Pl Mount Juliet, TN 37122 1127 Aster Pl Mount Juliet, TN 37122 1127 Aster Pl Mount Juliet, TN 37122 View All Photos

$725,000

| Active

1127 Aster Pl

Mount Juliet, TN 37122

3,107
Square Feet
5
Beds
3.5
Baths
0.26
Acres
3
Days on Market
RTC3528240
MLS#
House
Structure
Residential
Zone
Contact
Listing OfficeKeller Williams Realty - Murfreesboro

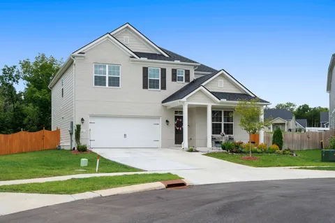
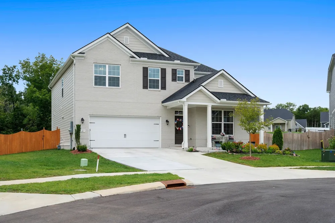
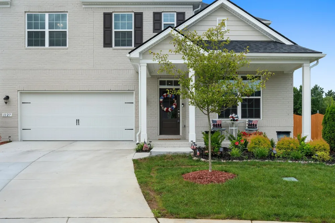
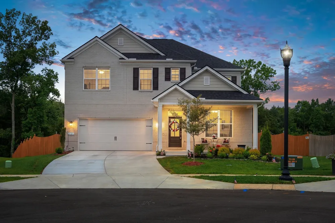
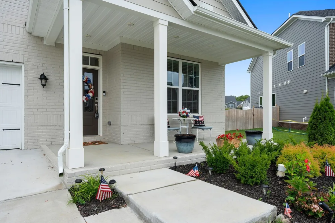
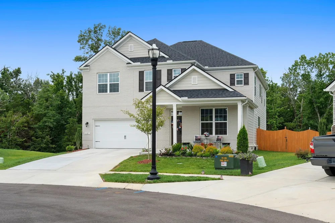
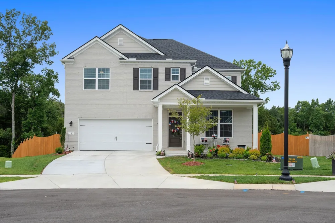
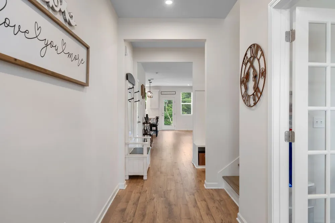
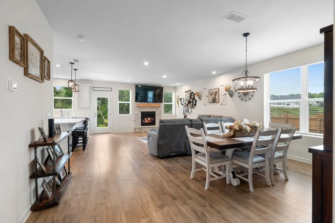
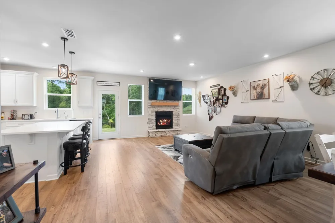
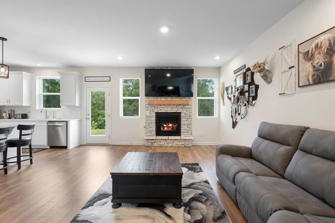
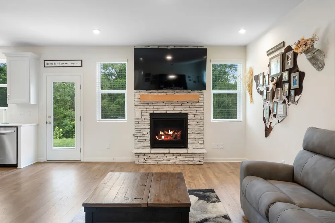
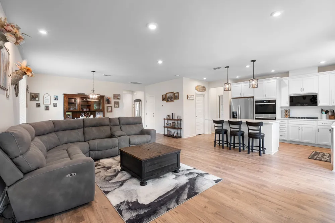
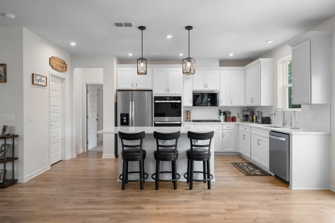
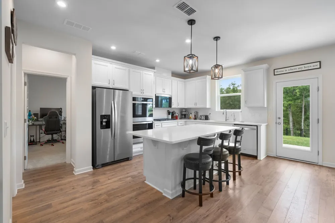
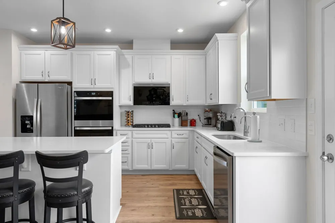
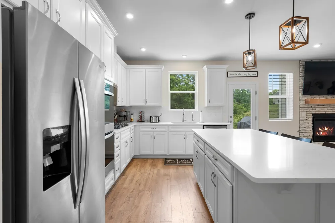
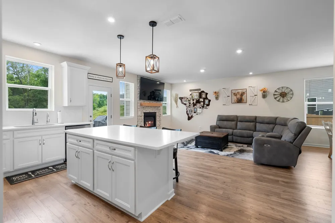
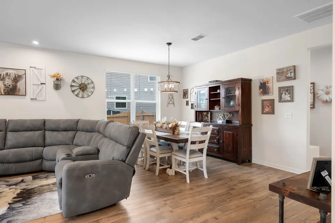
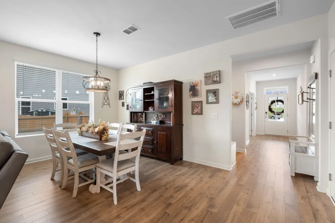
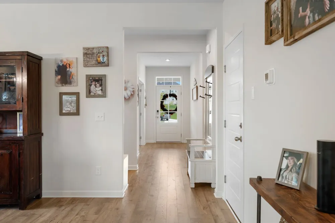
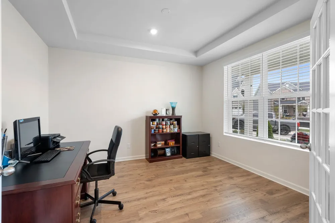
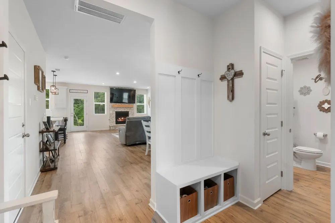
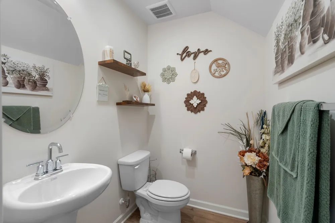
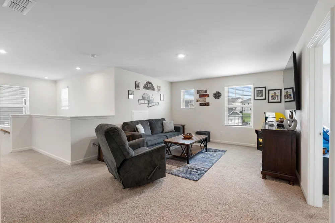
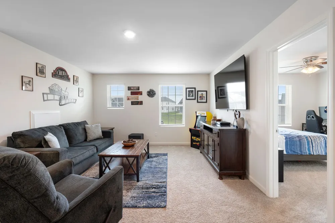
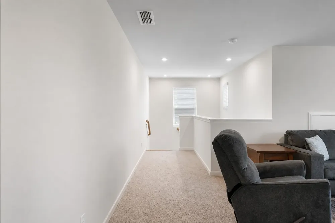
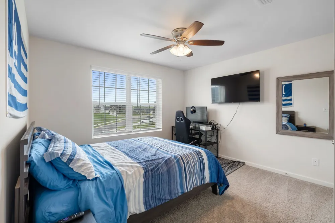
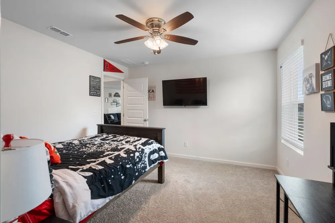
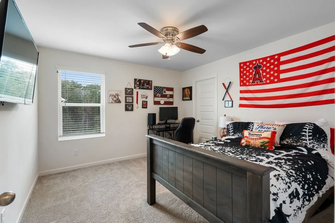
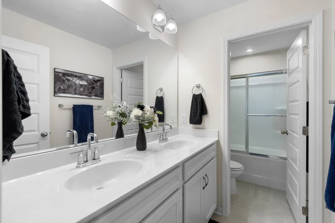
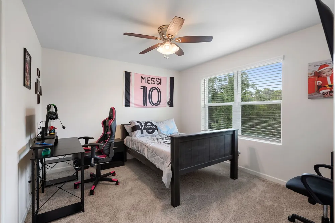
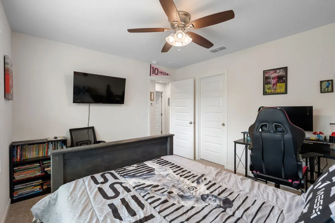
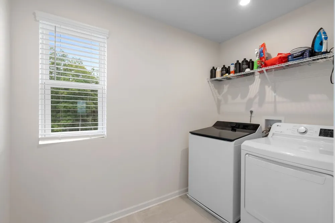
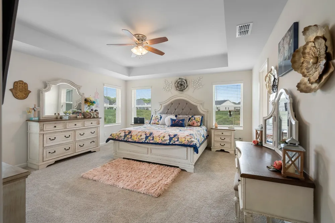
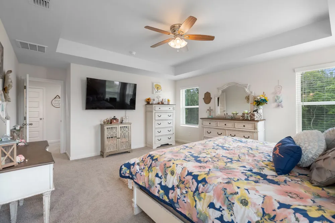
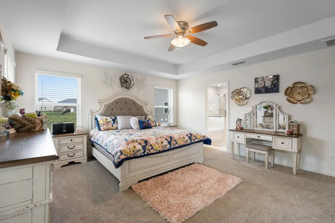
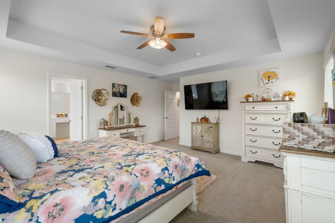
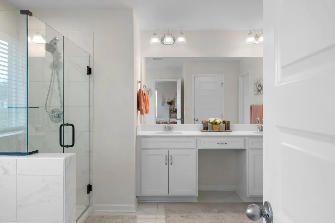
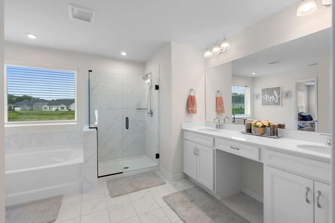
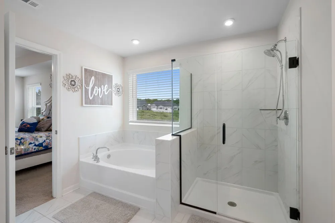
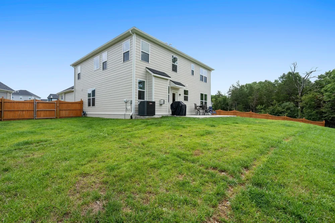
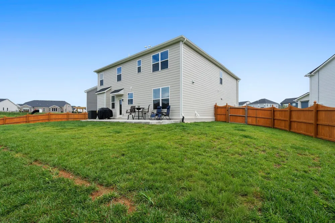
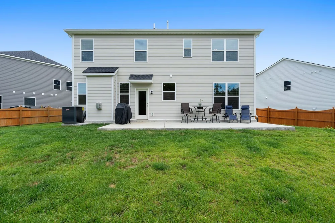
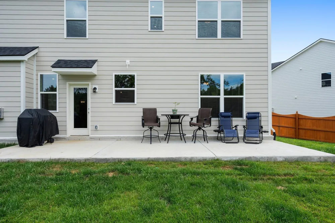
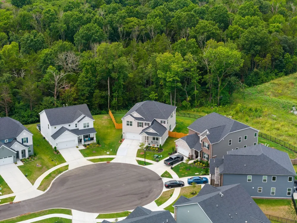
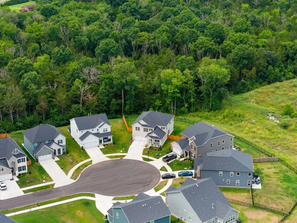
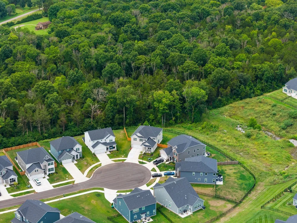
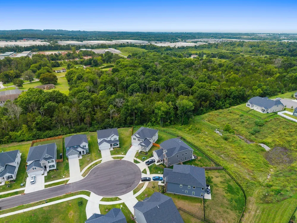
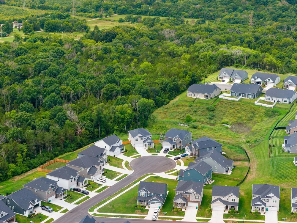
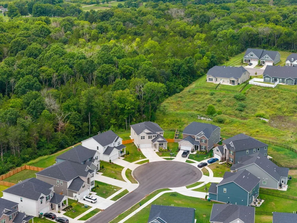
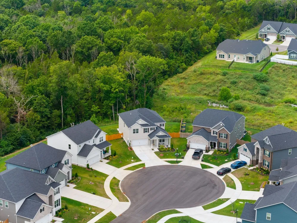
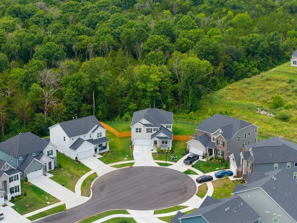
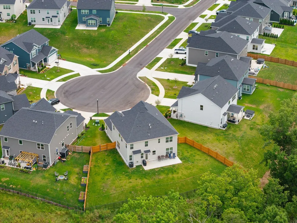
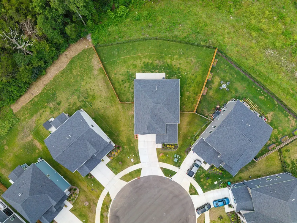
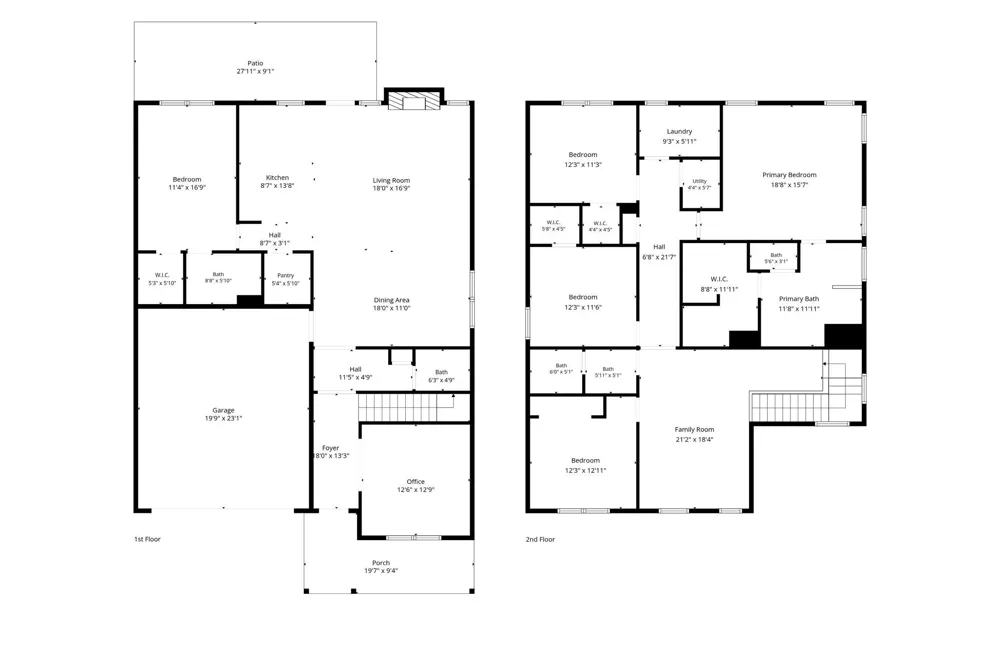
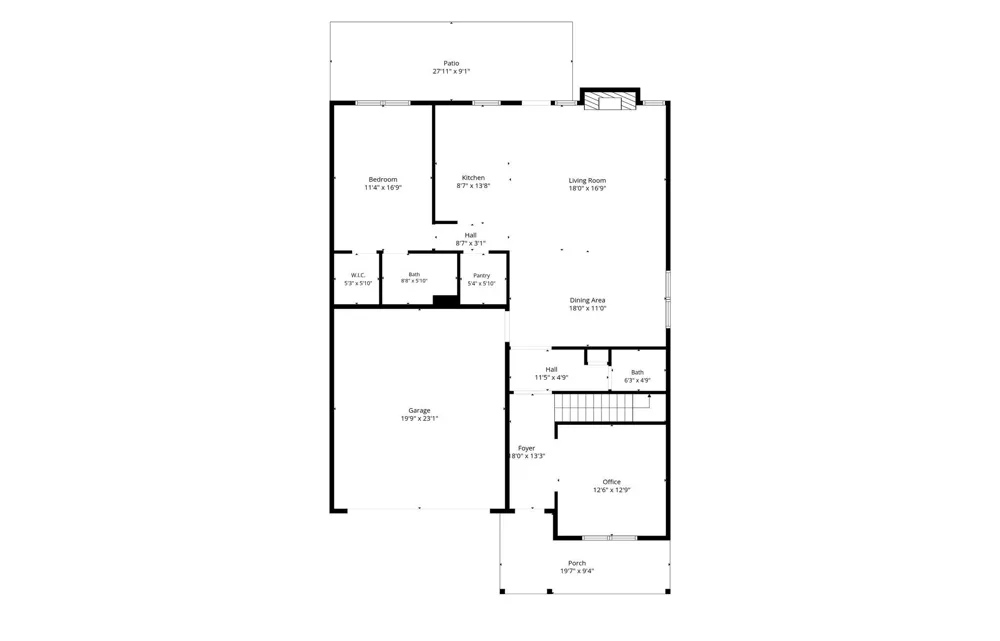
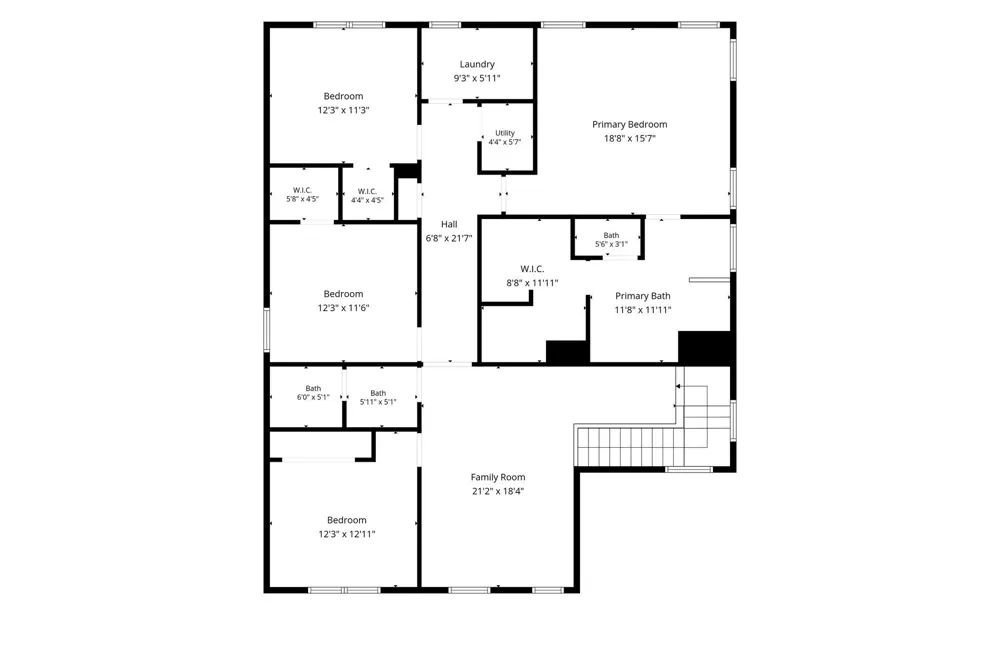
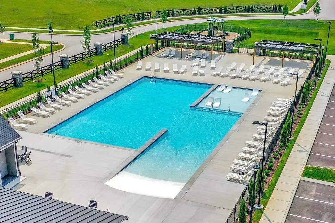
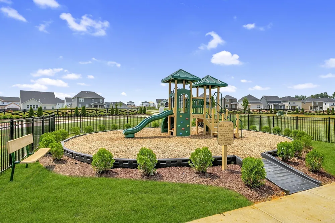
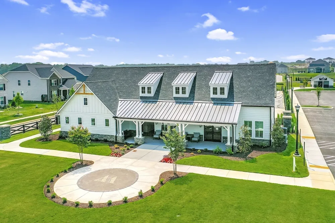
Welcome home to this better than new home nestled on a quiet cul-de-sac street in the desirable Waverly subdivision. Offering 5 bedrooms and 3.5 bathrooms, this property beautifully combines spacious living with effortless style. One of the most private, tree lined lots in the neighborhood! This is the Ellington floor plan which is not being offered in Waverly until Summer 2027 and this lot is much larger! An inviting covered front porch leads you inside to a bright, open hallway that flows directly into the heart of the home. The main level boasts gorgeous hardwood flooring throughout and a bright, airy layout illuminated by natural light from multiple windows and the glass patio door. A charming gas fireplace anchors the large living room, which opens seamlessly to the dining area and kitchen. The kitchen is a chef's delight, featuring bright white cabinetry, elegant tile backsplash details, and a large center island with bar seating for casual dining. Upstairs, a spacious bonus room provides the perfect footprint for a media room or creative space. The primary bedroom is a true sanctuary, featuring a beautiful tray ceiling, plush carpeting, and excellent natural light. Its private en-suite bath is designed for relaxation, offering a deep soaking tub with peaceful views, double vanities, and walk-in shower with elegant tile surround. 3 other spacious bedrooms and the laundry room are also located on the 2nd floor. The outdoor space is just as impressive, featuring a generous patio ideal for outdoor furniture and a newly fenced in backyard that offers a peaceful, open setting with plenty of room to enjoy the outdoors. New rain bird irrigation system in front and back yard! Complete with an attached 2-car garage. Community perks include a clubhouse, pool with outdoor showers, and playground! 1% Lender Credit AND Free Appraisal when using preferred lender! Seller is offering $4,000 towards seller concessions!

Property Details
Interior
Ceiling Fan(s), Extra Closets, Walk-In Closet(s)
Fireplaces
1
Cooling
Central Air, Electric
Heating
Central, Natural Gas
Cooling Features
Central Air, Electric
Bedrooms
5
Bathrooms
3.5
Full Baths
3
Half Baths
1
Lot Features
Private, Wooded
Stories
2
Lot Description
Private, Wooded
Acres
0.26
Square Feet
3107.0
Parking Features
Garage Door Opener, Garage Faces Front, Concrete
Parking
1
Parking Spaces
2.0
Parking Type
Garage
Parking Garage Spaces
2.0
Property Type
Purchase
Year Built
2025
Roof
Shingle
Sewer Information
Public Sewer
Utility Source
Public
Utility Features
Electricity Available, Natural Gas Available, Water Available
Appliances
Built-In Gas Oven, Double Oven, Built-In Gas Range, Dishwasher, ENERGY STAR Qualified Appliances, Microwave, Stainless Steel App
Water
Public
Subdivision
Waverly Ph8
Elementary School
Stoner Creek Elementary
Middle School
West Wilson Middle School
High School
Mt. Juliet High School
County
Wilson County, TN
Region
Mount Juliet
Original List Price
$725,000
Taxes Annual
$481
HOA
1
HOA Fees
65.0
Pets
1
MLS #
3528240
Location
Legal

IDX information is provided exclusively for personal, non-commercial use, and may not be used for any purpose other than to identify prospective properties consumers may be interested in purchasing. Information is deemed reliable but not guaranteed.

Provided By
Listed by Jessica Warner (#RTC43772)
Listing Office: Keller Williams Realty - Murfreesboro (#RTC858)

Dee Russell | Partners Real Estate LLC Have a question about this home?

Interested in Purchasing 1127 Aster Pl?

Get an estimate on monthly payments on this property.

$
years
Down Payment
$
%
Interest Rate
%
Tax Rate
%
$
$annually
$monthly
Estimated Monthly Payment
$0.00
Loan Amount
$0.00