
(615) 207-4585 dee@deerussell.com Partners Real Estate LLC
Traffic Dashboard
Home
  • Search
  • Communities
    • Brentwood
    • Franklin
    • Nashville
    • College Grove
  • Buying
    • Buying Info
    • Featured Listings
    • Buying Resources
    • Search Homes
  • Selling
    • Selling Guide
    • Selling Resources
  • Recently Sold
  • About
    • Learn More
    • Meet Dee
    • Our Testimonials
  • Articles
  • Contact
Traffic Dashboard
Dee Russell
(615) 207-4585 dee@deerussell.com
  • Partners Real Estate LLC
    3401 Mallory Lane ste 100
    Franklin, TN 37067
Explore
  • Property Search
  • Communities
  • Buying
  • Selling
About
  • About
  • Contact Us
  • Testimonials
  • Home
Local Guide
  • Search by City
  • Search by Subdivision
  • Search by Zip
  • Search by Area
Legal
  • Privacy
  • Terms
  • DMCA
  • Accessibility
  • Fair Housing
Account
  • Dashboard
  • Logout
  • Login
Dee Russell | Partners Real Estate LLC - Footer Logo
©2026 Partners Real Estate LLC. All rights reserved.
Website built by CloseHack.

Realtrac MLS

IDX information is provided exclusively for personal, non-commercial use, and may not be used for any purpose other than to identify prospective properties consumers may be interested in purchasing. Information is deemed reliable but not guaranteed.

Return
  • All Types+ null more
  • House+2 more
  • $900K-$1.5M
  • Bed/Bath
  • Size
  • Dates
  • Filters
  • Amenities
  • Save
  • Share
Listings
No results
Sort
Home / Mount Juliet / 112 Oakmont Dr
112 Oakmont Dr Mount Juliet, TN 37122 112 Oakmont Dr Mount Juliet, TN 37122 112 Oakmont Dr Mount Juliet, TN 37122 112 Oakmont Dr Mount Juliet, TN 37122 112 Oakmont Dr Mount Juliet, TN 37122 112 Oakmont Dr Mount Juliet, TN 37122 112 Oakmont Dr Mount Juliet, TN 37122 112 Oakmont Dr Mount Juliet, TN 37122 112 Oakmont Dr Mount Juliet, TN 37122 112 Oakmont Dr Mount Juliet, TN 37122 112 Oakmont Dr Mount Juliet, TN 37122 112 Oakmont Dr Mount Juliet, TN 37122 112 Oakmont Dr Mount Juliet, TN 37122 112 Oakmont Dr Mount Juliet, TN 37122 112 Oakmont Dr Mount Juliet, TN 37122 112 Oakmont Dr Mount Juliet, TN 37122 112 Oakmont Dr Mount Juliet, TN 37122 112 Oakmont Dr Mount Juliet, TN 37122 112 Oakmont Dr Mount Juliet, TN 37122 112 Oakmont Dr Mount Juliet, TN 37122 112 Oakmont Dr Mount Juliet, TN 37122 112 Oakmont Dr Mount Juliet, TN 37122 112 Oakmont Dr Mount Juliet, TN 37122 112 Oakmont Dr Mount Juliet, TN 37122 112 Oakmont Dr Mount Juliet, TN 37122 112 Oakmont Dr Mount Juliet, TN 37122 112 Oakmont Dr Mount Juliet, TN 37122 112 Oakmont Dr Mount Juliet, TN 37122 112 Oakmont Dr Mount Juliet, TN 37122 112 Oakmont Dr Mount Juliet, TN 37122 112 Oakmont Dr Mount Juliet, TN 37122 112 Oakmont Dr Mount Juliet, TN 37122 112 Oakmont Dr Mount Juliet, TN 37122 112 Oakmont Dr Mount Juliet, TN 37122 112 Oakmont Dr Mount Juliet, TN 37122 112 Oakmont Dr Mount Juliet, TN 37122 112 Oakmont Dr Mount Juliet, TN 37122 112 Oakmont Dr Mount Juliet, TN 37122 112 Oakmont Dr Mount Juliet, TN 37122 112 Oakmont Dr Mount Juliet, TN 37122 112 Oakmont Dr Mount Juliet, TN 37122 112 Oakmont Dr Mount Juliet, TN 37122 112 Oakmont Dr Mount Juliet, TN 37122 112 Oakmont Dr Mount Juliet, TN 37122 112 Oakmont Dr Mount Juliet, TN 37122 112 Oakmont Dr Mount Juliet, TN 37122 112 Oakmont Dr Mount Juliet, TN 37122 112 Oakmont Dr Mount Juliet, TN 37122 112 Oakmont Dr Mount Juliet, TN 37122 112 Oakmont Dr Mount Juliet, TN 37122 112 Oakmont Dr Mount Juliet, TN 37122 View All Photos

$934,222

| Active

112 Oakmont Dr

Mount Juliet, TN 37122

3,001
Square Feet
4
Beds
3
Baths
1.15
Acres
1
Days on Market
RTC3529961
MLS#
House
Structure
Residential
Zone
Contact
Listing OfficeKeys2Potential Real Estate & Design

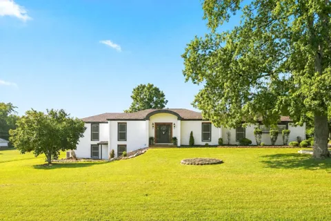
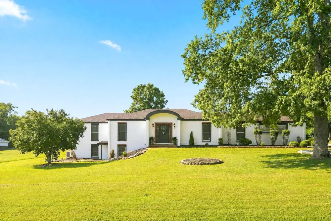
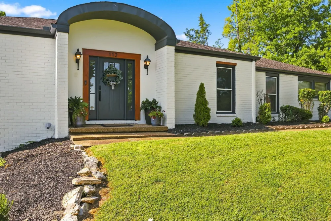
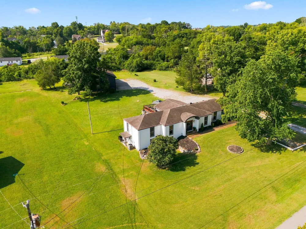
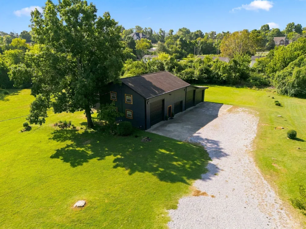
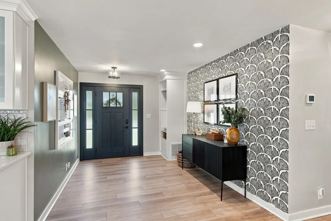
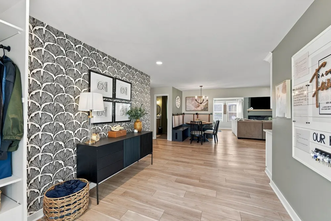
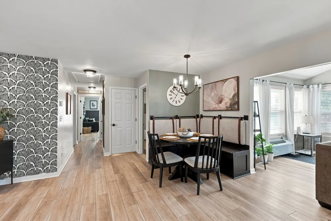
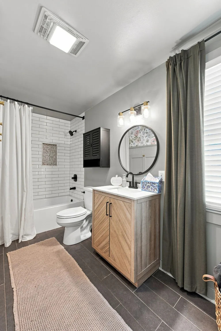
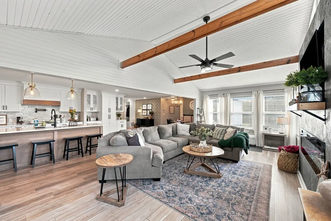
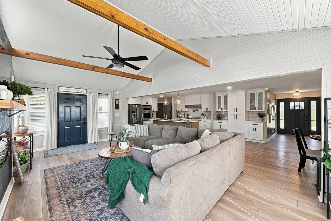
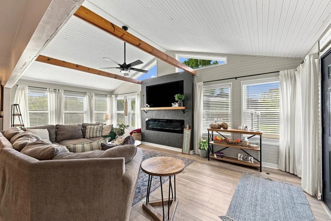
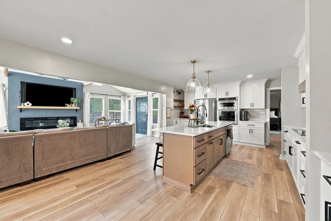
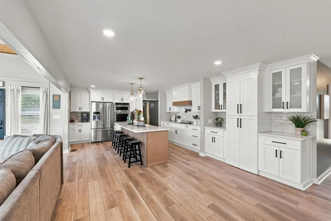
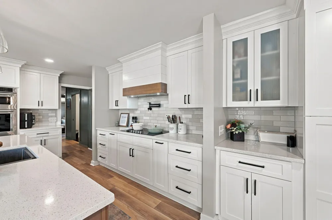
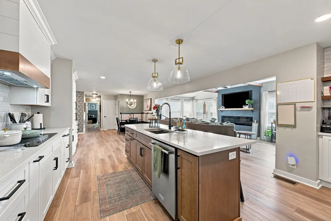
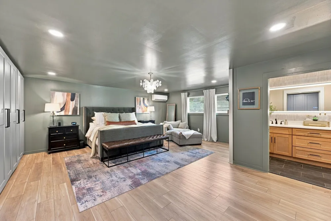
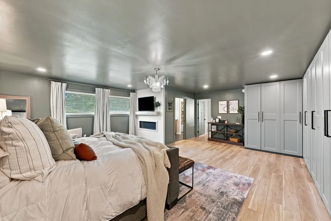
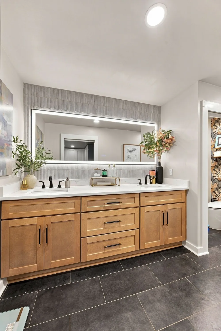
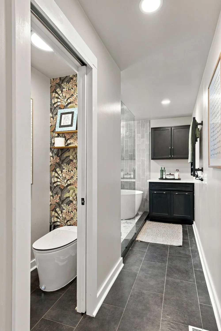
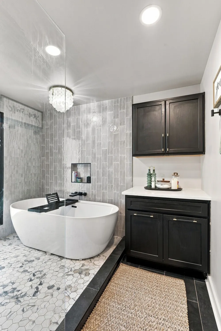
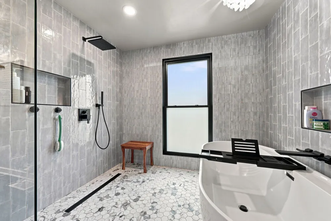
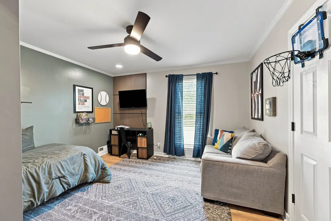
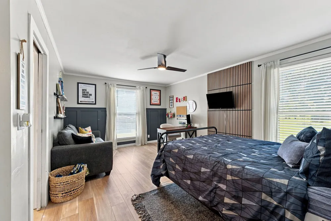
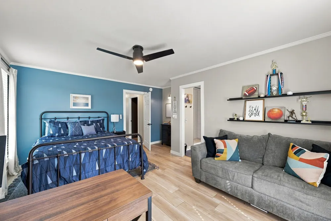
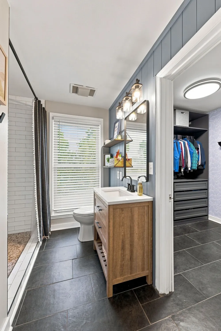
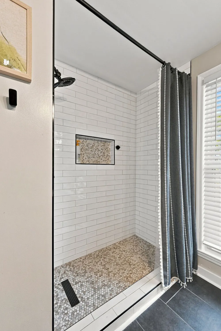
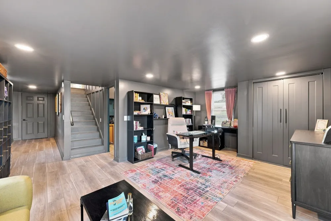
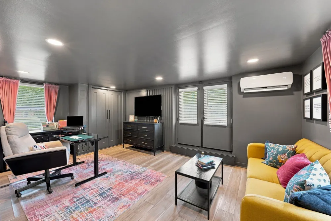
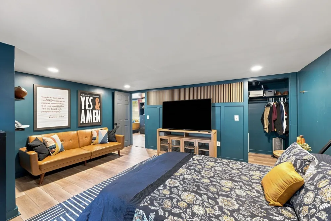
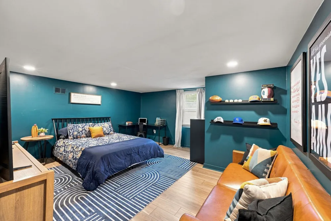
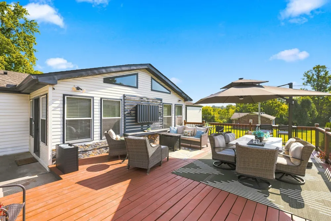
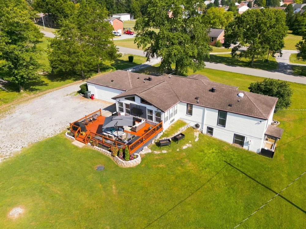
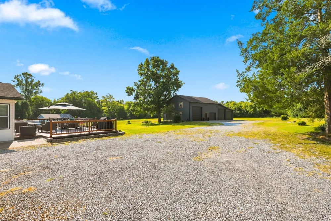
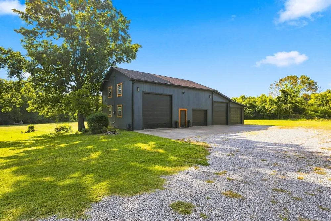
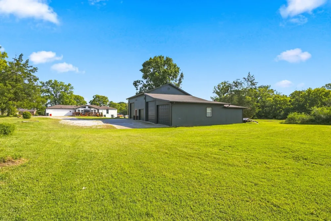
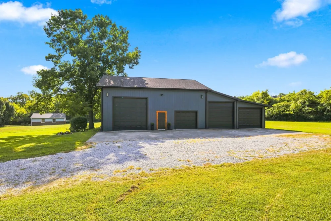
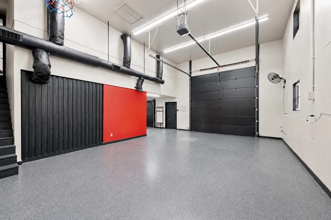
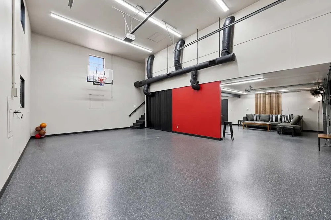
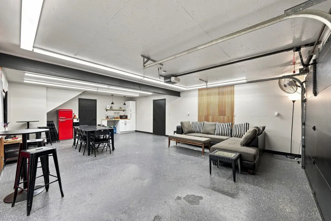
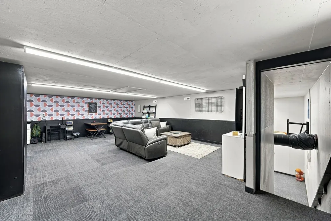
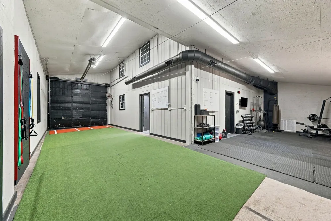
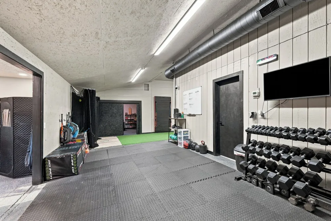
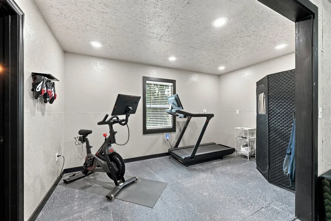
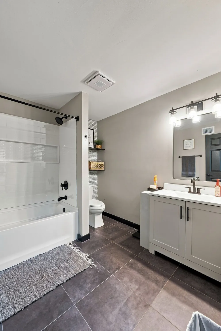
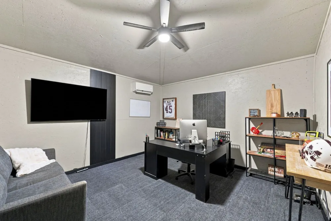
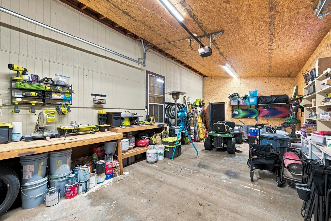
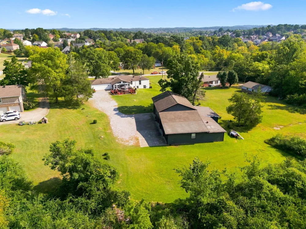
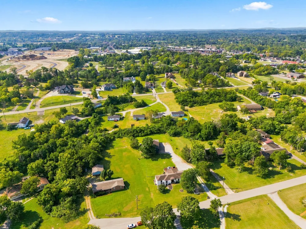
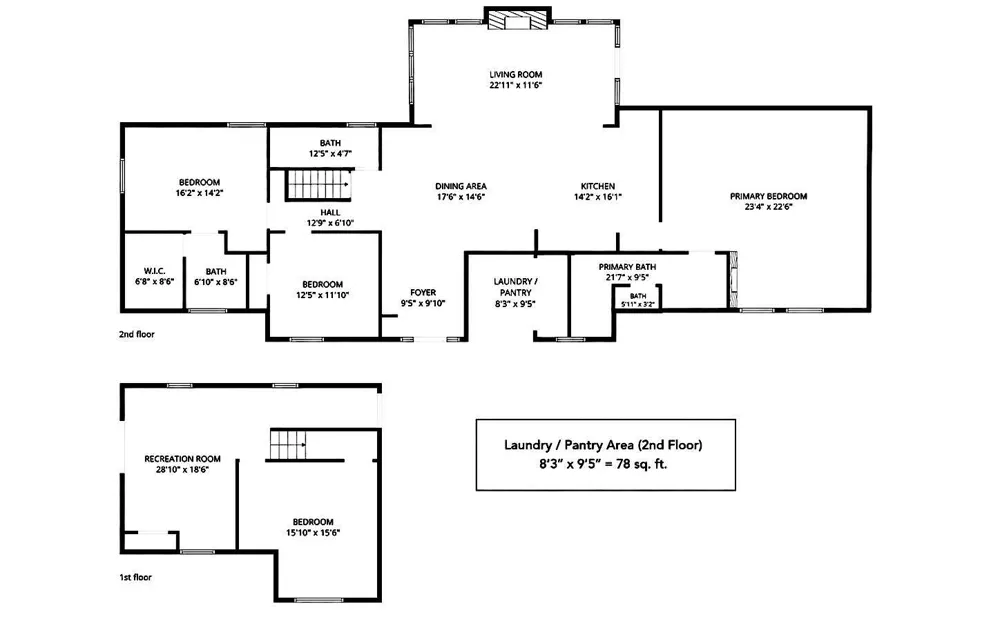
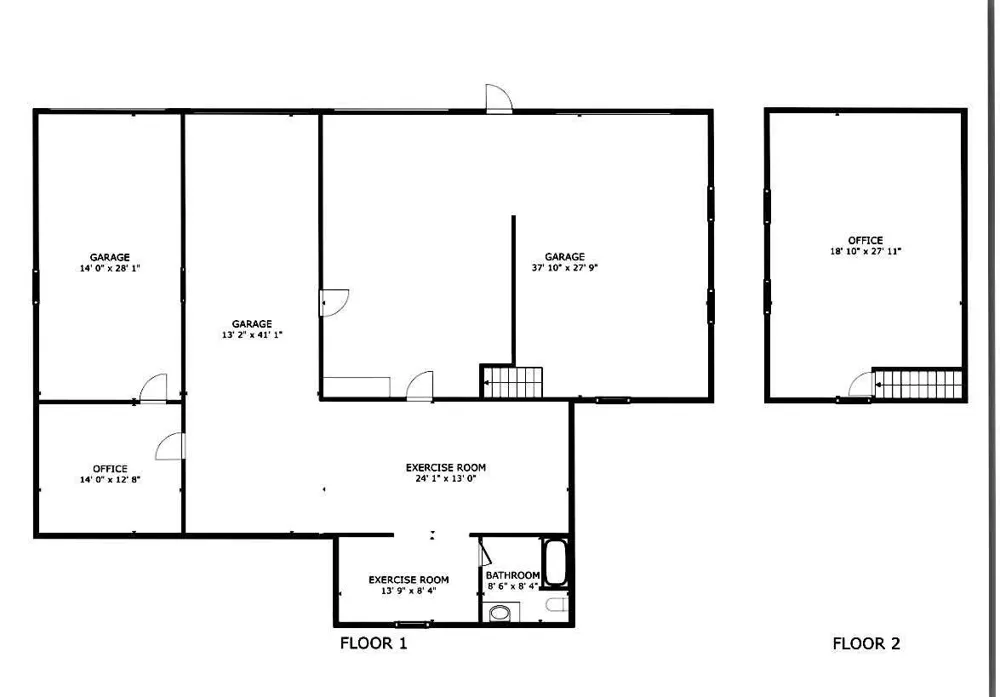
Welcome Home to this Beautifully, Renovated Mt. Juliet Retreat, PRIME Location! Cozy Charm meets Modern Style and incredible versatility! Situated on over an acre, this Stunning Property has been thoughtfully restored to create a Warm, and Inviting Home that feels special from the moment you walk through the door. Inside, you'll love the bright, Open Concept design, with effortless flow that is perfect for the Family! 4 Bedrooms, 3 Full Bathrooms, and a Finished Basement that is perfect for a Private Office, Family Room/Flex Space and a ton of Storage Space. TWO Spacious Primary Suites on Main Floor, Perfect for Multi-Generational Living. Living Room has High Ceilings that over look the Privacy Tree Lined Backyard and Custom Built Back Deck, Perfect for Entertaining, and Grilling for Sunday Football! Custom Kitchen Cabinets, Quartz Countertops, Custom Backsplash, hidden built in Pantry/Laundry Room, and so much more. The possibilities dont stop inside.. A Separate, 3400 sq ft Building with a FULL bathroom provides an incredible opportunity for expanding your Business, a Studio, Hobby Space, Gym, or Multi-Generational Living. Car Enthusiasts, Hobbyists, and anyone needing extra storage will appreciate the FOUR-BAY GARAGE. Murphy Bedframe upstairs will remain. This is so much more than a House, it's a property designed to feel like Home. Cozy, Stylish, Spacious, and truly One of a Kind, this is the one you'll want to see in person!

Property Details
Interior
Built-in Features, Ceiling Fan(s), Entrance Foyer, Extra Closets, High Ceilings, In-Law Floorplan, Open Floorplan, Pantry, Walk-
Fireplaces
2
Cooling
Central Air
Heating
Central
Cooling Features
Central Air
Bedrooms
4
Bathrooms
3.0
Full Baths
3
View
Trees/Woods
Lot Features
Level
Stories
2
Lot Description
Level
Acres
1.15
Square Feet
3001.0
Parking Features
Garage Door Opener, Detached
Parking
1
Parking Spaces
4.0
Parking Type
Garage
Parking Garage Spaces
4.0
Property Type
Purchase
Basement
1
Basement Description
Finished
Basement Finished
1
Year Built
1979
Roof
Shingle
Sewer Information
Public Sewer
Utility Source
Public
Utility Features
Water Available
Appliances
Built-In Electric Oven, Built-In Electric Range, Cooktop, Dishwasher, ENERGY STAR Qualified Appliances, Microwave
Water
Public
Subdivision
Oakmont Est 2
Elementary School
Elzie D Patton Elementary School
Middle School
Mt. Juliet Middle School
High School
Green Hill High School
County
Wilson County, TN
Region
Mount Juliet
Original List Price
$934,222
Taxes Annual
$1,631
Pets
1
MLS #
3529961
Location
Legal

IDX information is provided exclusively for personal, non-commercial use, and may not be used for any purpose other than to identify prospective properties consumers may be interested in purchasing. Information is deemed reliable but not guaranteed.

Provided By
Listed by Lynsey Sutton (#RTC50052)
Listing Office: Keys2Potential Real Estate & Design (#RTC5363)

Dee Russell | Partners Real Estate LLC Have a question about this home?

Interested in Purchasing 112 Oakmont Dr?

Get an estimate on monthly payments on this property.

$
years
Down Payment
$
%
Interest Rate
%
Tax Rate
%
$
$annually
$monthly
Estimated Monthly Payment
$0.00
Loan Amount
$0.00