 View All Photos
$519,990
Active1110 Codah Drive
Mount Juliet, TN 37122
2,542
Square Feet
3
Beds
2.5
Baths
6
Days on Market
RTC3542801
MLS#
House
Structure
Residential
Zone
Listing OfficeBeazer Homes
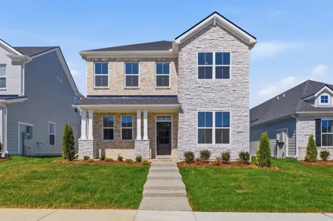
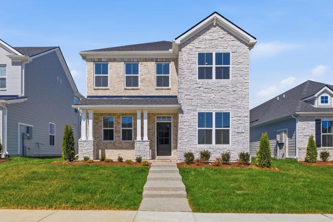
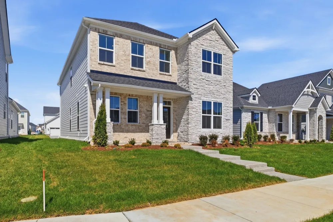
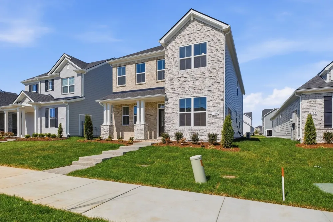
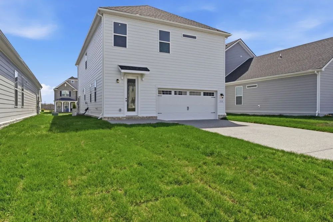
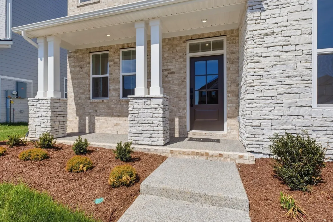
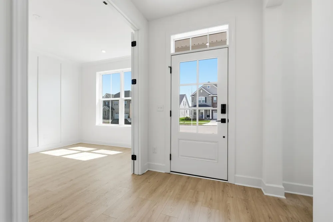
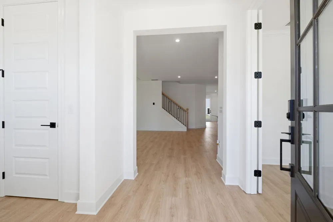
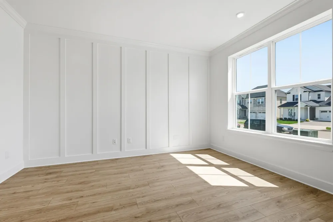
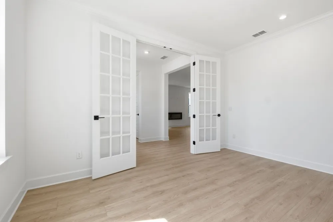
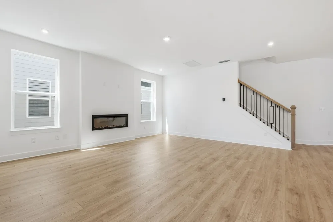
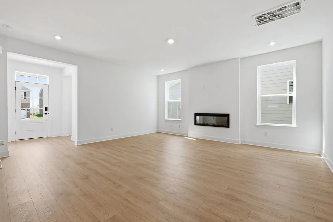
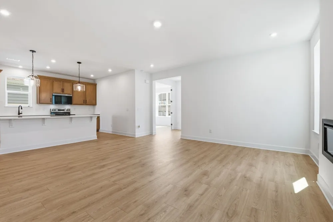
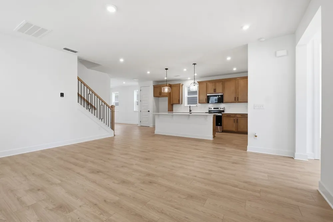
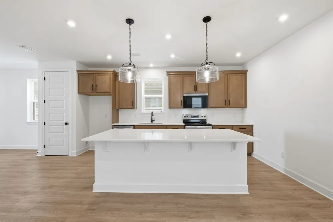
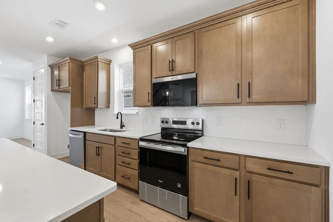
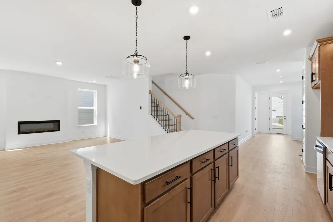
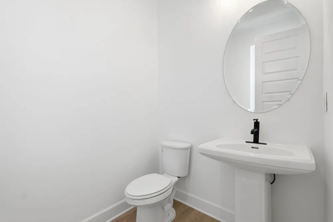
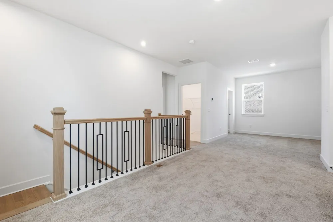
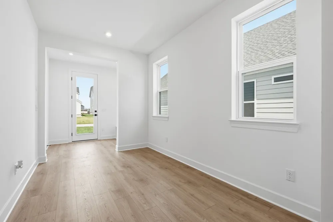
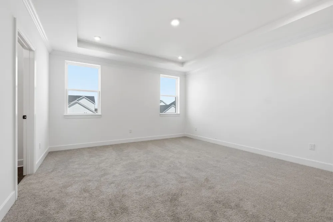
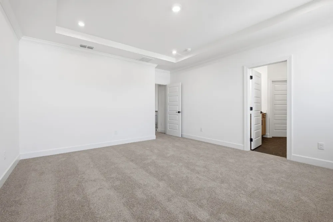
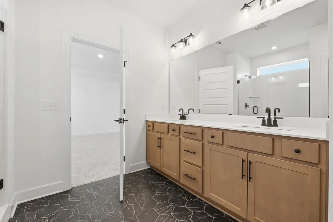
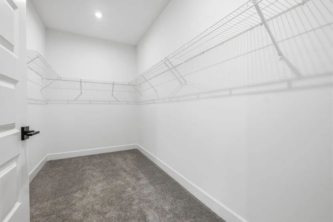
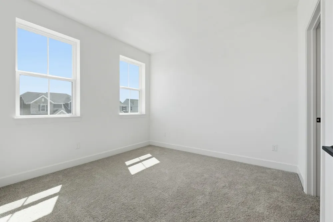
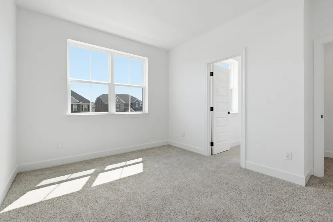
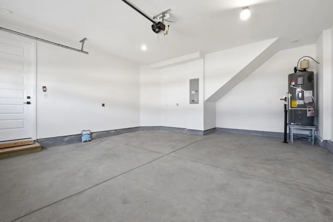
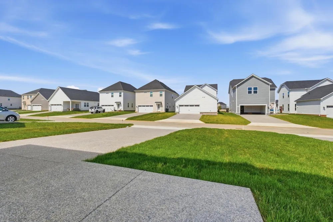
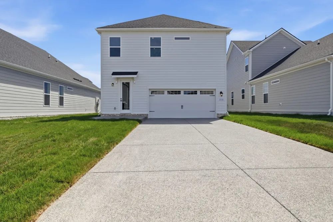
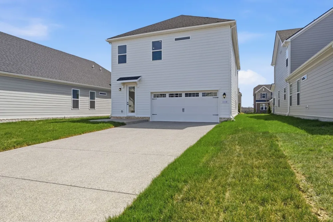
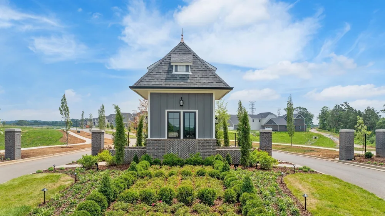
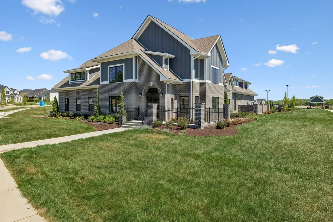
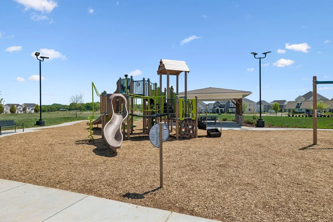
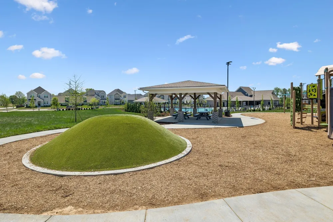
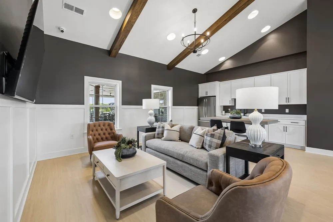
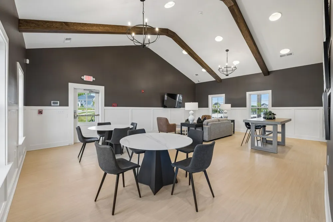
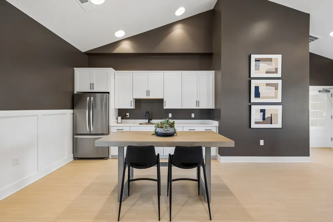
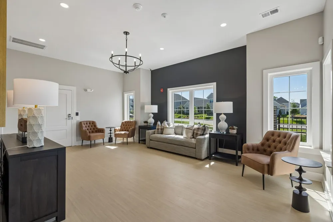
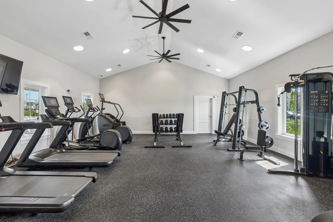
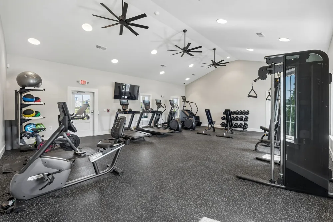
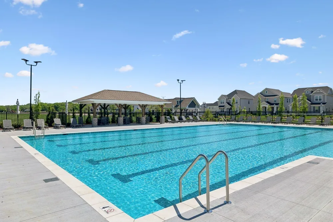
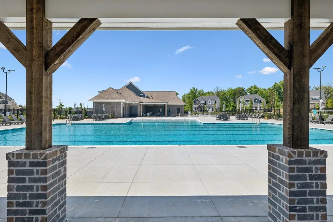
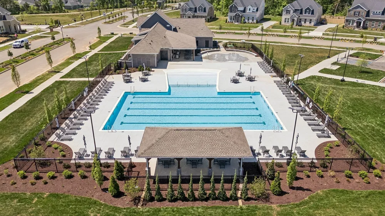
READY NOW! Discover the Harrison – Where Style Meets Functionality! This beautifully designed 3-bedroom, 2.5-bath home offers the perfect balance of elegance and practicality. The open-concept layout features an oversized family room, ideal for entertaining and creating lasting memories. The gourmet kitchen is a true centerpiece, showcasing warm neutral colored cabinetry, quartz countertops, and stainless-steel appliances—perfect for the home chef. At the front of the home, a versatile room can serve as a formal dining space or a private home office, giving you flexibility to suit your lifestyle. Upstairs, the spacious owner’s suite is a retreat in itself, offering ample room for your furniture and a gigantic walk-in closet with his-and-hers sections for ultimate organization. You’ll find two additional bedrooms—each with large walk-in closets—and a loft area, perfect for a playroom, media space, or second living area. The alley-loaded two-car garage adds charm and curb appeal, creating a beautiful street-facing view of your home. Enjoy resort-style amenities including a clubhouse, pool, splash pad, fitness center, playground, and scenic walking trails connecting to the Greenway. Conveniently located just minutes from I-40, Costco, and Providence Marketplace, you’ll have dining, shopping, and commuting at your fingertips. ASK ABOUT OUR MORTGAGE CHOICE PROGRAM AND CURENT INCENTIVE!- LOT 73
Property Details
- Interior
- Air Filter, Entrance Foyer, Extra Closets, Pantry, Walk-In Closet(s), Kitchen Island
- Fireplaces
- 1
- Cooling
- Central Air, Electric
- Heating
- ENERGY STAR Qualified Equipment
- Cooling Features
- Central Air, Electric
- Bedrooms
- 3
- Bathrooms
- 2.5
- Full Baths
- 2
- Half Baths
- 1
- Stories
- 2
- Square Feet
- 2542.0
- Parking Features
- Garage Door Opener, Garage Faces Rear, Alley Access
- Parking
- 1
- Parking Spaces
- 2.0
- Parking Type
- Garage
- Parking Garage Spaces
- 2.0
- Property Type
- Purchase
- Year Built
- 2025
- Foundation
- Slab
- Roof
- Shingle
- Sewer Information
- Public Sewer
- Utility Source
- Public
- Utility Features
- Electricity Available, Water Available
- Appliances
- Dishwasher, Disposal, ENERGY STAR Qualified Appliances, Microwave, Double Oven, Electric Oven, Electric Range
- Water
- Public
- Subdivision
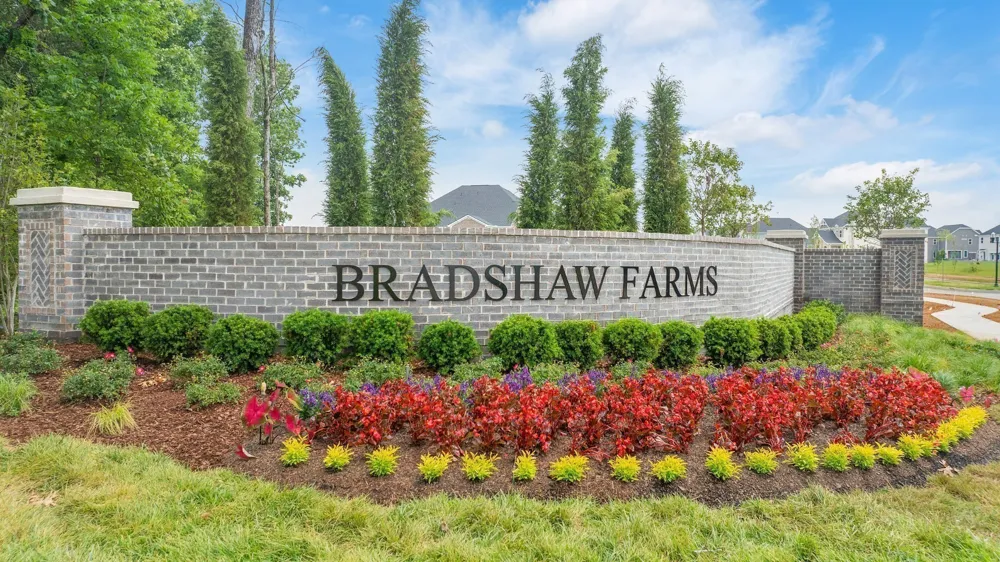
- Bradshaw Farms
- Elementary School
- Stoner Creek Elementary
- Middle School
- West Wilson Middle School
- High School
- Mt. Juliet High School
- County
- Wilson County, TN
- Region
- Mount Juliet
- Date Available
- July 01, 2026
- Original List Price
- $519,990
- Taxes Annual
- $0
- HOA
- 1
- HOA Fees
- 125.0
- Pets
- 1
- MLS #
- 3542801
Location
Legal
IDX information is provided exclusively for personal, non-commercial use, and may not be used for any purpose other than to identify prospective properties consumers may be interested in purchasing. Information is deemed reliable but not guaranteed.
Provided By
Listed by Tracey Hightower (#RTC72231)
Listing Office: Beazer Homes (#RTC115)