(615) 207-4585 dee@deerussell.com Partners Real Estate LLC
Traffic Dashboard
Home
  • Search
  • Communities
    • Brentwood
    • Franklin
    • Nashville
    • College Grove
  • Buying
    • Buying Info
    • Featured Listings
    • Buying Resources
    • Search Homes
  • Selling
    • Selling Guide
    • Selling Resources
  • Recently Sold
  • About
    • Learn More
    • Meet Dee
    • Our Testimonials
  • Articles
  • Contact
Traffic Dashboard
Dee Russell
(615) 207-4585 dee@deerussell.com
  • Partners Real Estate LLC
    3401 Mallory Lane ste 100
    Franklin, TN 37067
Explore
  • Property Search
  • Communities
  • Buying
  • Selling
About
  • About
  • Contact Us
  • Testimonials
  • Home
Local Guide
  • Search by City
  • Search by Subdivision
  • Search by Zip
  • Search by Area
Legal
  • Privacy
  • Terms
  • DMCA
  • Accessibility
  • Fair Housing
Account
  • Dashboard
  • Logout
  • Login
Dee Russell | Partners Real Estate LLC - Footer Logo
©2026 Partners Real Estate LLC. All rights reserved.
Website built by CloseHack.

Realtrac MLS

IDX information is provided exclusively for personal, non-commercial use, and may not be used for any purpose other than to identify prospective properties consumers may be interested in purchasing. Information is deemed reliable but not guaranteed.

Return
  • All Types+ null more
  • House+2 more
  • $900K-$1.5M
  • Bed/Bath
  • Size
  • Dates
  • Filters
  • Amenities
  • Save
  • Share
Listings
No results
Sort
Home / Lebanon / 110 Brighton Ln
110 Brighton Ln Lebanon, TN 37090 110 Brighton Ln Lebanon, TN 37090 110 Brighton Ln Lebanon, TN 37090 110 Brighton Ln Lebanon, TN 37090 110 Brighton Ln Lebanon, TN 37090 110 Brighton Ln Lebanon, TN 37090 110 Brighton Ln Lebanon, TN 37090 110 Brighton Ln Lebanon, TN 37090 110 Brighton Ln Lebanon, TN 37090 110 Brighton Ln Lebanon, TN 37090 110 Brighton Ln Lebanon, TN 37090 110 Brighton Ln Lebanon, TN 37090 110 Brighton Ln Lebanon, TN 37090 110 Brighton Ln Lebanon, TN 37090 110 Brighton Ln Lebanon, TN 37090 110 Brighton Ln Lebanon, TN 37090 110 Brighton Ln Lebanon, TN 37090 110 Brighton Ln Lebanon, TN 37090 110 Brighton Ln Lebanon, TN 37090 110 Brighton Ln Lebanon, TN 37090 110 Brighton Ln Lebanon, TN 37090 110 Brighton Ln Lebanon, TN 37090 110 Brighton Ln Lebanon, TN 37090 110 Brighton Ln Lebanon, TN 37090 110 Brighton Ln Lebanon, TN 37090 110 Brighton Ln Lebanon, TN 37090 110 Brighton Ln Lebanon, TN 37090 110 Brighton Ln Lebanon, TN 37090 110 Brighton Ln Lebanon, TN 37090 110 Brighton Ln Lebanon, TN 37090 110 Brighton Ln Lebanon, TN 37090 110 Brighton Ln Lebanon, TN 37090 110 Brighton Ln Lebanon, TN 37090 110 Brighton Ln Lebanon, TN 37090 110 Brighton Ln Lebanon, TN 37090 110 Brighton Ln Lebanon, TN 37090 110 Brighton Ln Lebanon, TN 37090 110 Brighton Ln Lebanon, TN 37090 110 Brighton Ln Lebanon, TN 37090 110 Brighton Ln Lebanon, TN 37090 110 Brighton Ln Lebanon, TN 37090 110 Brighton Ln Lebanon, TN 37090 110 Brighton Ln Lebanon, TN 37090 110 Brighton Ln Lebanon, TN 37090 110 Brighton Ln Lebanon, TN 37090 110 Brighton Ln Lebanon, TN 37090 110 Brighton Ln Lebanon, TN 37090 110 Brighton Ln Lebanon, TN 37090 110 Brighton Ln Lebanon, TN 37090 110 Brighton Ln Lebanon, TN 37090 110 Brighton Ln Lebanon, TN 37090 110 Brighton Ln Lebanon, TN 37090 View All Photos

$320,000

| Active

110 Brighton Ln

Lebanon, TN 37090

1,650
Square Feet
3
Beds
2.5
Baths
25
Days on Market
RTC3319985
MLS#
Townhouse
Structure
Residential
Zone
Contact
Listing OfficeBenchmark Realty, LLC

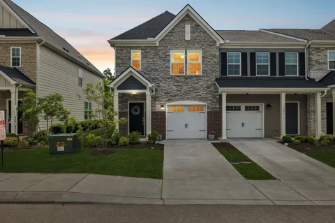
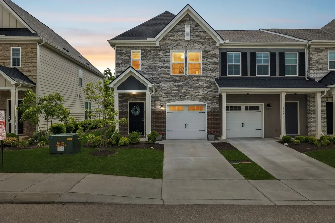
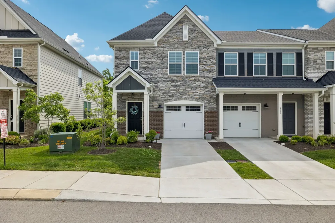
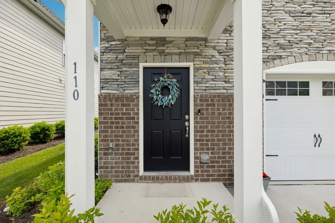
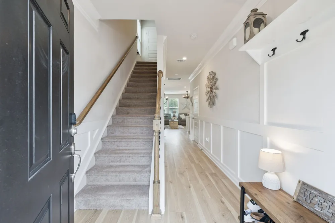
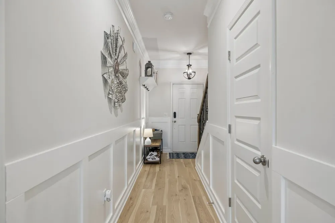
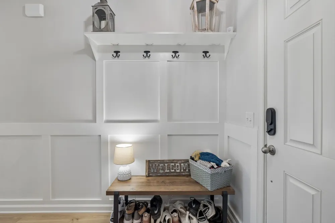
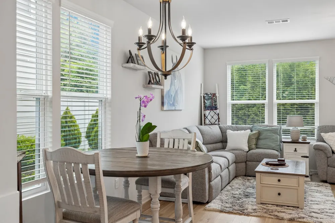
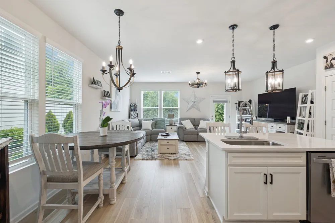
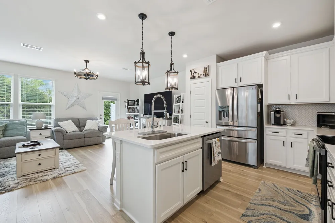
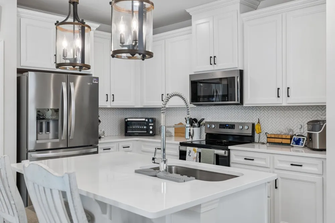
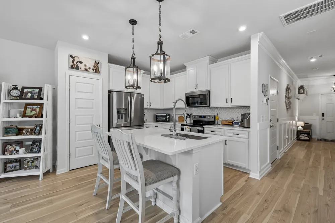
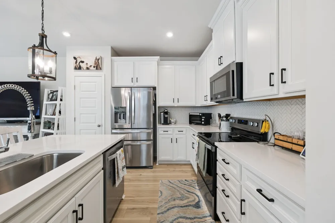
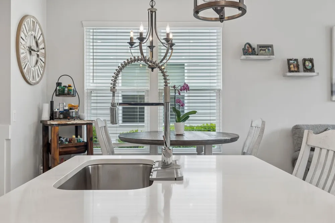
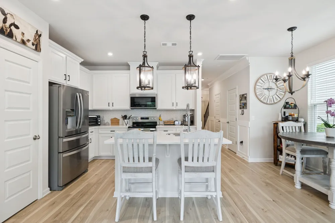
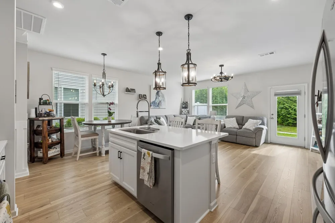
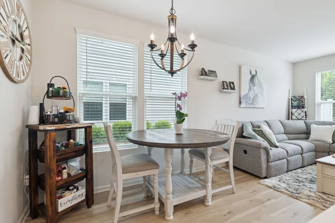
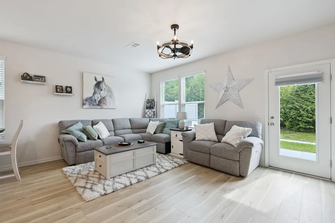
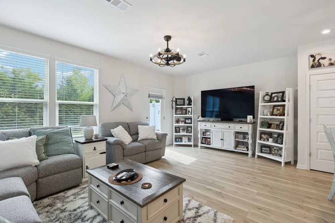
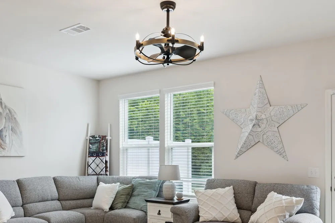
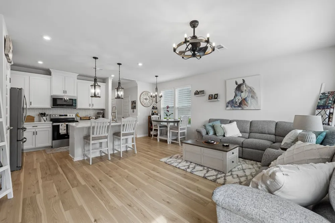
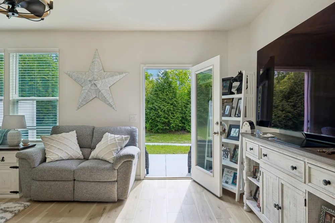
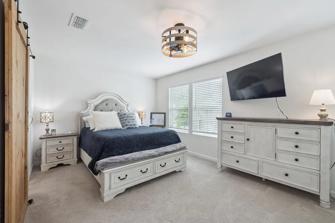
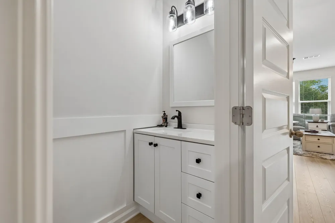
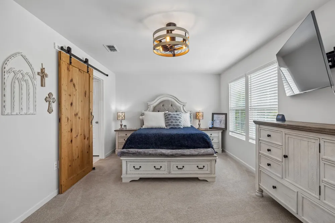
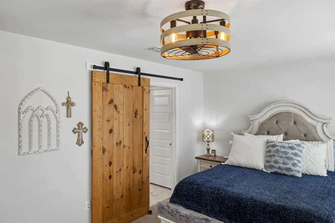
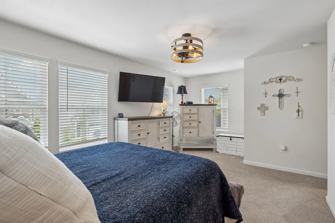
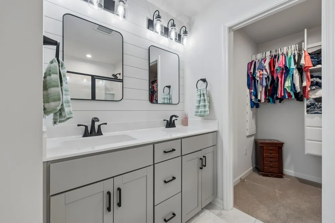
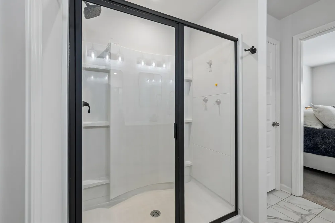
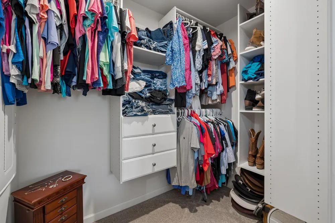
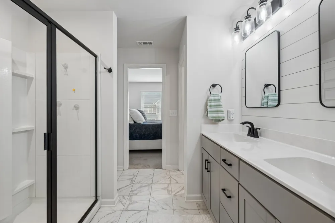
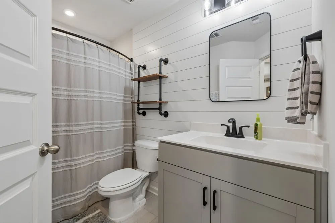
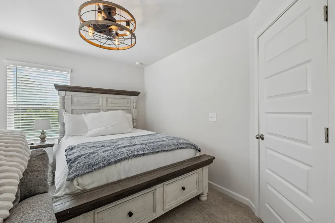
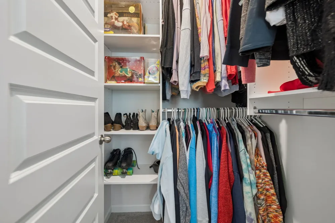
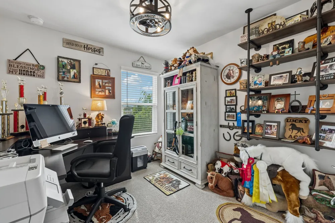
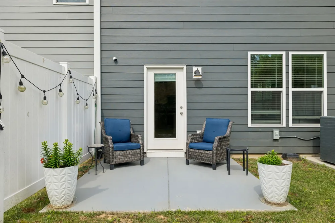
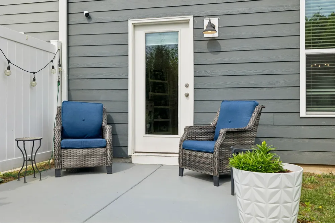
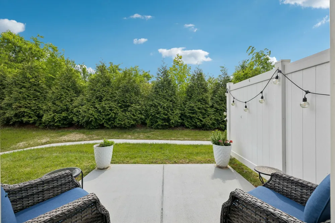
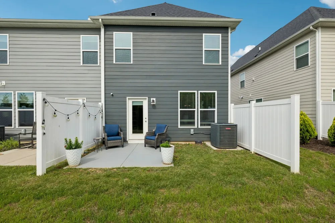
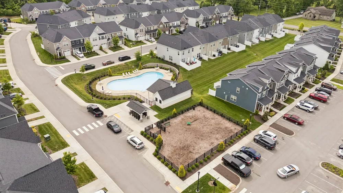
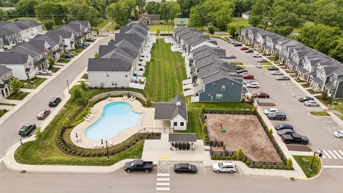
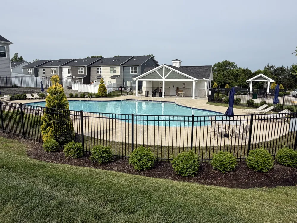
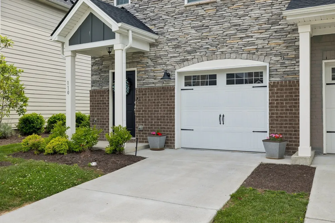
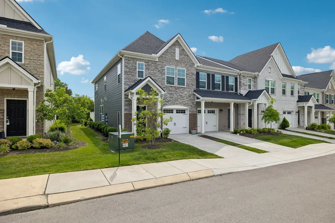
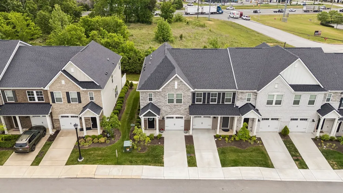
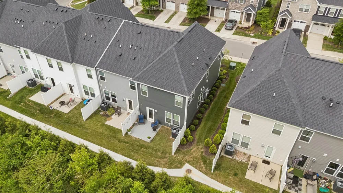
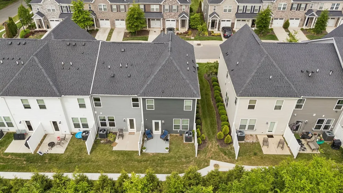
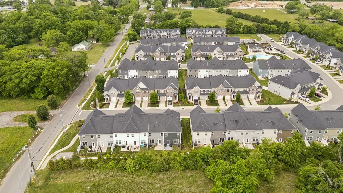
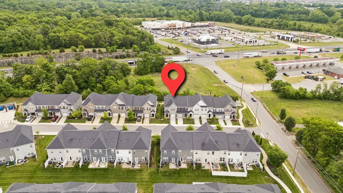
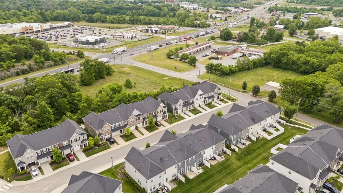
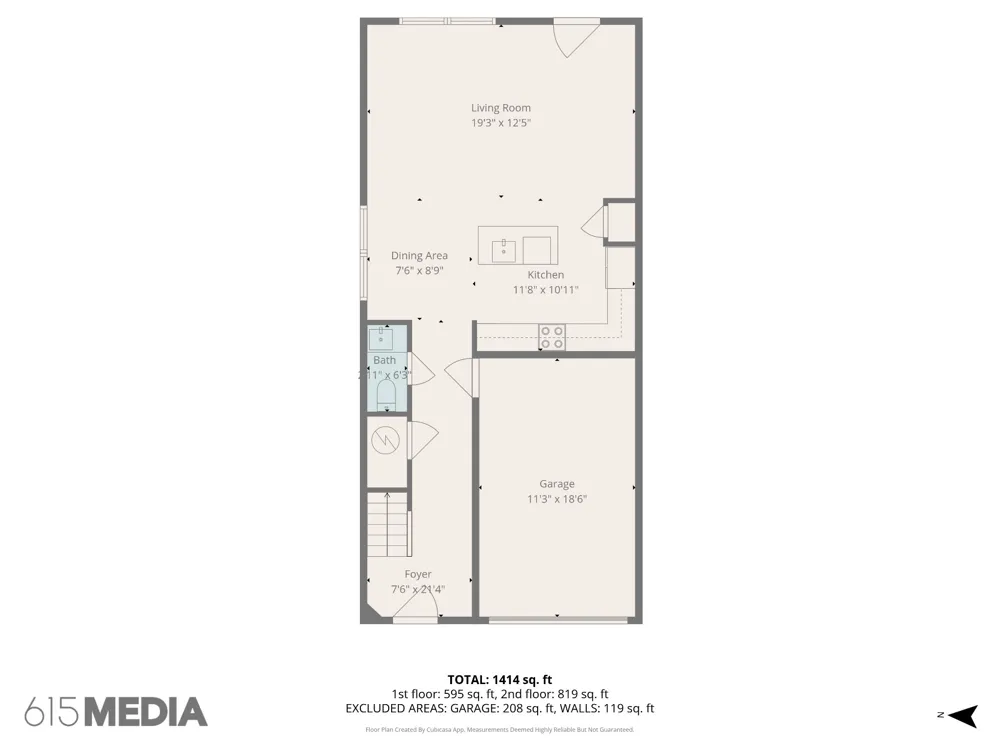
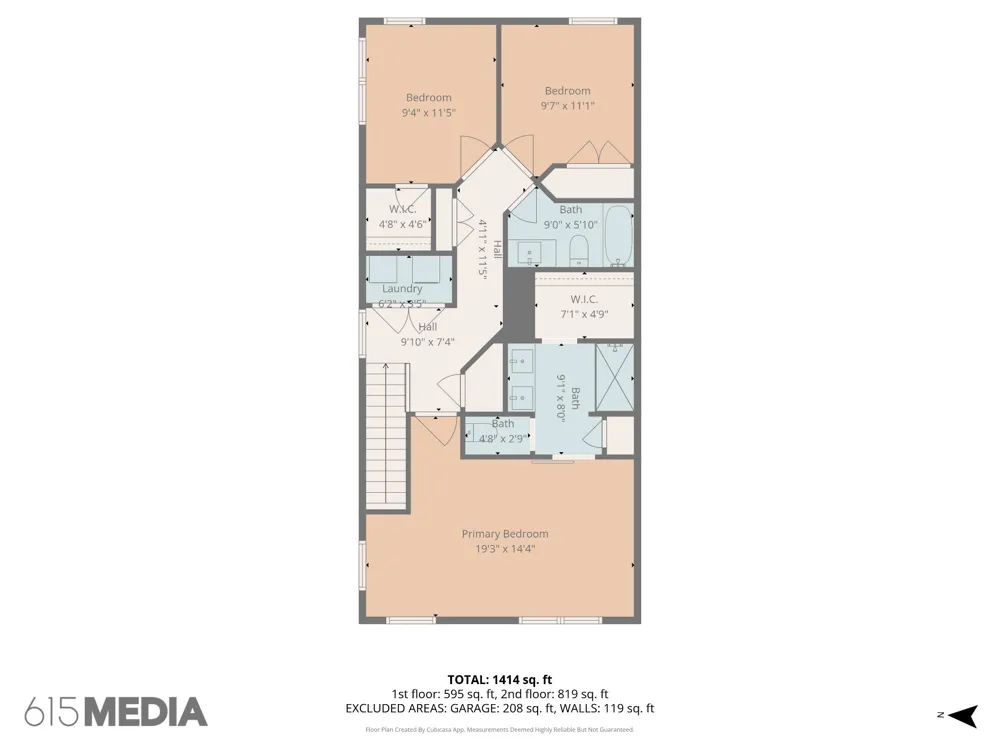
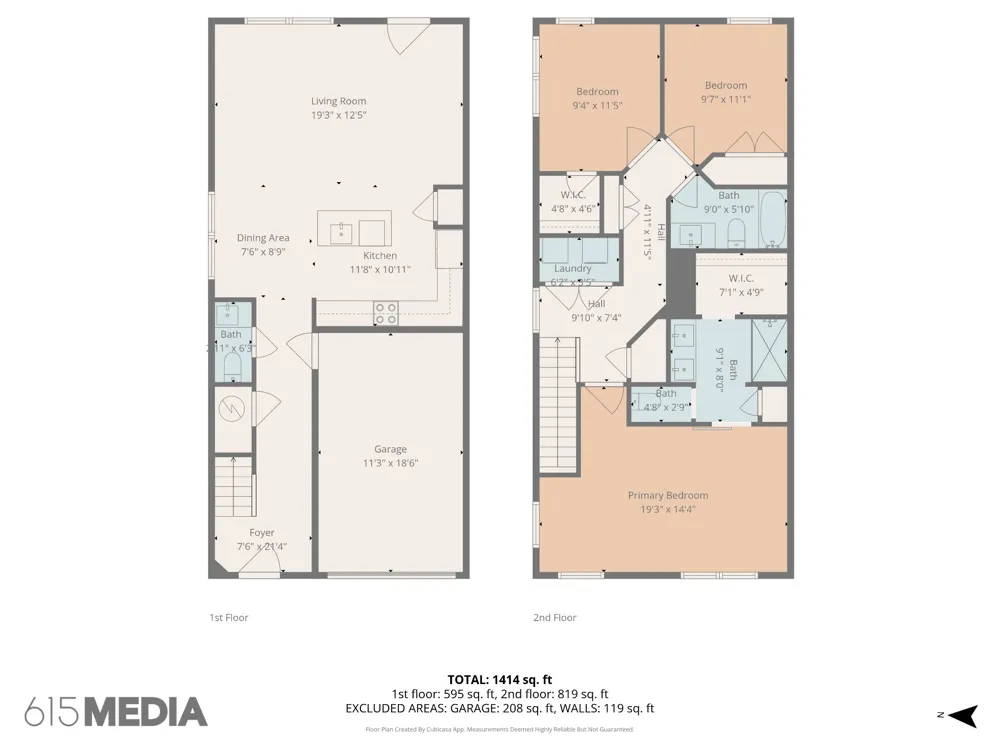
**Open House - Sunday, August 9th 2pm - 4pm*** Like-new and completely move-in ready, this stunning end-unit townhome offers the perfect blend of style, comfort, and privacy. Filled with natural light, the airy open floor plan creates a welcoming space ideal for both everyday living and entertaining. The main level features durable laminate flooring and a seamless flow between living, dining, and kitchen areas. Upstairs, you’ll find three spacious bedrooms and two and a half baths, including a beautifully upgraded primary suite with custom built-in closet organization. This home is packed with thoughtful upgrades, including board and batten accent walls, stylish light fixtures, wood shelving in closets, shiplap details in the bathrooms, and a charming barnwood door that adds warmth and character. The back patio is private with fencing and plush landscaping, perfect for relaxing or entertaining. A truly turnkey home with designer touches throughout—don’t miss this one! Community Pool, Dog Park, and Sidewalks. Only minutes from I40 and conveniently located near Mt. Juliet, Gallatin, and Old Hickory Lake. ***Buyers take advantage of our preferred lender credit of up to $3000***

Property Details
Interior
Built-in Features, High Ceilings, Open Floorplan, Walk-In Closet(s), Kitchen Island
Cooling
Central Air, Electric
Heating
Central
Cooling Features
Central Air, Electric
Bedrooms
3
Bathrooms
2.5
Full Baths
2
Half Baths
1
Lot Features
Level
Stories
2
Lot Description
Level
Square Feet
1650.0
Parking Features
Garage Faces Front
Parking
1
Parking Spaces
1.0
Parking Type
Garage
Parking Garage Spaces
1.0
Property Type
Purchase
Year Built
2022
Foundation
Slab
Roof
Asphalt
Sewer Information
Public Sewer
Utility Source
Public
Utility Features
Electricity Available, Water Available
Appliances
Electric Range, Dishwasher, Microwave, Refrigerator
Water
Public
Subdivision
Hampton Chase
Elementary School
Stoner Creek Elementary
Middle School
West Wilson Middle School
High School
Mt. Juliet High School
County
Wilson County, TN
Region
Lebanon
Original List Price
$320,000
Taxes Annual
$1,481
HOA
1
HOA Fees
194.0
MLS #
3319985
Location
Legal

IDX information is provided exclusively for personal, non-commercial use, and may not be used for any purpose other than to identify prospective properties consumers may be interested in purchasing. Information is deemed reliable but not guaranteed.

Provided By
Listed by Leslie Tubberville (#RTC59081)
Listing Office: Benchmark Realty, LLC (#RTC3865)

Dee Russell | Partners Real Estate LLC Have a question about this home?

Interested in Purchasing 110 Brighton Ln?

Get an estimate on monthly payments on this property.

$
years
Down Payment
$
%
Interest Rate
%
Tax Rate
%
$
$annually
$monthly
Estimated Monthly Payment
$0.00
Loan Amount
$0.00