 View All Photos
$422,100
Active1095 June Wilde Rdg
Spring Hill, TN 37174
2,046
Square Feet
3
Beds
2.5
Baths
0.07
Acres
18
Days on Market
RTC3499626
MLS#
Townhouse
Structure
Residential
Zone
Listing OfficeRegent Realty
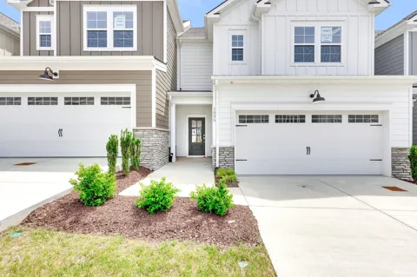
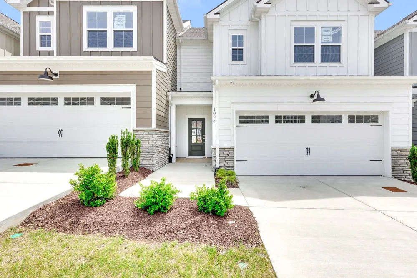
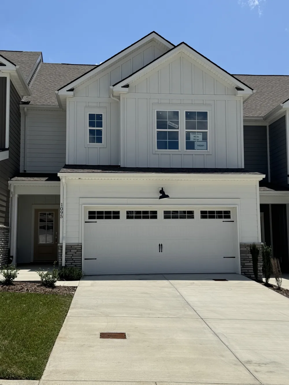
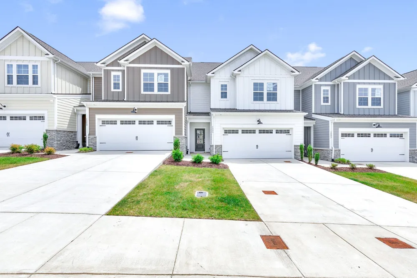
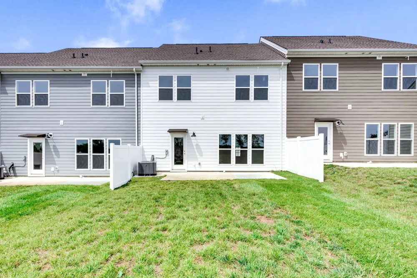
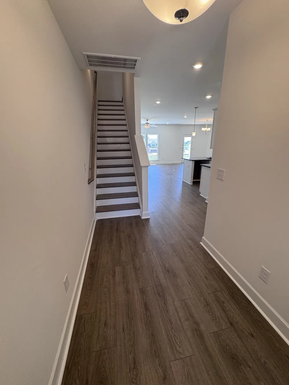
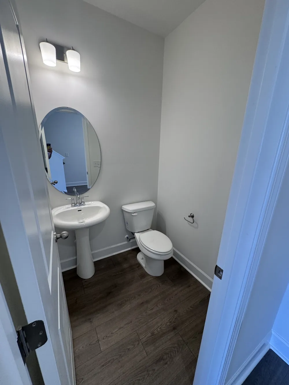
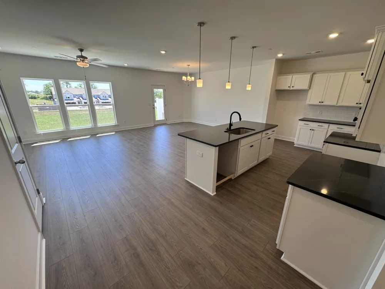
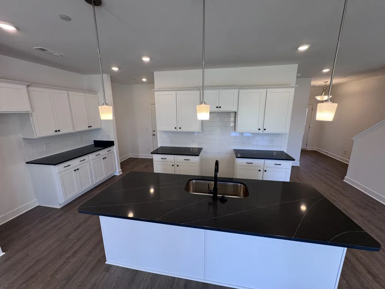
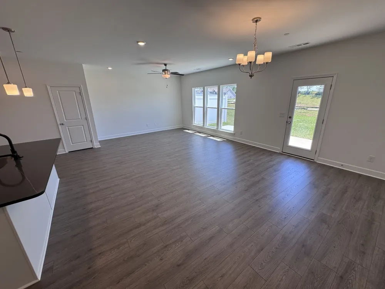
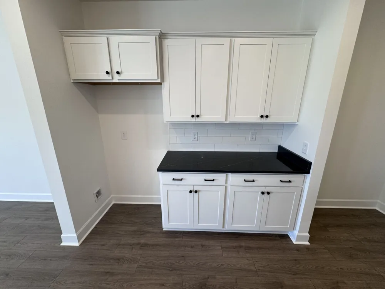
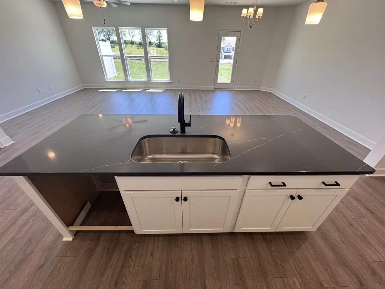
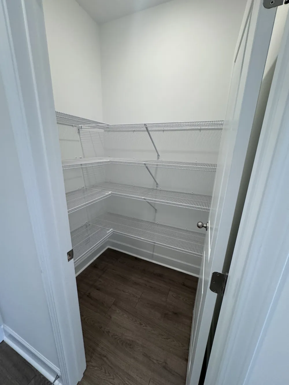
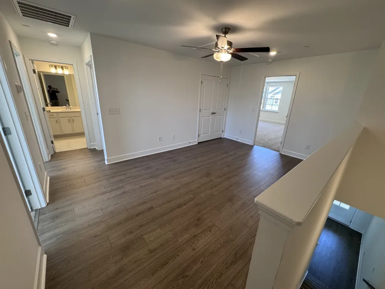
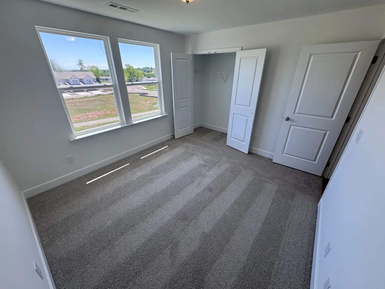
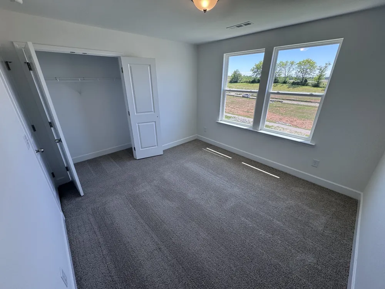
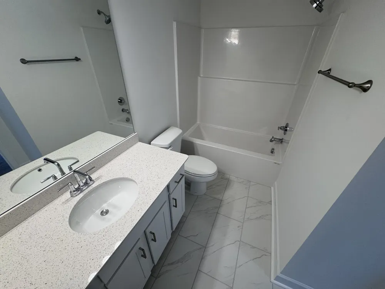
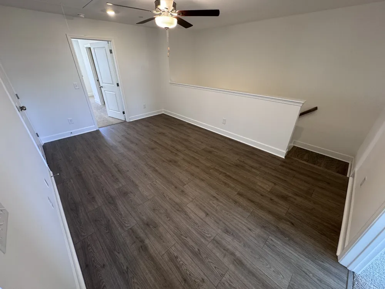
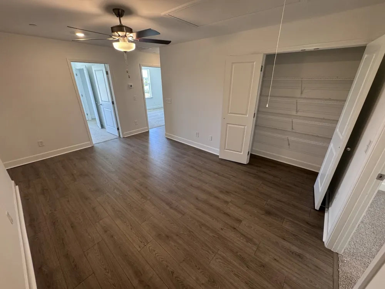
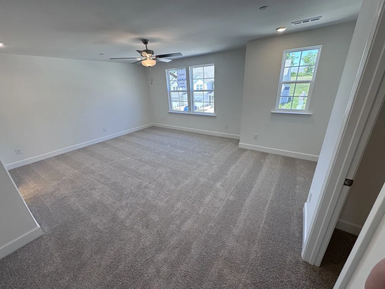
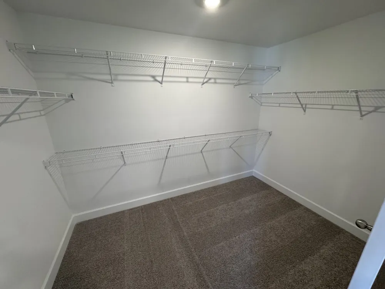
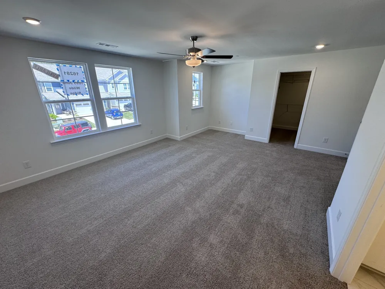
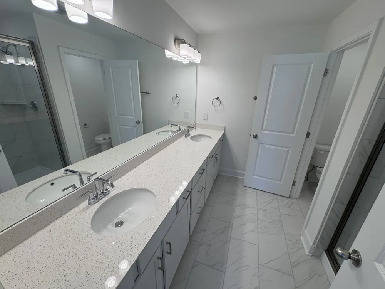
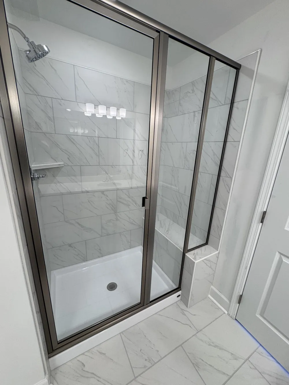
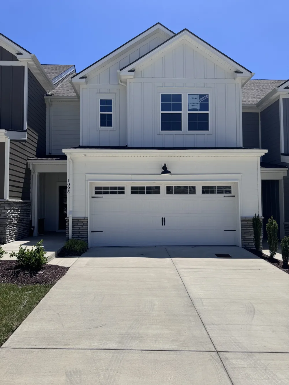
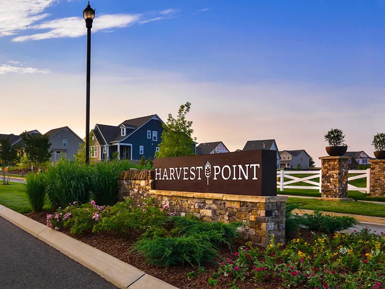
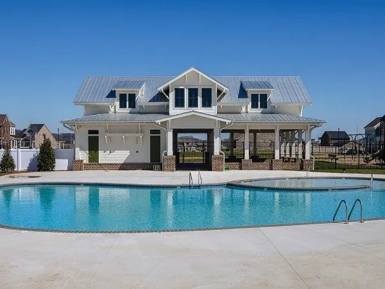
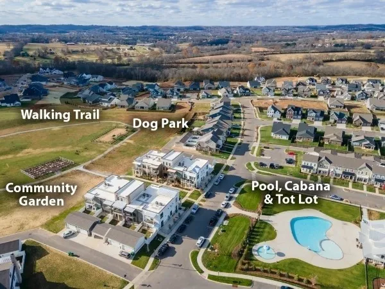
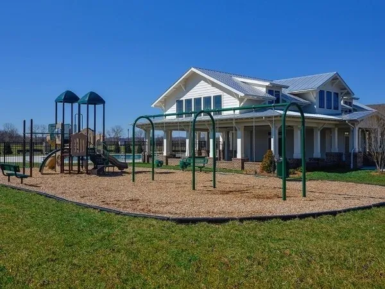
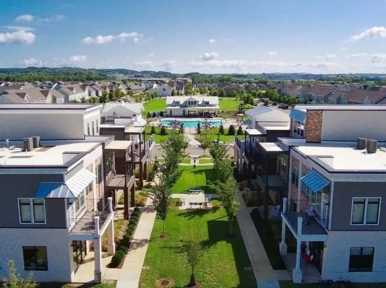
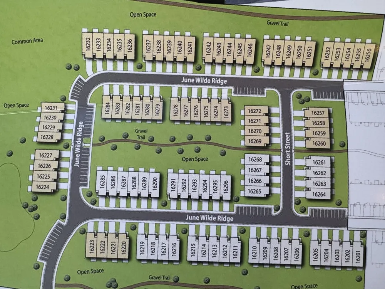
Welcome to a unique opportunity in Harvest Point – this stunning 2046 sq ft Fredericksburg floorplan by Regent Homes offers brand-new construction in Spring Hill's most sought-after community. Boasting 3 spacious bedrooms, 2.5 baths, and an abundance of thoughtful features, this home is designed for sophisticated living and effortless entertaining. Flooring has been upgraded in the primary bedroom, primary closet, and loft space upstairs to matching laminate to the downstairs spaces. Also the concrete patio in backyard has been expanded for more outdoor living space! The expansive main level boasts an open-concept layout where the gourmet kitchen seamlessly flows into the dining and great rooms, perfect for gatherings of any size. Discover a wealth of storage, including a large walk-in pantry, and a grand kitchen island that comfortably seats at least four – ideal for casual meals or lively conversations. Retreat to your spacious primary bedroom (18.5' x 14.5'), featuring a truly enormous walk-in closet (10' x 7'). Enjoy the versatility of a generous 11' x 16.5' loft on the second floor, perfect for a home office, media room, or play area. This isn't just a home; it's a lifestyle! Harvest Point offers an array of incredible amenities designed for convenience and enjoyment: Enjoy on-site retail, including a Pilates studio, women's hair salon, classic barbershop, and more, all within your neighborhood. Unwind at the large resort-style pool and pavilion or explore over 5 miles of scenic walking trails and abundant open green spaces throughout the community. Sidewalks line both sides of every street, fostering a friendly, walkable environment perfect for enjoying the outdoors. Don't miss the opportunity to make this home your own!
Property Details
- Interior
- Ceiling Fan(s), Entrance Foyer, Open Floorplan, Pantry, Smart Light(s), Walk-In Closet(s), Kitchen Island
- Cooling
- Ceiling Fan(s), Electric
- Heating
- Heat Pump
- Cooling Features
- Ceiling Fan(s), Electric
- Bedrooms
- 3
- Bathrooms
- 2.5
- Full Baths
- 2
- Half Baths
- 1
- Stories
- 2
- Exterior Materials
- Smart Light(s)
- Acres
- 0.07
- Square Feet
- 2046.0
- Parking Features
- Garage Door Opener, Garage Faces Front, Concrete, Driveway
- Parking
- 1
- Parking Spaces
- 4.0
- Parking Type
- Garage
- Parking Garage Spaces
- 2.0
- Property Type
- Purchase
- Year Built
- 2026
- Foundation
- Slab
- Roof
- Shingle
- Sewer Information
- Public Sewer
- Utility Source
- Public
- Utility Features
- Electricity Available, Water Available
- Appliances
- Electric Oven, Electric Range, Dishwasher, Disposal, Microwave, Stainless Steel Appliance(s)
- Water
- Public
- Subdivision
- Harvest Point Phase 16 2
- Elementary School
- Spring Hill Elementary
- Middle School
- Spring Hill Middle School
- High School
- Spring Hill High School
- County
- Maury County, TN
- Region
- Spring Hill
- Original List Price
- $422,100
- Taxes Annual
- $2,511
- HOA
- 1
- HOA Fees
- 236.0
- Pets
- 1
- MLS #
- 3499626
Location
Legal
IDX information is provided exclusively for personal, non-commercial use, and may not be used for any purpose other than to identify prospective properties consumers may be interested in purchasing. Information is deemed reliable but not guaranteed.
Provided By
Listed by Aric Descamps (#RTC499029)
Listing Office: Regent Realty (#RTC1257)