(615) 207-4585 dee@deerussell.com Partners Real Estate LLC
Traffic Dashboard
Home
  • Search
  • Communities
    • Brentwood
    • Franklin
    • Nashville
    • College Grove
  • Buying
    • Buying Info
    • Featured Listings
    • Buying Resources
    • Search Homes
  • Selling
    • Selling Guide
    • Selling Resources
  • Recently Sold
  • About
    • Learn More
    • Meet Dee
    • Our Testimonials
  • Articles
  • Contact
Traffic Dashboard
Dee Russell
(615) 207-4585 dee@deerussell.com
  • Partners Real Estate LLC
    3401 Mallory Lane ste 100
    Franklin, TN 37067
Explore
  • Property Search
  • Communities
  • Buying
  • Selling
About
  • About
  • Contact Us
  • Testimonials
  • Home
Local Guide
  • Search by City
  • Search by Subdivision
  • Search by Zip
  • Search by Area
Legal
  • Privacy
  • Terms
  • DMCA
  • Accessibility
  • Fair Housing
Account
  • Dashboard
  • Logout
  • Login
Dee Russell | Partners Real Estate LLC - Footer Logo
©2026 Partners Real Estate LLC. All rights reserved.
Website built by CloseHack.

Realtrac MLS

IDX information is provided exclusively for personal, non-commercial use, and may not be used for any purpose other than to identify prospective properties consumers may be interested in purchasing. Information is deemed reliable but not guaranteed.

Return
  • All Types+ null more
  • House+2 more
  • $900K-$1.5M
  • Bed/Bath
  • Size
  • Dates
  • Filters
  • Amenities
  • Save
  • Share
Listings
No results
Sort
Home / La Vergne / 1084 Large Poppy Dr
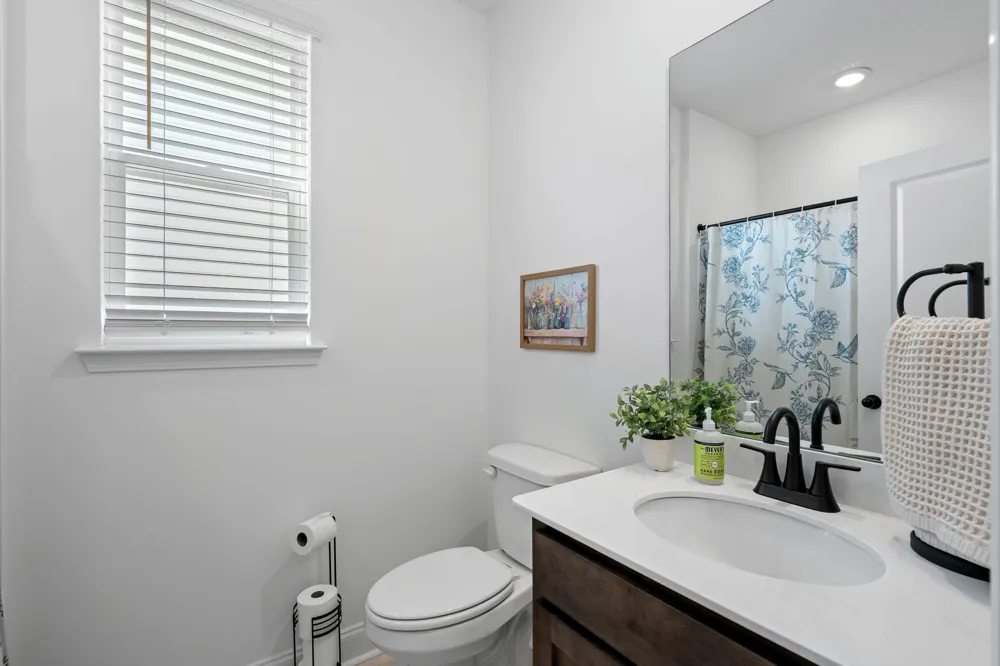
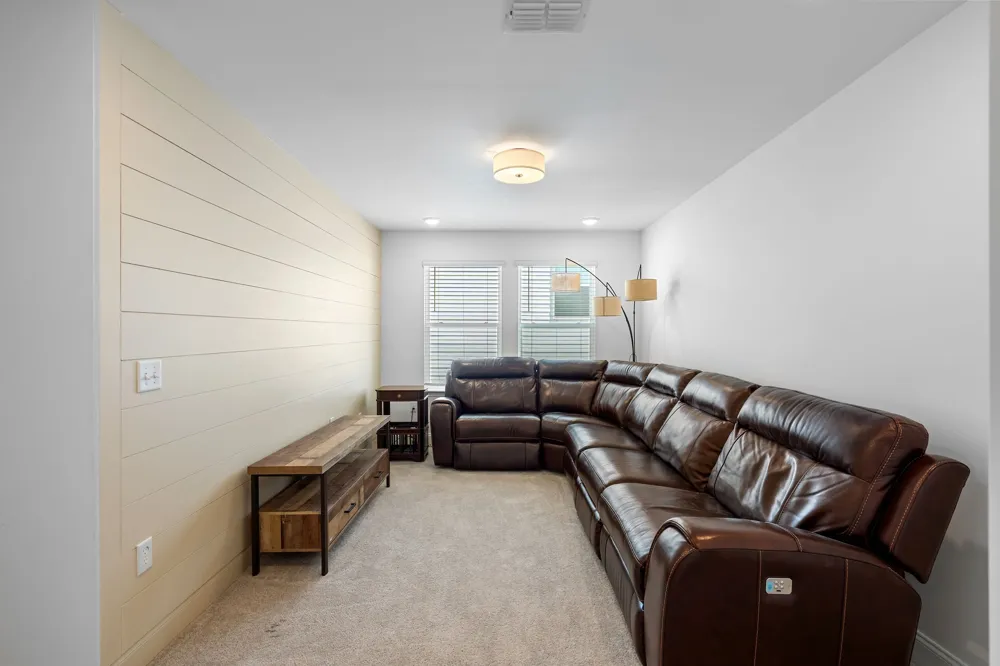
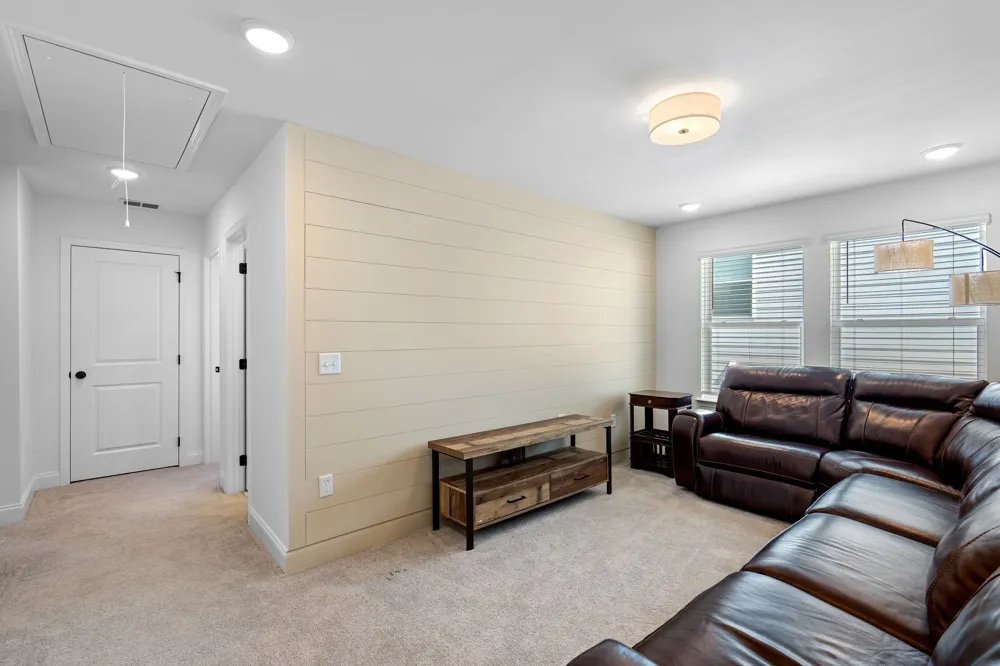
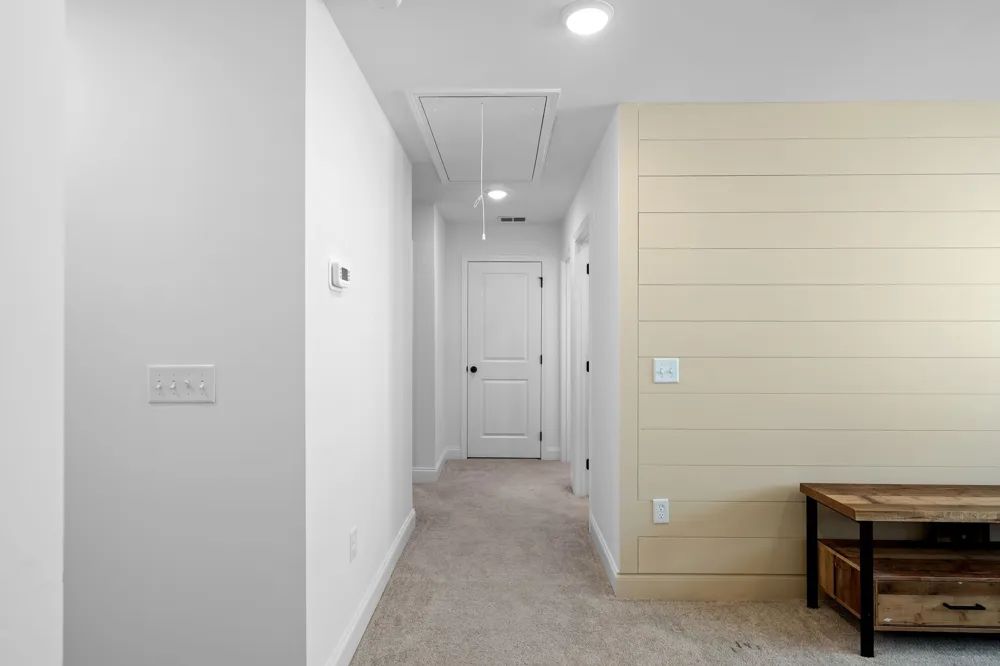
1084 Large Poppy Dr La Vergne, TN 37086 1084 Large Poppy Dr La Vergne, TN 37086 1084 Large Poppy Dr La Vergne, TN 37086 1084 Large Poppy Dr La Vergne, TN 37086 1084 Large Poppy Dr La Vergne, TN 37086 1084 Large Poppy Dr La Vergne, TN 37086 1084 Large Poppy Dr La Vergne, TN 37086 1084 Large Poppy Dr La Vergne, TN 37086 1084 Large Poppy Dr La Vergne, TN 37086 1084 Large Poppy Dr La Vergne, TN 37086 1084 Large Poppy Dr La Vergne, TN 37086 1084 Large Poppy Dr La Vergne, TN 37086 1084 Large Poppy Dr La Vergne, TN 37086 1084 Large Poppy Dr La Vergne, TN 37086 1084 Large Poppy Dr La Vergne, TN 37086 1084 Large Poppy Dr La Vergne, TN 37086 1084 Large Poppy Dr La Vergne, TN 37086 1084 Large Poppy Dr La Vergne, TN 37086 1084 Large Poppy Dr La Vergne, TN 37086 1084 Large Poppy Dr La Vergne, TN 37086 1084 Large Poppy Dr La Vergne, TN 37086 1084 Large Poppy Dr La Vergne, TN 37086 1084 Large Poppy Dr La Vergne, TN 37086 1084 Large Poppy Dr La Vergne, TN 37086 1084 Large Poppy Dr La Vergne, TN 37086 1084 Large Poppy Dr La Vergne, TN 37086 1084 Large Poppy Dr La Vergne, TN 37086 1084 Large Poppy Dr La Vergne, TN 37086 1084 Large Poppy Dr La Vergne, TN 37086 1084 Large Poppy Dr La Vergne, TN 37086 1084 Large Poppy Dr La Vergne, TN 37086 1084 Large Poppy Dr La Vergne, TN 37086 1084 Large Poppy Dr La Vergne, TN 37086 1084 Large Poppy Dr La Vergne, TN 37086 1084 Large Poppy Dr La Vergne, TN 37086 1084 Large Poppy Dr La Vergne, TN 37086 1084 Large Poppy Dr La Vergne, TN 37086 1084 Large Poppy Dr La Vergne, TN 37086 1084 Large Poppy Dr La Vergne, TN 37086 1084 Large Poppy Dr La Vergne, TN 37086 1084 Large Poppy Dr La Vergne, TN 37086 1084 Large Poppy Dr La Vergne, TN 37086 1084 Large Poppy Dr La Vergne, TN 37086 1084 Large Poppy Dr La Vergne, TN 37086 1084 Large Poppy Dr La Vergne, TN 37086 1084 Large Poppy Dr La Vergne, TN 37086 1084 Large Poppy Dr La Vergne, TN 37086 1084 Large Poppy Dr La Vergne, TN 37086 1084 Large Poppy Dr La Vergne, TN 37086 1084 Large Poppy Dr La Vergne, TN 37086 1084 Large Poppy Dr La Vergne, TN 37086 1084 Large Poppy Dr La Vergne, TN 37086 1084 Large Poppy Dr La Vergne, TN 37086 1084 Large Poppy Dr La Vergne, TN 37086 1084 Large Poppy Dr La Vergne, TN 37086 1084 Large Poppy Dr La Vergne, TN 37086 1084 Large Poppy Dr La Vergne, TN 37086 1084 Large Poppy Dr La Vergne, TN 37086 1084 Large Poppy Dr La Vergne, TN 37086 View All Photos

$499,900

| Active

1084 Large Poppy Dr

La Vergne, TN 37086

2,494
Square Feet
5
Beds
3
Baths
0.16
Acres
17
Days on Market
RTC3520912
MLS#
House
Structure
Residential
Zone
Contact
Listing OfficeKeller Williams Realty - Murfreesboro

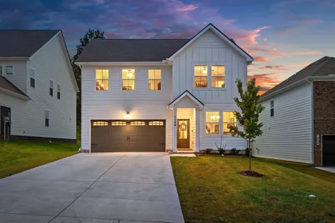
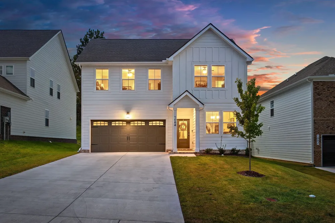
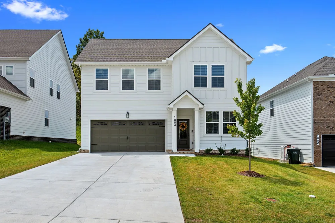
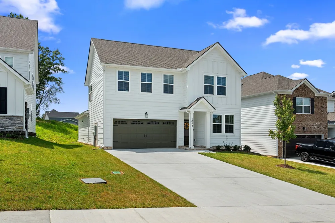
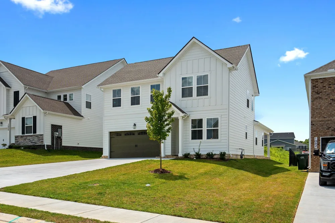
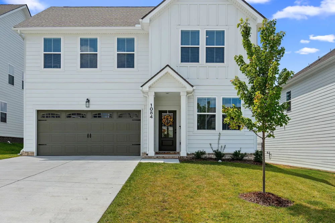
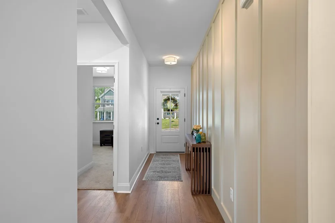
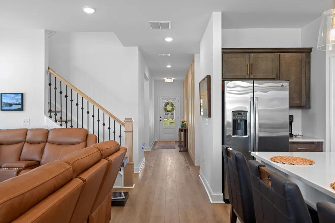
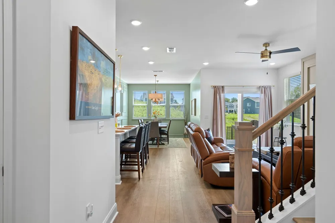
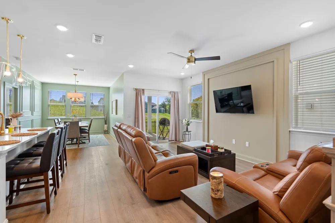
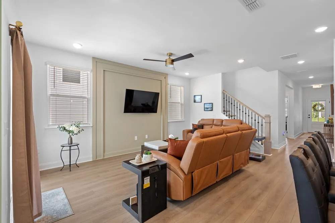
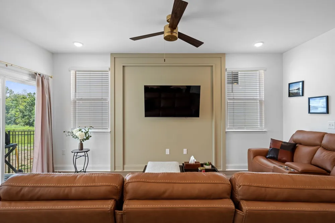
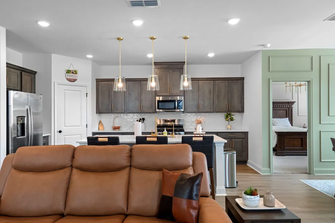
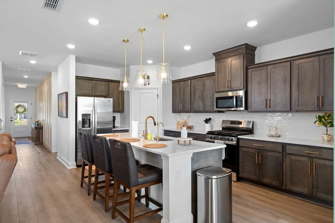
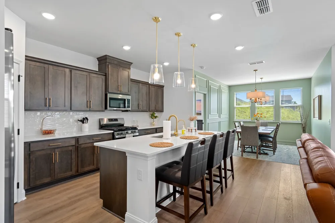
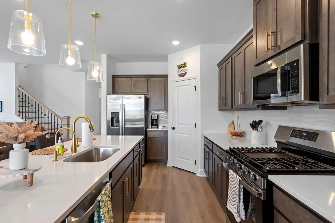
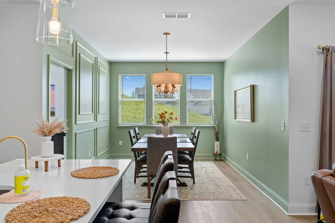
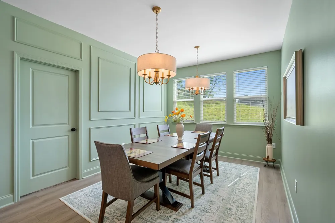
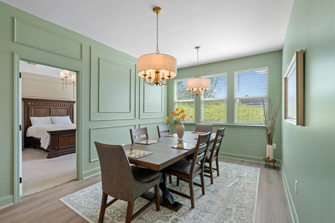
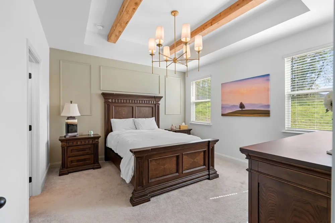
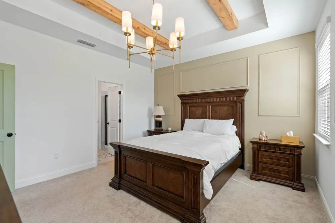
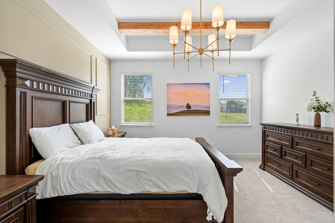
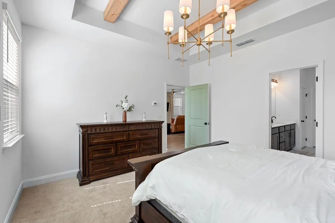
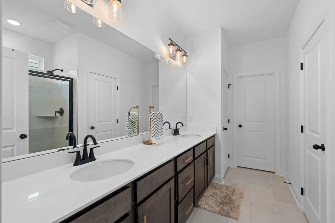
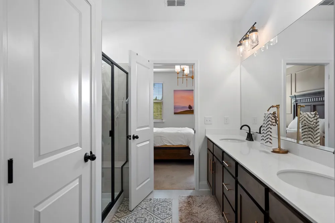
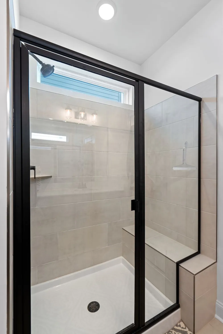
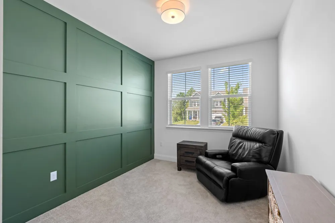
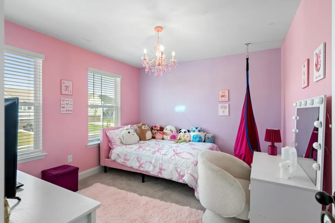
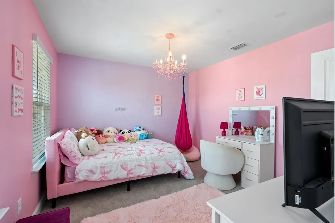
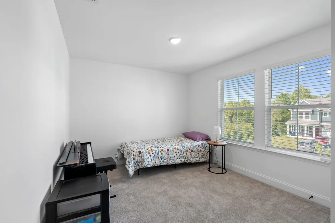
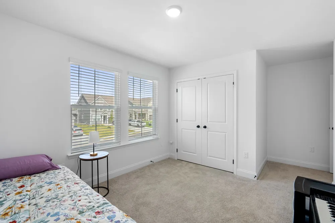
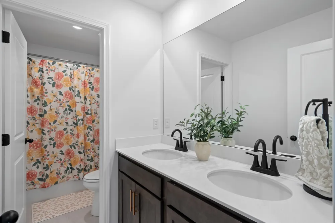
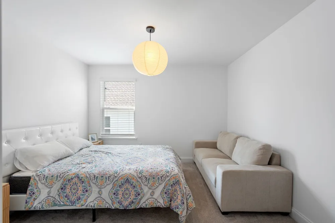
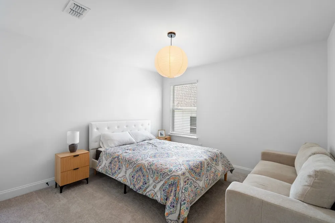
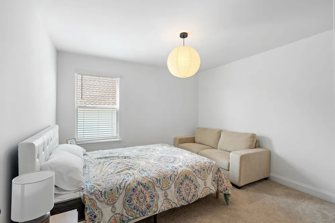
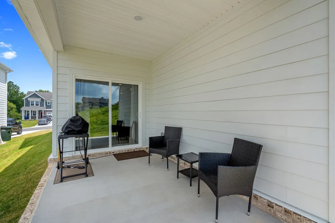
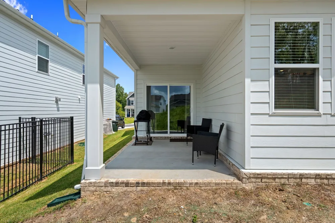
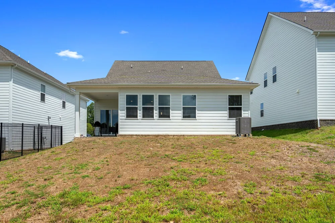
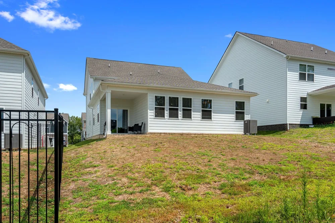
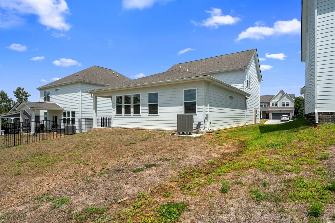
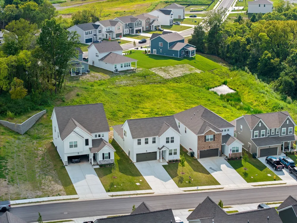
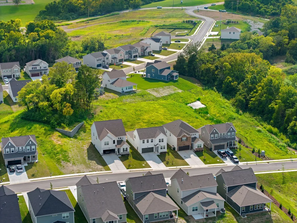
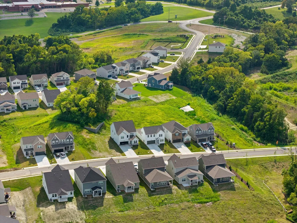
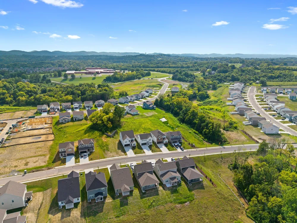
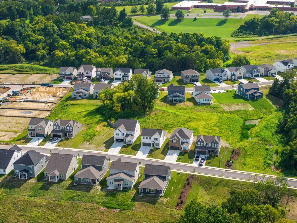
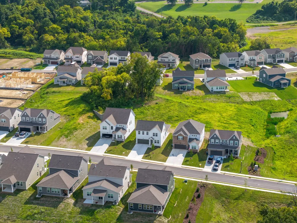
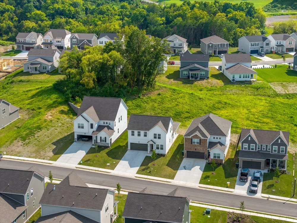
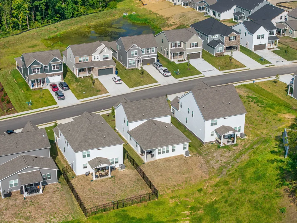
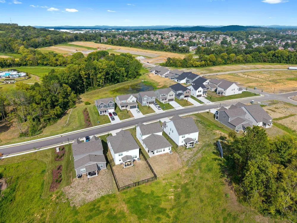
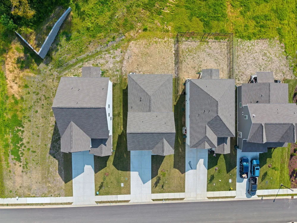
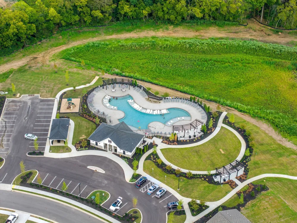
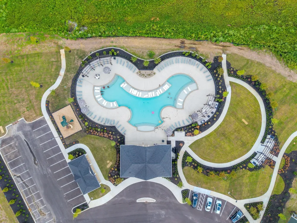
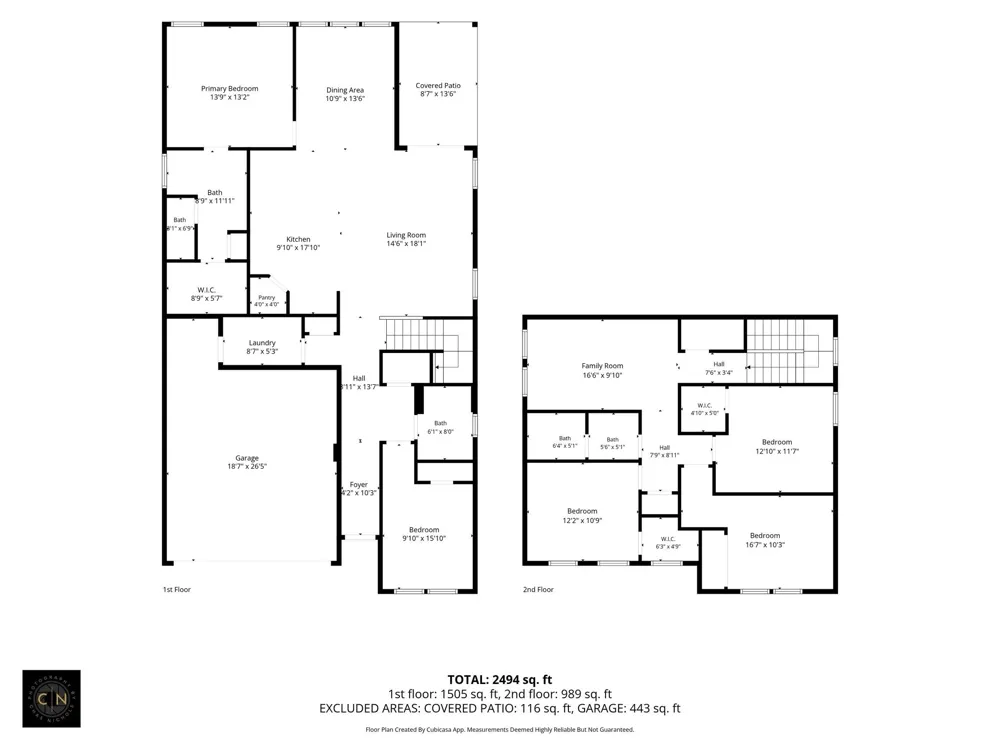
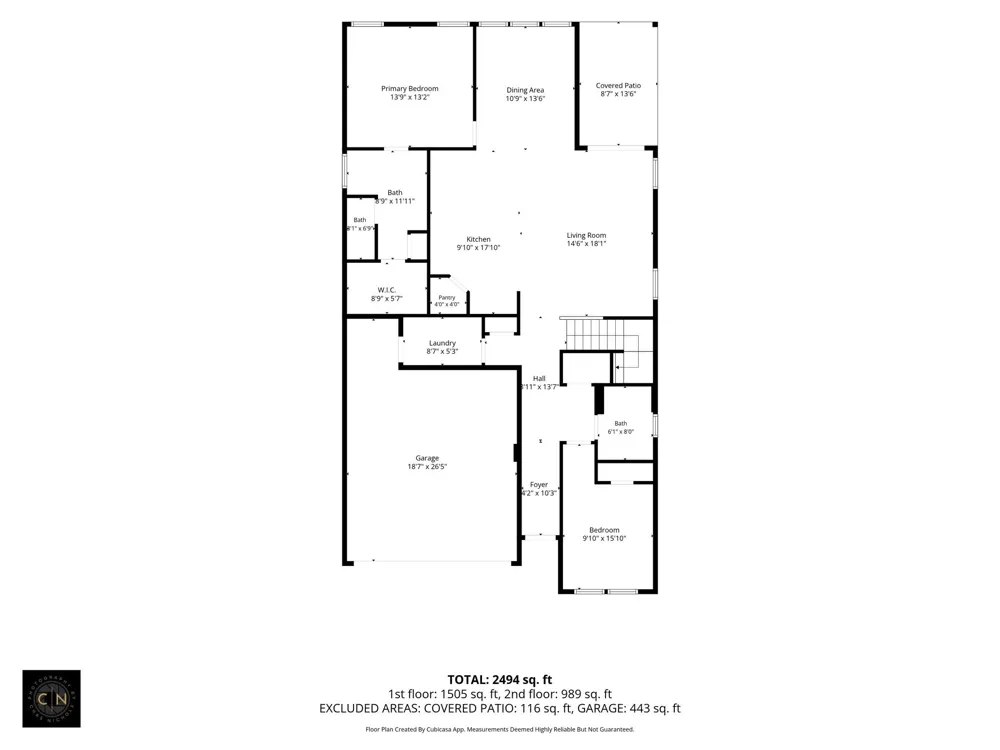
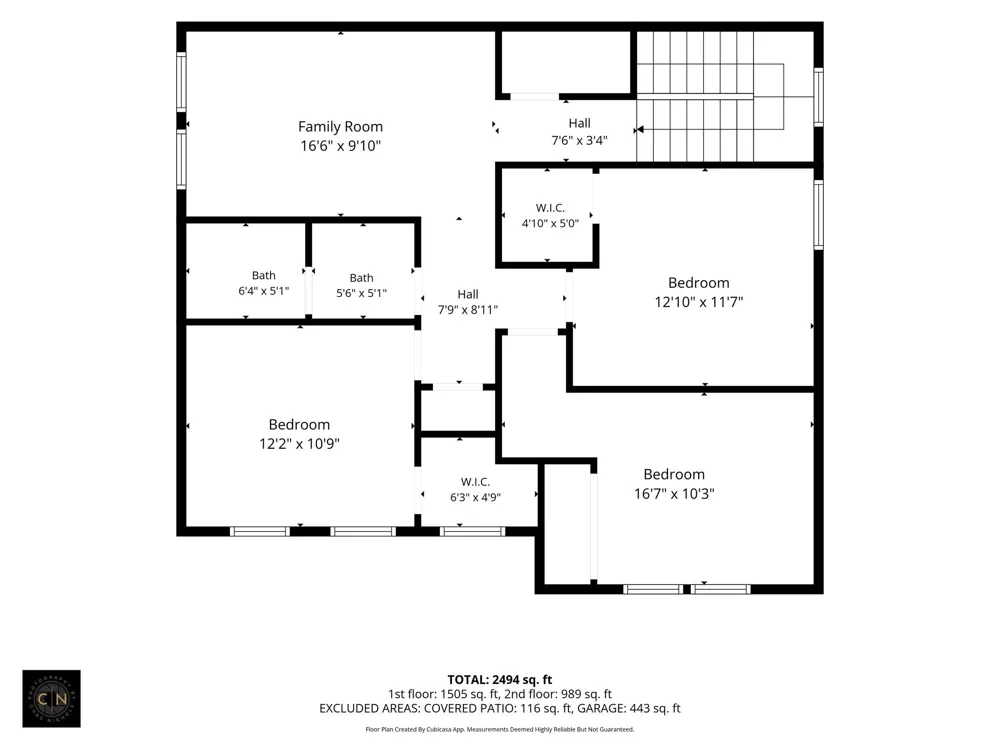
BETTER THAN NEW—WITHOUT THE WAIT! Why wait for new construction when you can have a nearly new Ashton Woods home with custom upgrades already completed for you? This stunning Blake floorplan is less than a year old and was lived in for only 3 months, offering the feel and benefits of new construction with thoughtful designer touches you won’t get from standard builder selections. With 5 bedrooms, 3 full baths and 2,494 sq ft, this home is designed for both everyday living and entertaining. The open-concept main level features a gourmet kitchen with quartz countertops, gas range, oversized island and walk-in pantry. The first-floor primary suite is a true retreat with a tray ceiling accented by custom wood beams, plus a beautiful ensuite featuring dual vanities, tiled shower with built-in bench and spacious walk-in closet. A second main-level bedroom and full bath provide the perfect guest suite or flexible living space. Upstairs offers 3 generously sized bedrooms plus a spacious bonus/rec room or loft. Throughout the home, the owner has added 6 custom accent walls and custom light fixtures, elevating the design and adding character beyond typical builder finishes. Enjoy the covered back patio overlooking a peaceful wooded view. Community amenities include a pool, playground, walking trails and sidewalks. Conveniently located just minutes from I-24, with an approximately 30-minute commute to Nashville and BNA, plus shopping, dining and everyday conveniences nearby. Preferred lender offering up to 1% toward buyer closing costs. Move-in ready. Custom upgraded. Practically brand new. No waiting required!

Property Details
Interior
Ceiling Fan(s), Entrance Foyer, Extra Closets, Open Floorplan, Pantry, Walk-In Closet(s), High Speed Internet
Cooling
Electric
Heating
Natural Gas
Cooling Features
Electric
Bedrooms
5
Bathrooms
3.0
Full Baths
3
Lot Features
Wooded
Stories
2
Lot Description
Wooded
Acres
0.16
Square Feet
2494.0
Parking Features
Garage Door Opener, Garage Faces Front
Parking
1
Parking Spaces
2.0
Parking Type
Garage
Parking Garage Spaces
2.0
Property Type
Purchase
Year Built
2026
Foundation
Slab
Roof
Asphalt
Sewer Information
Public Sewer
Utility Source
Public
Utility Features
Electricity Available, Natural Gas Available, Water Available, Cable Connected
Appliances
Gas Oven, Gas Range, Dishwasher, Disposal, Microwave, Refrigerator, Stainless Steel Appliance(s)
Water
Public
Subdivision
Arbor Ridge Sec 5
Elementary School
Rock Springs Elementary
Middle School
Rock Springs Middle School
High School
Stewarts Creek High School
County
Rutherford County, TN
Region
La Vergne
Original List Price
$499,900
Taxes Annual
$1,114
HOA
1
HOA Fees
100.0
Pets
1
MLS #
3520912
Location
Legal

IDX information is provided exclusively for personal, non-commercial use, and may not be used for any purpose other than to identify prospective properties consumers may be interested in purchasing. Information is deemed reliable but not guaranteed.

Provided By
Listed by Amy Grisofe (#RTC72502)
Listing Office: Keller Williams Realty - Murfreesboro (#RTC858)

Dee Russell | Partners Real Estate LLC Have a question about this home?

Interested in Purchasing 1084 Large Poppy Dr?

Get an estimate on monthly payments on this property.

$
years
Down Payment
$
%
Interest Rate
%
Tax Rate
%
$
$annually
$monthly
Estimated Monthly Payment
$0.00
Loan Amount
$0.00