 View All Photos
$354,990
Active108 Florence Cove #13
Burns, TN 37029
1,730
Square Feet
3
Beds
2.5
Baths
21
Days on Market
RTC3520953
MLS#
House
Structure
Residential
Zone
Listing OfficeDSLD Homes (Southeast), LLC
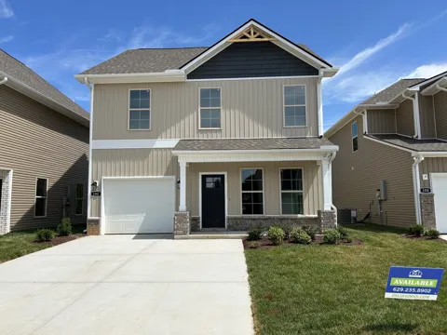
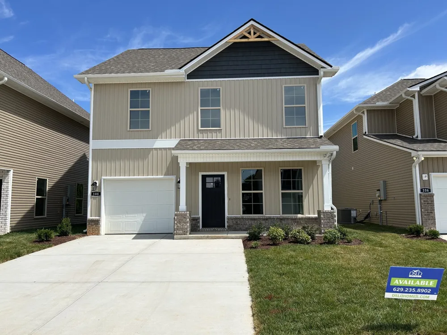
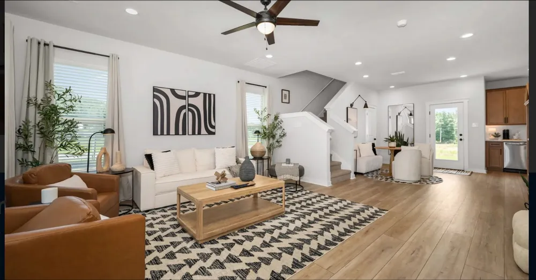
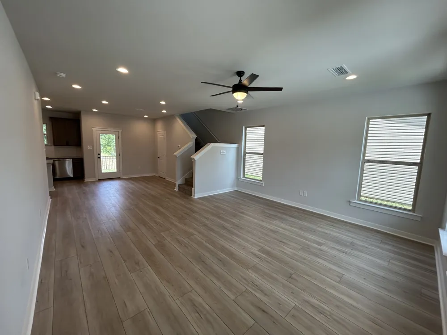
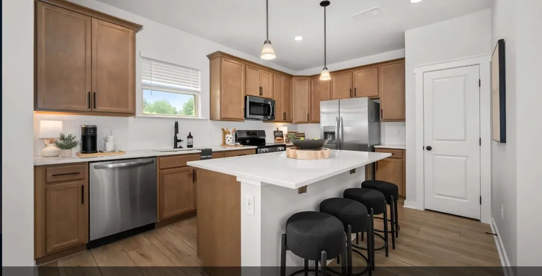
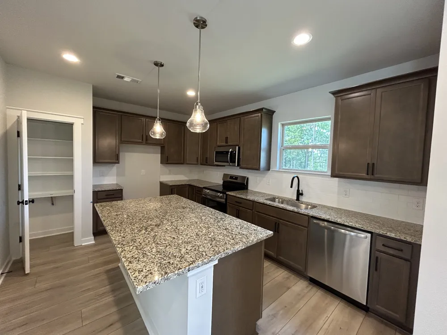
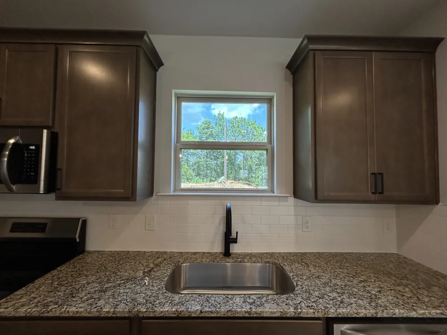
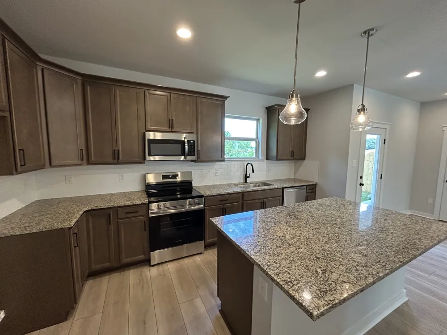
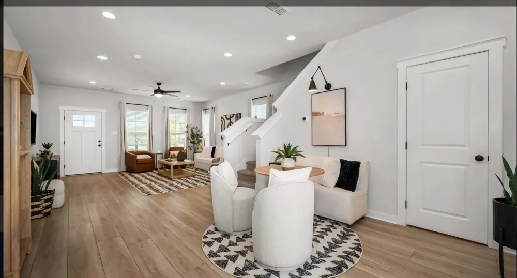
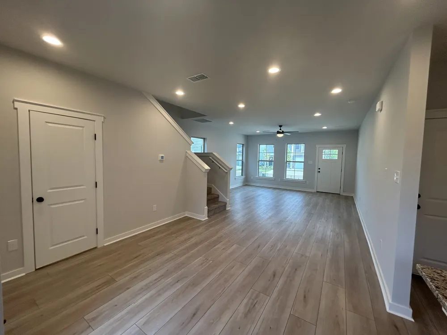
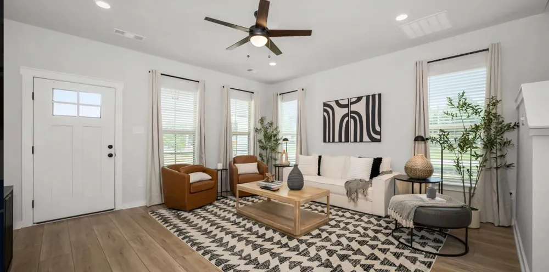
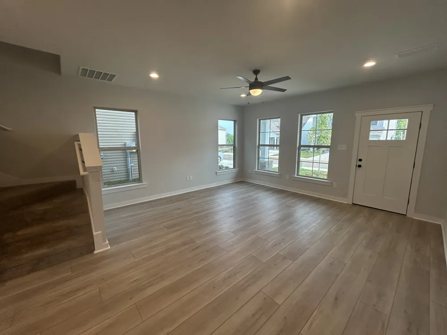
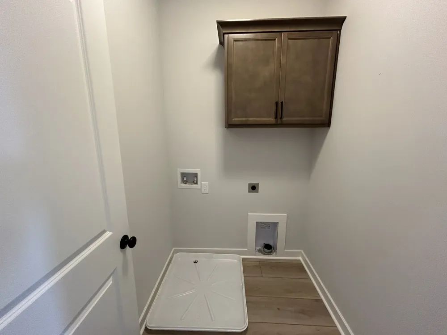
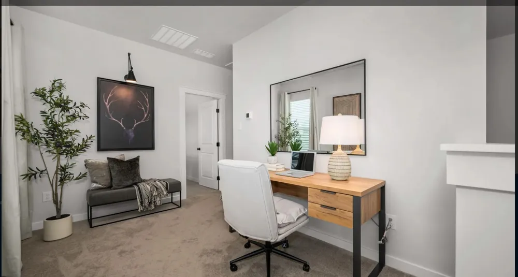
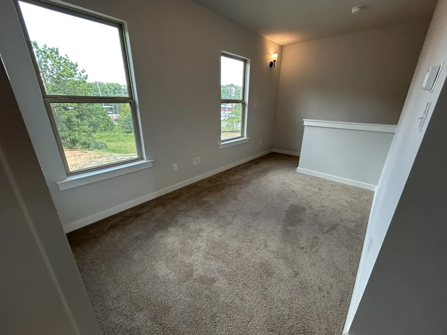
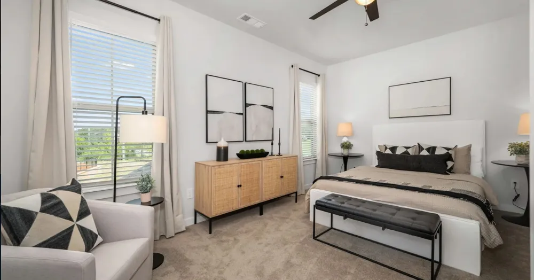
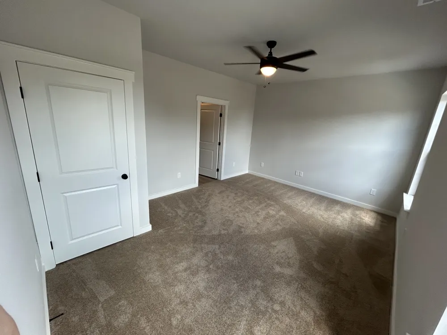
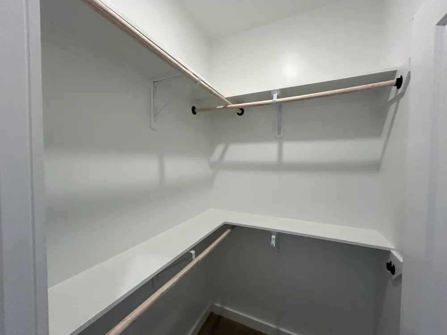
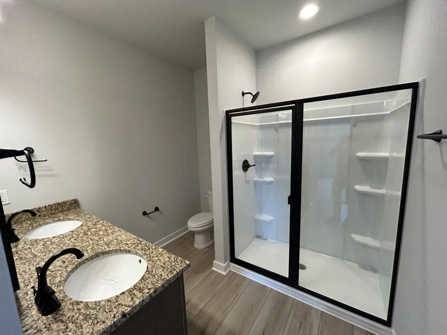
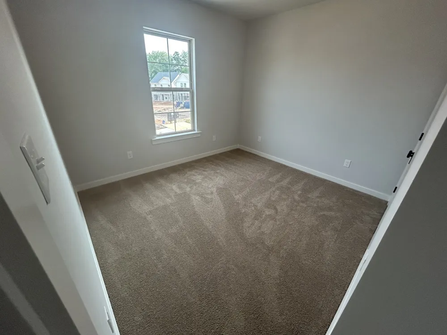
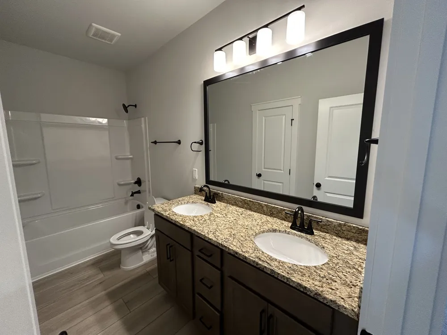
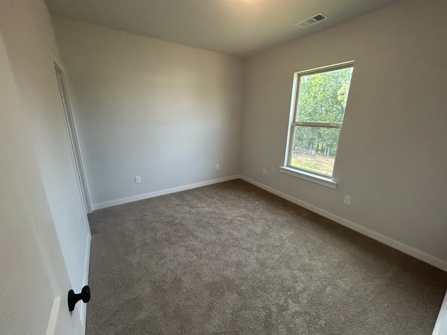
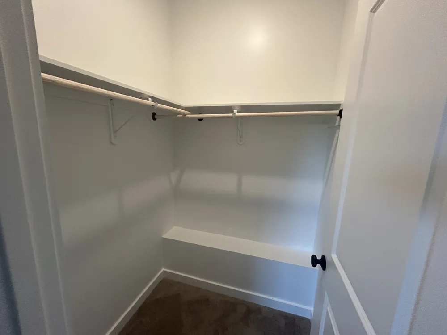
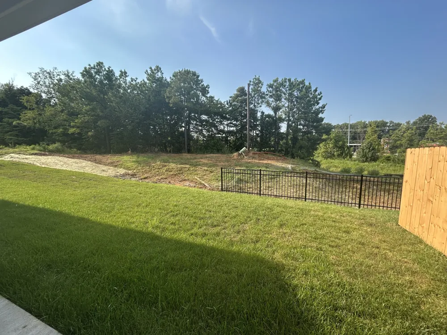
NO DEPOSIT REQUIRED! 10-year warranty. The Bridgeton H floor plan offers 1,730 square feet of open, modern living with all bedrooms located upstairs for added privacy. The first floor features a bright open-concept layout ideal for everyday living and entertaining. Upstairs includes a versatile flex room and a conveniently located laundry room. The spacious primary suite features a walk-in closet. Enjoy outdoor living with both covered front and rear porches, plus the added benefit of backing up to a peaceful tree line. This new construction home combines comfort, functionality, and a scenic setting. This new subdivision called Hickory Cove is only 27 total single-family homes. Virtually Staged, Digitally Rendered. Home under Construction. Selections/Colors/Features may differ.
Property Details
- Interior
- Kitchen Island
- Cooling
- Electric
- Heating
- Electric
- Cooling Features
- Electric
- Bedrooms
- 3
- Bathrooms
- 2.5
- Full Baths
- 2
- Half Baths
- 1
- Lot Features
- Level
- Stories
- 2
- Lot Description
- Level
- Square Feet
- 1730.0
- Parking Features
- Garage Faces Front
- Parking
- 1
- Parking Spaces
- 1.0
- Parking Type
- Garage
- Parking Garage Spaces
- 1.0
- Property Type
- Purchase
- Year Built
- 2026
- Foundation
- Slab
- Sewer Information
- Public Sewer
- Utility Source
- Public
- Utility Features
- Electricity Available, Water Available
- Appliances
- Electric Oven, Dishwasher, Microwave
- Water
- Public
- Subdivision
- Hickory Cove
- Elementary School
- Stuart Burns Elementary
- Middle School
- Burns Middle School
- High School
- Dickson County High School
- County
- Dickson County, TN
- Region
- Burns
- Date Available
- May 31, 2026
- Original List Price
- $354,990
- Taxes Annual
- $2,190
- HOA
- 1
- HOA Fees
- 72.0
- MLS #
- 3520953
Location
Legal
IDX information is provided exclusively for personal, non-commercial use, and may not be used for any purpose other than to identify prospective properties consumers may be interested in purchasing. Information is deemed reliable but not guaranteed.
Provided By
Listed by Kevin Farrell (#RTC58818)
Listing Office: DSLD Homes (Southeast), LLC (#RTC52616)