(615) 207-4585 dee@deerussell.com Partners Real Estate LLC
Traffic Dashboard
Home
  • Search
  • Communities
    • Brentwood
    • Franklin
    • Nashville
    • College Grove
  • Buying
    • Buying Info
    • Featured Listings
    • Buying Resources
    • Search Homes
  • Selling
    • Selling Guide
    • Selling Resources
  • Recently Sold
  • About
    • Learn More
    • Meet Dee
    • Our Testimonials
  • Articles
  • Contact
Traffic Dashboard
Dee Russell
(615) 207-4585 dee@deerussell.com
  • Partners Real Estate LLC
    3401 Mallory Lane ste 100
    Franklin, TN 37067
Explore
  • Property Search
  • Communities
  • Buying
  • Selling
About
  • About
  • Contact Us
  • Testimonials
  • Home
Local Guide
  • Search by City
  • Search by Subdivision
  • Search by Zip
  • Search by Area
Legal
  • Privacy
  • Terms
  • DMCA
  • Accessibility
  • Fair Housing
Account
  • Dashboard
  • Logout
  • Login
Dee Russell | Partners Real Estate LLC - Footer Logo
©2026 Partners Real Estate LLC. All rights reserved.
Website built by CloseHack.

Realtrac MLS

IDX information is provided exclusively for personal, non-commercial use, and may not be used for any purpose other than to identify prospective properties consumers may be interested in purchasing. Information is deemed reliable but not guaranteed.

Return
  • All Types+ null more
  • House+2 more
  • $900K-$1.5M
  • Bed/Bath
  • Size
  • Dates
  • Filters
  • Amenities
  • Save
  • Share
Listings
No results
Sort
Home / Portland / 108 Ewing Dr
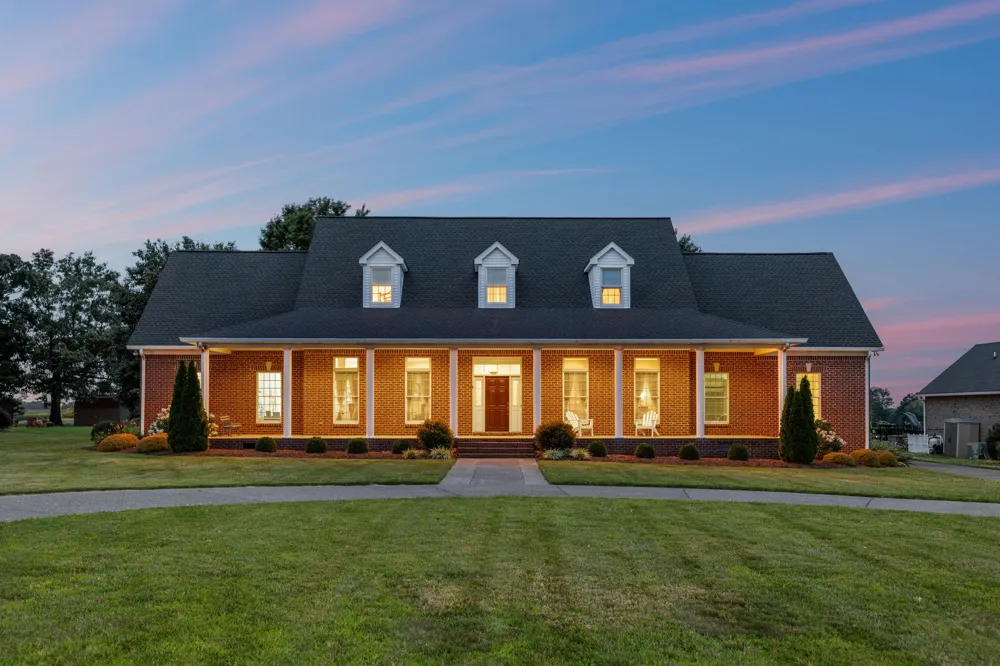
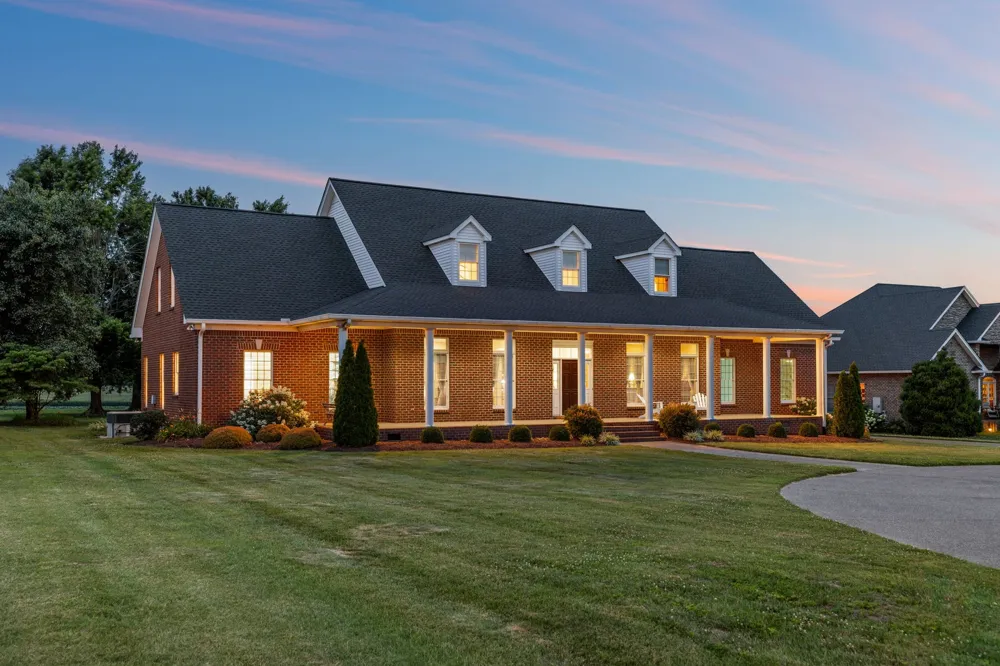
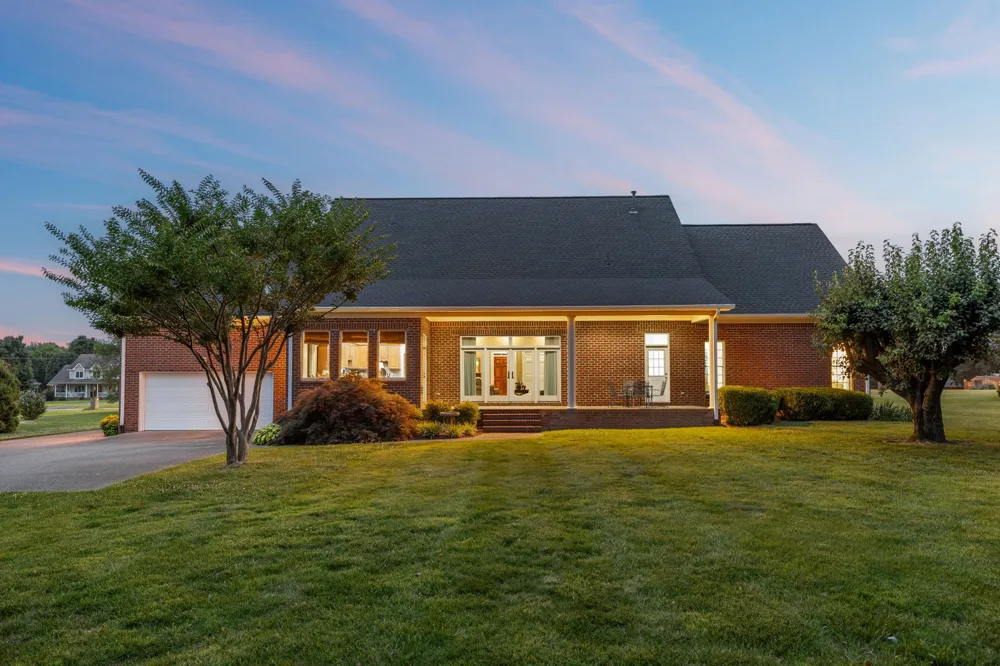
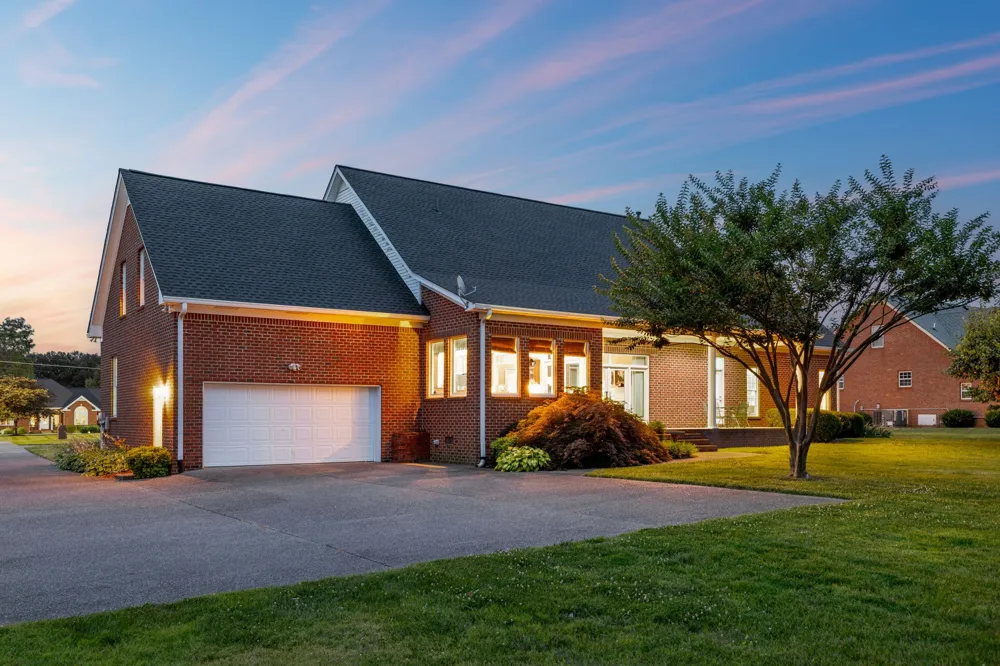
108 Ewing Dr Portland, TN 37148 108 Ewing Dr Portland, TN 37148 108 Ewing Dr Portland, TN 37148 108 Ewing Dr Portland, TN 37148 108 Ewing Dr Portland, TN 37148 108 Ewing Dr Portland, TN 37148 108 Ewing Dr Portland, TN 37148 108 Ewing Dr Portland, TN 37148 108 Ewing Dr Portland, TN 37148 108 Ewing Dr Portland, TN 37148 108 Ewing Dr Portland, TN 37148 108 Ewing Dr Portland, TN 37148 108 Ewing Dr Portland, TN 37148 108 Ewing Dr Portland, TN 37148 108 Ewing Dr Portland, TN 37148 108 Ewing Dr Portland, TN 37148 108 Ewing Dr Portland, TN 37148 108 Ewing Dr Portland, TN 37148 108 Ewing Dr Portland, TN 37148 108 Ewing Dr Portland, TN 37148 108 Ewing Dr Portland, TN 37148 108 Ewing Dr Portland, TN 37148 108 Ewing Dr Portland, TN 37148 108 Ewing Dr Portland, TN 37148 108 Ewing Dr Portland, TN 37148 108 Ewing Dr Portland, TN 37148 108 Ewing Dr Portland, TN 37148 108 Ewing Dr Portland, TN 37148 108 Ewing Dr Portland, TN 37148 108 Ewing Dr Portland, TN 37148 108 Ewing Dr Portland, TN 37148 108 Ewing Dr Portland, TN 37148 108 Ewing Dr Portland, TN 37148 108 Ewing Dr Portland, TN 37148 108 Ewing Dr Portland, TN 37148 108 Ewing Dr Portland, TN 37148 108 Ewing Dr Portland, TN 37148 108 Ewing Dr Portland, TN 37148 108 Ewing Dr Portland, TN 37148 108 Ewing Dr Portland, TN 37148 108 Ewing Dr Portland, TN 37148 108 Ewing Dr Portland, TN 37148 108 Ewing Dr Portland, TN 37148 108 Ewing Dr Portland, TN 37148 108 Ewing Dr Portland, TN 37148 108 Ewing Dr Portland, TN 37148 108 Ewing Dr Portland, TN 37148 108 Ewing Dr Portland, TN 37148 108 Ewing Dr Portland, TN 37148 108 Ewing Dr Portland, TN 37148 108 Ewing Dr Portland, TN 37148 108 Ewing Dr Portland, TN 37148 108 Ewing Dr Portland, TN 37148 108 Ewing Dr Portland, TN 37148 108 Ewing Dr Portland, TN 37148 108 Ewing Dr Portland, TN 37148 108 Ewing Dr Portland, TN 37148 108 Ewing Dr Portland, TN 37148 108 Ewing Dr Portland, TN 37148 View All Photos

$854,900

| Active

108 Ewing Dr

Portland, TN 37148

4,376
Square Feet
5
Beds
3.5
Baths
1.00
Acres
53
Days on Market
RTC3297820
MLS#
House
Structure
Residential
Zone
Contact
Listing OfficeCrye-Leike, Inc., REALTORS

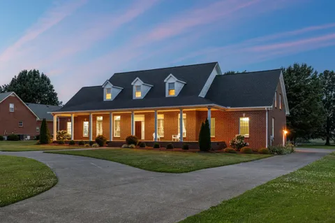
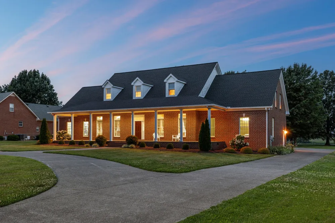
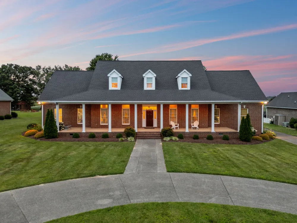
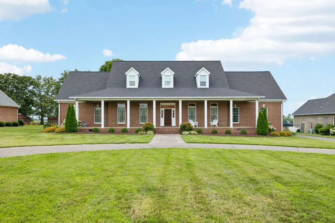
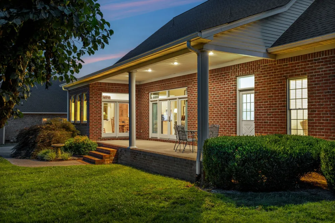
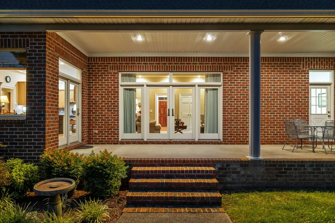
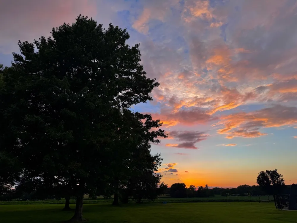
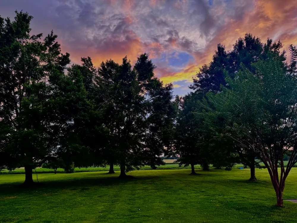
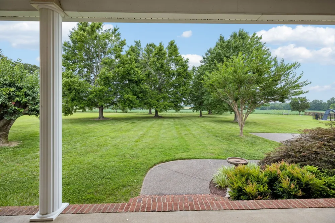
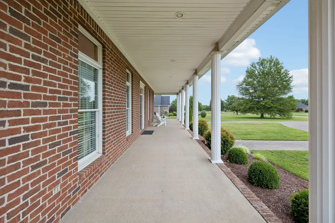
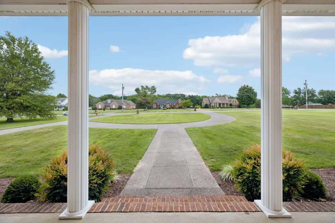
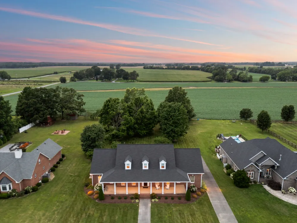
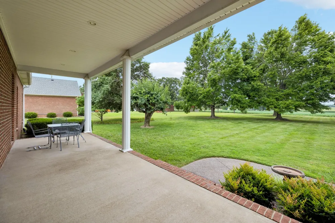
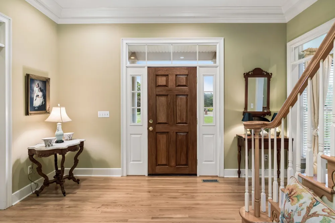
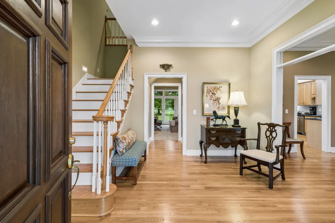
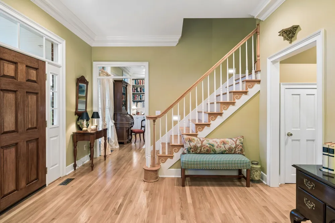
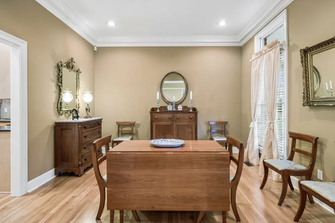
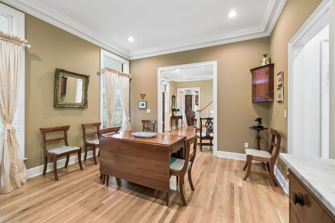
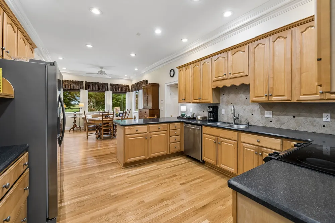
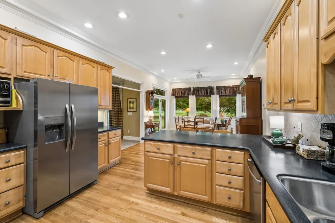
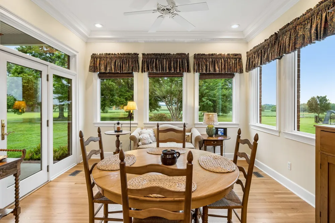
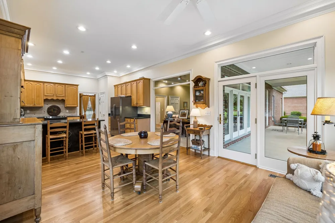
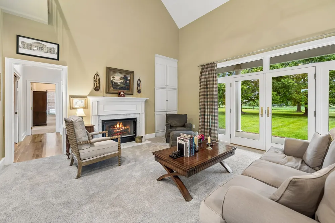
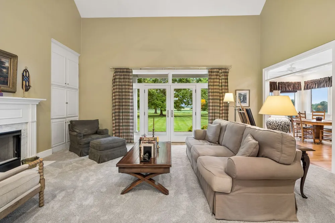
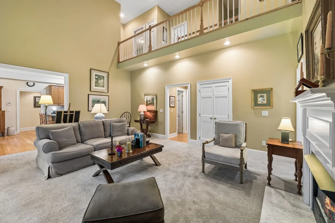
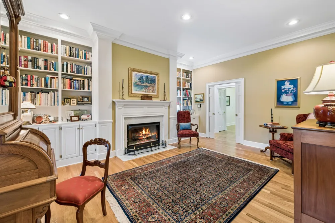
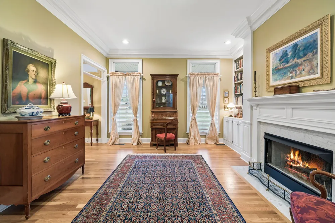
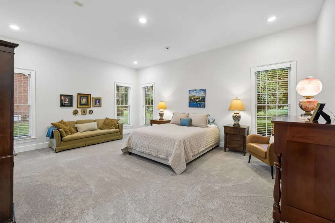
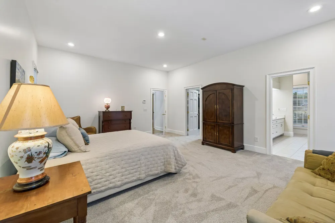
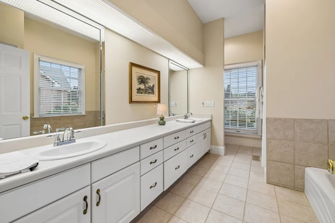
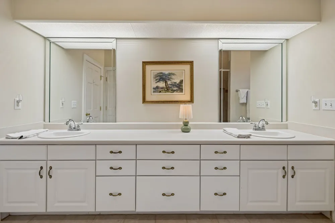
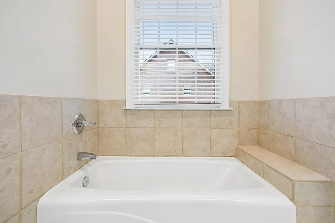
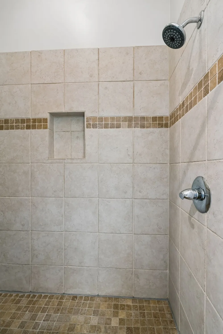
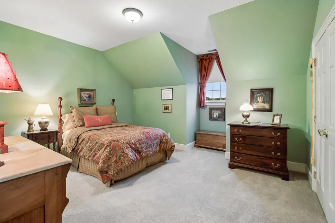
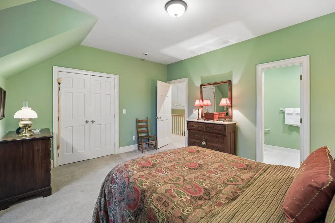
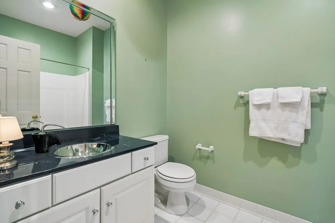
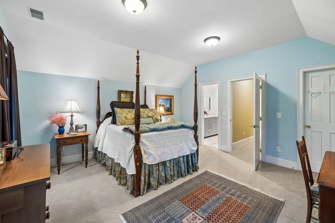
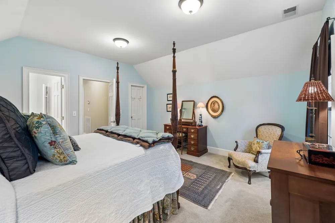
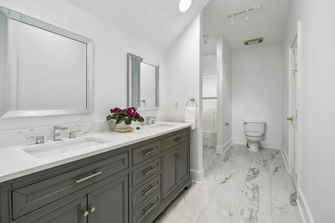
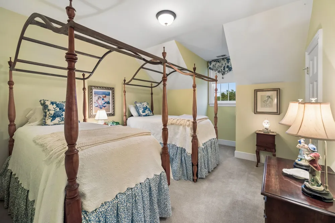
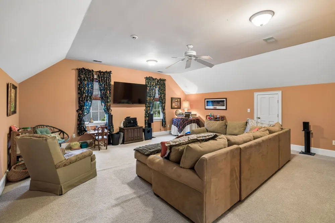
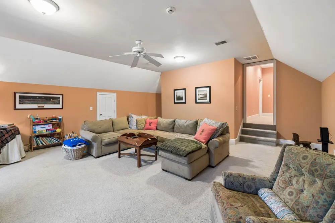
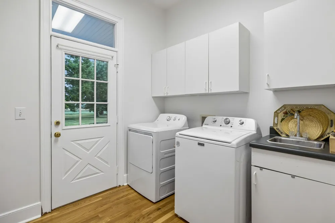
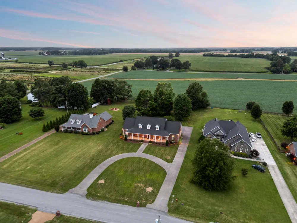
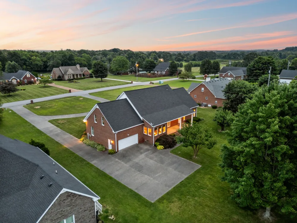
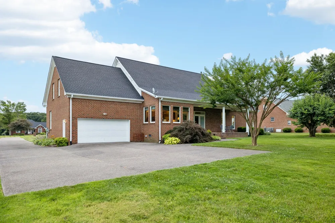
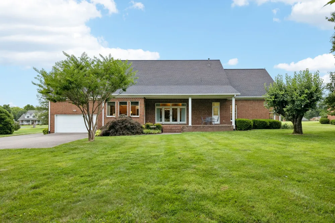
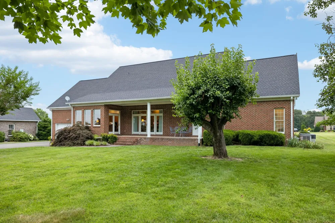
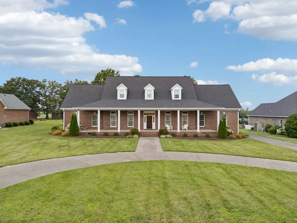
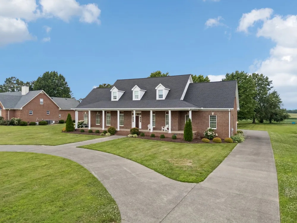
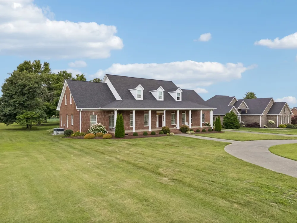
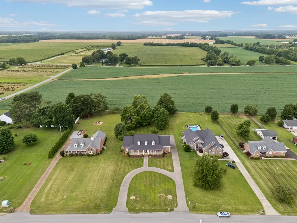
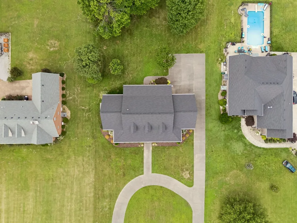
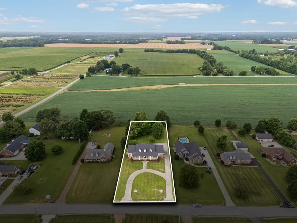
Beautiful SOUTHERN LIVING floor plan Welcomes You. One owner custom build & immaculately kept home. Enjoy a quiet country feel just minutes from town. Large open feel, great for entertaining, while keeping the beauty of the southern living charm. It boasts a large entry foyer leading to the formal dining, library/formal living with fireplace, and staircase leading to the spacious second floor. This home has gleaming hardwood floors-new & recently refinished. Primary Bedroom is 20x16, large walk in closet & spacious primary bath on the main level, just steps away from main living area. Large kitchen with French Doors leading onto the expansive back porch. Beautiful views. Home has 2nd Set of Stairs to Bonus Room off the kitchen back entry hall. New Roof 2024, HVAC upstairs in 2024, Pella or Anderson windows and doors throughout. (Can have gas cook stove & gas dryer) See Feature Sheet in Docs. MUST SEE, you won't want to leave! Buyer/Buyers agent verify all information. Motivated Seller!

Property Details
Interior
Bookcases, Built-in Features, Ceiling Fan(s), Entrance Foyer, Extra Closets, High Ceilings, Walk-In Closet(s)
Fireplaces
2
Cooling
Central Air, Electric
Heating
Central
Cooling Features
Central Air, Electric
Bedrooms
5
Bathrooms
3.5
Full Baths
3
Half Baths
1
Stories
2
Acres
1.0
Square Feet
4376.0
Parking Features
Garage Door Opener, Garage Faces Rear
Parking
1
Parking Spaces
2.0
Parking Type
Garage
Parking Garage Spaces
2.0
Property Type
Purchase
Basement
1
Basement Description
Crawl Space
Year Built
1997
Sewer Information
Public Sewer
Utility Source
Public
Utility Features
Electricity Available, Water Available
Appliances
Electric Oven, Electric Range, Dishwasher, Disposal
Water
Public
Subdivision
South Fork Est Sec 2
Elementary School
J W Wiseman Elementary
Middle School
Portland East Middle School
High School
Portland High School
County
Sumner County, TN
Region
Portland
Original List Price
$874,900
Taxes Annual
$4,085
MLS #
3297820
Location
Legal

IDX information is provided exclusively for personal, non-commercial use, and may not be used for any purpose other than to identify prospective properties consumers may be interested in purchasing. Information is deemed reliable but not guaranteed.

Provided By
Listed by Tammy Franklin (#RTC2956)
Listing Office: Crye-Leike, Inc., REALTORS (#RTC399)

Dee Russell | Partners Real Estate LLC Have a question about this home?

Interested in Purchasing 108 Ewing Dr?

Get an estimate on monthly payments on this property.

$
years
Down Payment
$
%
Interest Rate
%
Tax Rate
%
$
$annually
$monthly
Estimated Monthly Payment
$0.00
Loan Amount
$0.00