(615) 207-4585 dee@deerussell.com Partners Real Estate LLC
Traffic Dashboard
Home
  • Search
  • Communities
    • Brentwood
    • Franklin
    • Nashville
    • College Grove
  • Buying
    • Buying Info
    • Featured Listings
    • Buying Resources
    • Search Homes
  • Selling
    • Selling Guide
    • Selling Resources
  • Recently Sold
  • About
    • Learn More
    • Meet Dee
    • Our Testimonials
  • Articles
  • Contact
Traffic Dashboard
Dee Russell
(615) 207-4585 dee@deerussell.com
  • Partners Real Estate LLC
    3401 Mallory Lane ste 100
    Franklin, TN 37067
Explore
  • Property Search
  • Communities
  • Buying
  • Selling
About
  • About
  • Contact Us
  • Testimonials
  • Home
Local Guide
  • Search by City
  • Search by Subdivision
  • Search by Zip
  • Search by Area
Legal
  • Privacy
  • Terms
  • DMCA
  • Accessibility
  • Fair Housing
Account
  • Dashboard
  • Logout
  • Login
Dee Russell | Partners Real Estate LLC - Footer Logo
©2026 Partners Real Estate LLC. All rights reserved.
Website built by CloseHack.

Realtrac MLS

IDX information is provided exclusively for personal, non-commercial use, and may not be used for any purpose other than to identify prospective properties consumers may be interested in purchasing. Information is deemed reliable but not guaranteed.

Return
  • All Types+ null more
  • House+2 more
  • $900K-$1.5M
  • Bed/Bath
  • Size
  • Dates
  • Filters
  • Amenities
  • Save
  • Share
Listings
No results
Sort
Home / Kingston Springs / 1071 Simms Heights Rd
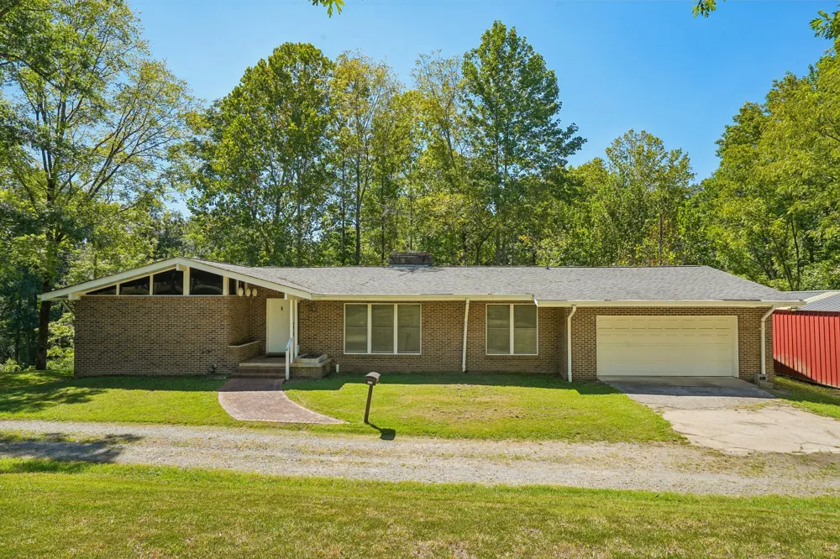
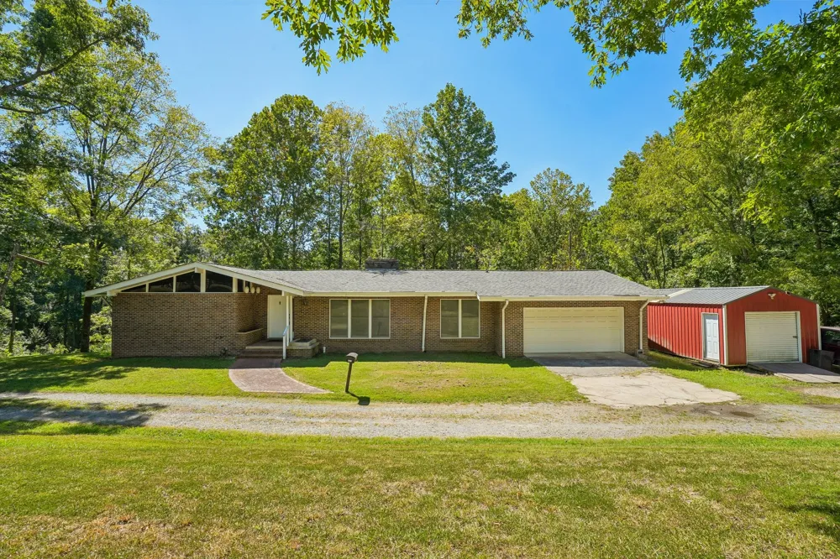
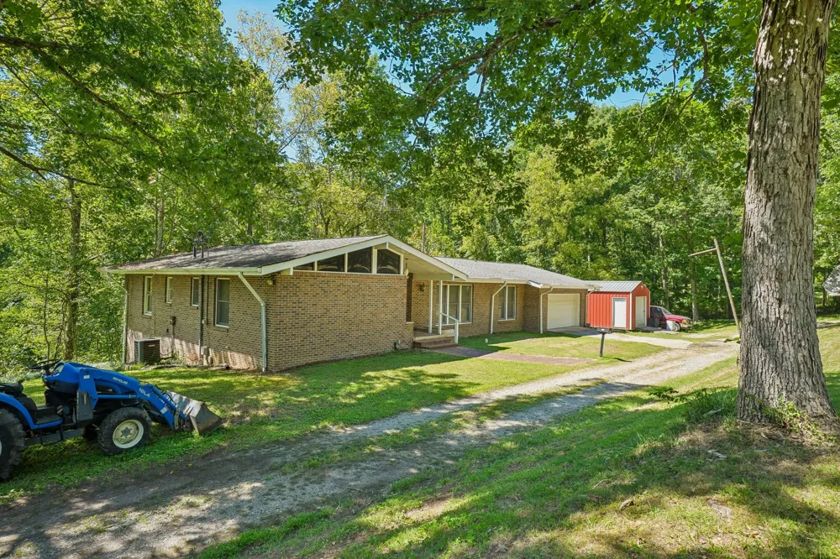
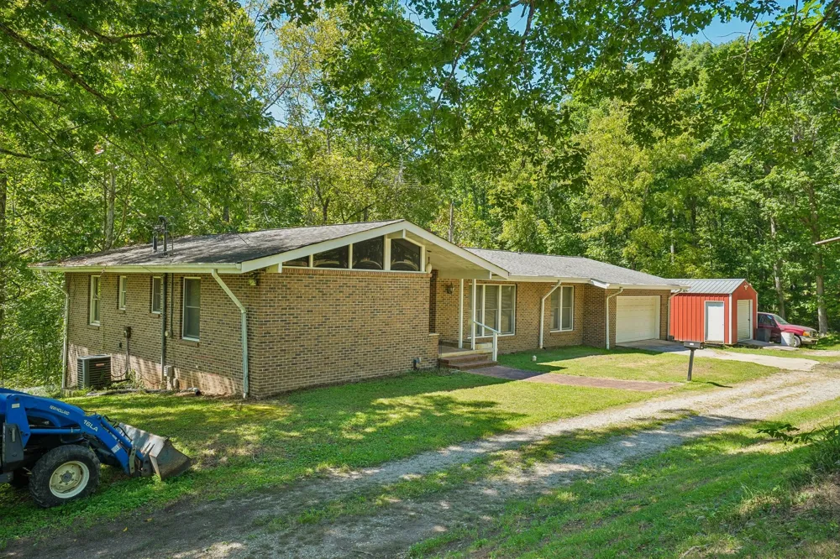
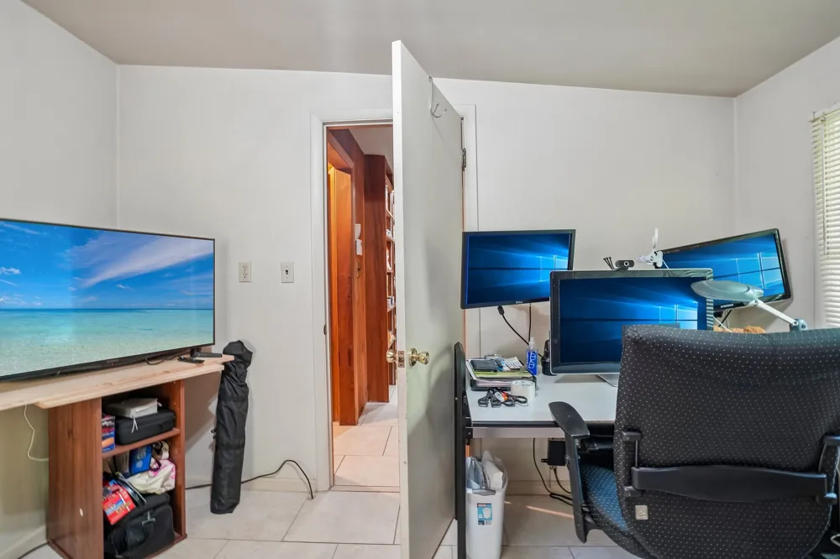
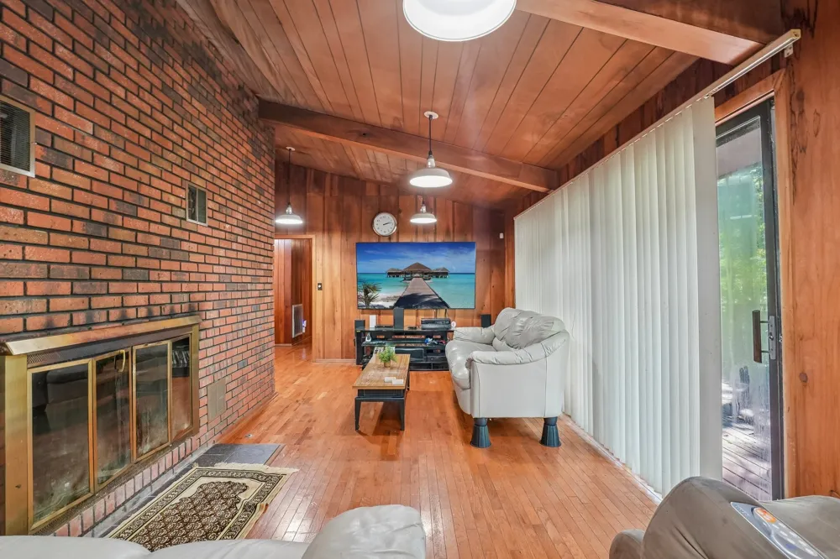
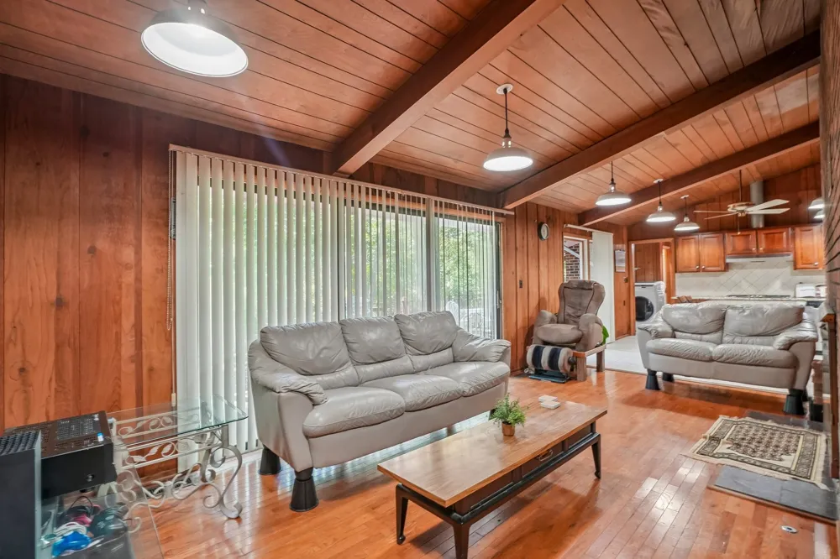
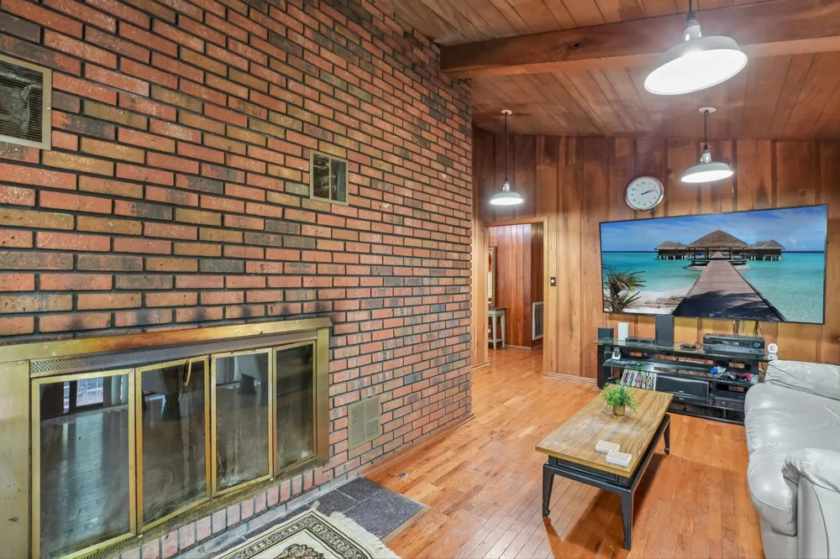
1071 Simms Heights Rd Kingston Springs, TN 37082 1071 Simms Heights Rd Kingston Springs, TN 37082 1071 Simms Heights Rd Kingston Springs, TN 37082 1071 Simms Heights Rd Kingston Springs, TN 37082 1071 Simms Heights Rd Kingston Springs, TN 37082 1071 Simms Heights Rd Kingston Springs, TN 37082 1071 Simms Heights Rd Kingston Springs, TN 37082 1071 Simms Heights Rd Kingston Springs, TN 37082 1071 Simms Heights Rd Kingston Springs, TN 37082 1071 Simms Heights Rd Kingston Springs, TN 37082 1071 Simms Heights Rd Kingston Springs, TN 37082 1071 Simms Heights Rd Kingston Springs, TN 37082 1071 Simms Heights Rd Kingston Springs, TN 37082 1071 Simms Heights Rd Kingston Springs, TN 37082 1071 Simms Heights Rd Kingston Springs, TN 37082 1071 Simms Heights Rd Kingston Springs, TN 37082 1071 Simms Heights Rd Kingston Springs, TN 37082 1071 Simms Heights Rd Kingston Springs, TN 37082 1071 Simms Heights Rd Kingston Springs, TN 37082 1071 Simms Heights Rd Kingston Springs, TN 37082 1071 Simms Heights Rd Kingston Springs, TN 37082 1071 Simms Heights Rd Kingston Springs, TN 37082 1071 Simms Heights Rd Kingston Springs, TN 37082 1071 Simms Heights Rd Kingston Springs, TN 37082 1071 Simms Heights Rd Kingston Springs, TN 37082 1071 Simms Heights Rd Kingston Springs, TN 37082 1071 Simms Heights Rd Kingston Springs, TN 37082 1071 Simms Heights Rd Kingston Springs, TN 37082 1071 Simms Heights Rd Kingston Springs, TN 37082 1071 Simms Heights Rd Kingston Springs, TN 37082 1071 Simms Heights Rd Kingston Springs, TN 37082 1071 Simms Heights Rd Kingston Springs, TN 37082 1071 Simms Heights Rd Kingston Springs, TN 37082 1071 Simms Heights Rd Kingston Springs, TN 37082 1071 Simms Heights Rd Kingston Springs, TN 37082 1071 Simms Heights Rd Kingston Springs, TN 37082 1071 Simms Heights Rd Kingston Springs, TN 37082 1071 Simms Heights Rd Kingston Springs, TN 37082 1071 Simms Heights Rd Kingston Springs, TN 37082 1071 Simms Heights Rd Kingston Springs, TN 37082 1071 Simms Heights Rd Kingston Springs, TN 37082 1071 Simms Heights Rd Kingston Springs, TN 37082 1071 Simms Heights Rd Kingston Springs, TN 37082 1071 Simms Heights Rd Kingston Springs, TN 37082 1071 Simms Heights Rd Kingston Springs, TN 37082 1071 Simms Heights Rd Kingston Springs, TN 37082 1071 Simms Heights Rd Kingston Springs, TN 37082 1071 Simms Heights Rd Kingston Springs, TN 37082 1071 Simms Heights Rd Kingston Springs, TN 37082 1071 Simms Heights Rd Kingston Springs, TN 37082 1071 Simms Heights Rd Kingston Springs, TN 37082 1071 Simms Heights Rd Kingston Springs, TN 37082 1071 Simms Heights Rd Kingston Springs, TN 37082 1071 Simms Heights Rd Kingston Springs, TN 37082 1071 Simms Heights Rd Kingston Springs, TN 37082 1071 Simms Heights Rd Kingston Springs, TN 37082 1071 Simms Heights Rd Kingston Springs, TN 37082 1071 Simms Heights Rd Kingston Springs, TN 37082 1071 Simms Heights Rd Kingston Springs, TN 37082 1071 Simms Heights Rd Kingston Springs, TN 37082 1071 Simms Heights Rd Kingston Springs, TN 37082 1071 Simms Heights Rd Kingston Springs, TN 37082 1071 Simms Heights Rd Kingston Springs, TN 37082 1071 Simms Heights Rd Kingston Springs, TN 37082 1071 Simms Heights Rd Kingston Springs, TN 37082 1071 Simms Heights Rd Kingston Springs, TN 37082 1071 Simms Heights Rd Kingston Springs, TN 37082 1071 Simms Heights Rd Kingston Springs, TN 37082 1071 Simms Heights Rd Kingston Springs, TN 37082 1071 Simms Heights Rd Kingston Springs, TN 37082 1071 Simms Heights Rd Kingston Springs, TN 37082 1071 Simms Heights Rd Kingston Springs, TN 37082 1071 Simms Heights Rd Kingston Springs, TN 37082 1071 Simms Heights Rd Kingston Springs, TN 37082 1071 Simms Heights Rd Kingston Springs, TN 37082 1071 Simms Heights Rd Kingston Springs, TN 37082 1071 Simms Heights Rd Kingston Springs, TN 37082 1071 Simms Heights Rd Kingston Springs, TN 37082 1071 Simms Heights Rd Kingston Springs, TN 37082 1071 Simms Heights Rd Kingston Springs, TN 37082 View All Photos

$799,900

| Active

1071 Simms Heights Rd

Kingston Springs, TN 37082

1,850
Square Feet
3
Beds
2.5
Baths
23.55
Acres
11
Days on Market
RTC3527046
MLS#
House
Structure
Residential
Zone
Contact
Listing OfficeHodges and Fooshee Realty Inc.

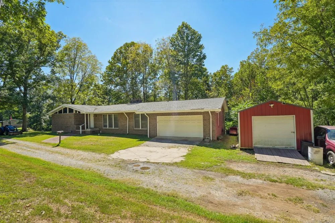
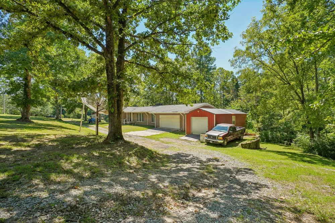
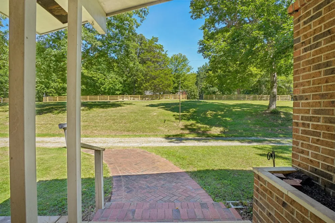
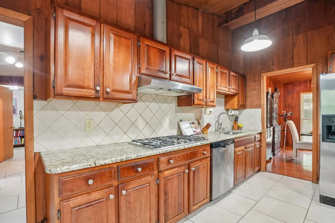
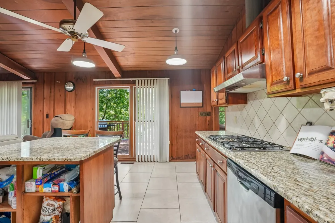
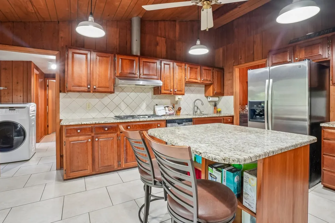
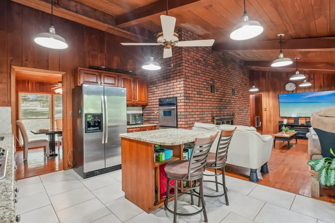
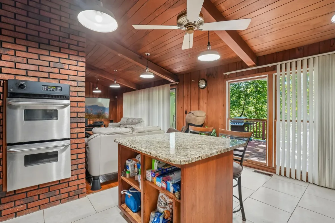
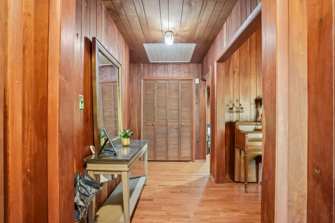
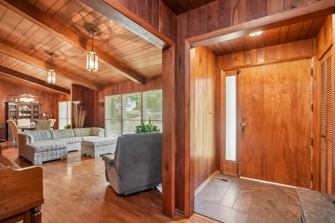
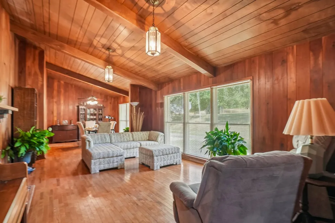
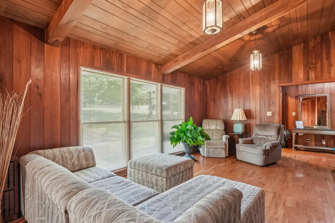
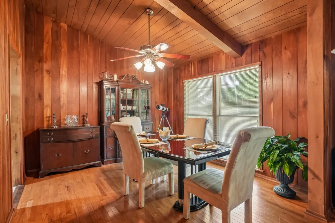
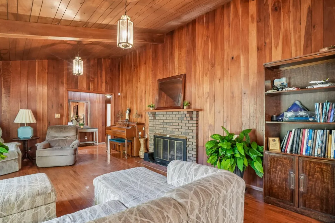
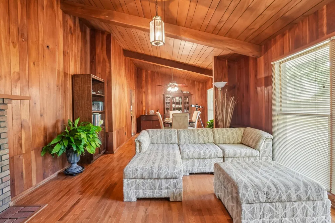
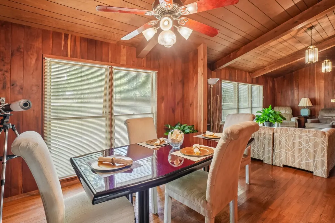
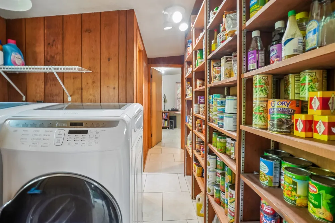
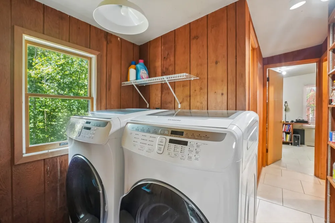
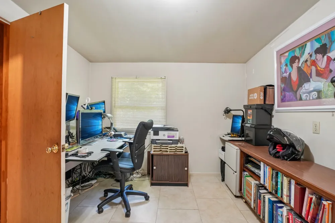
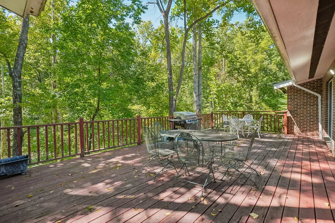
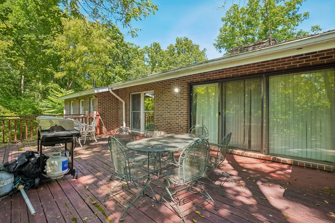
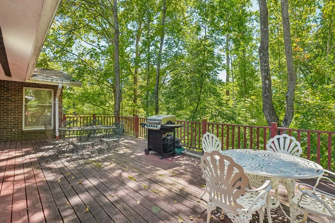
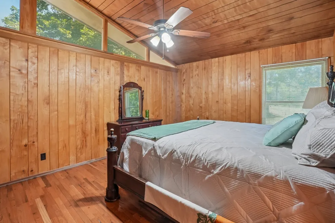
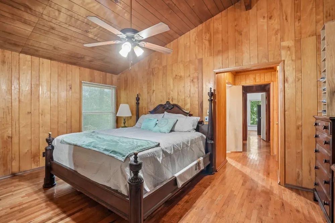
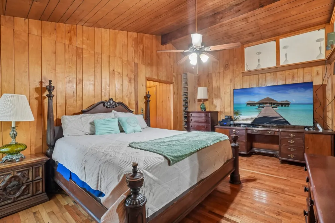
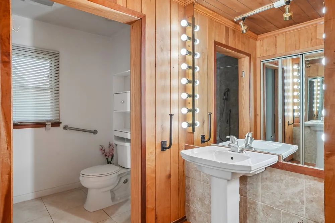
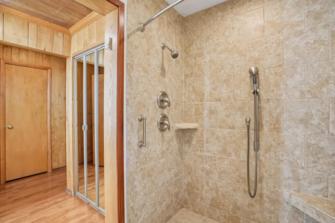
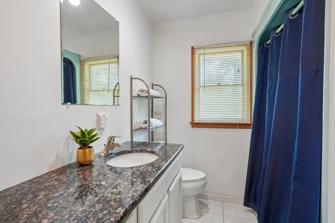
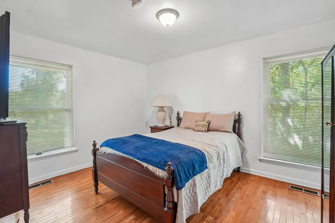
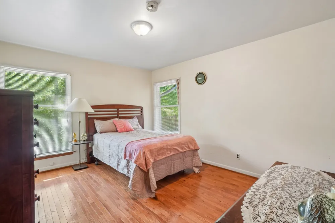
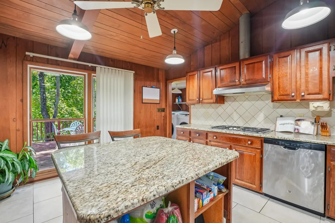
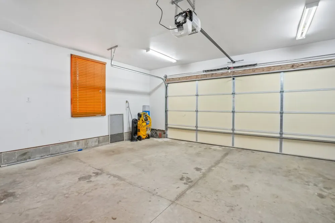
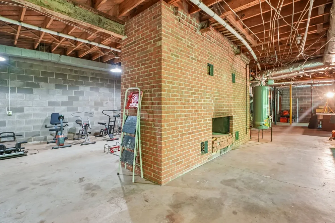
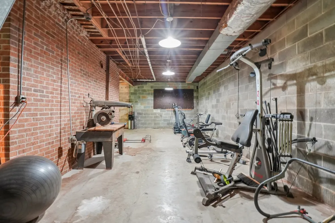
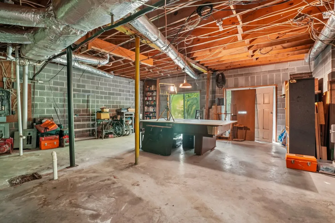
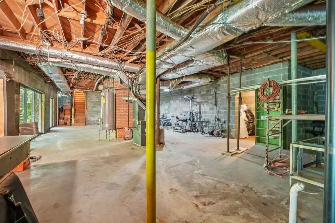
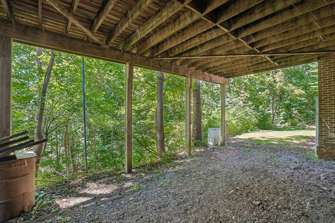
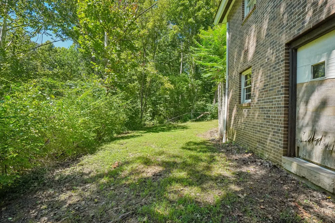
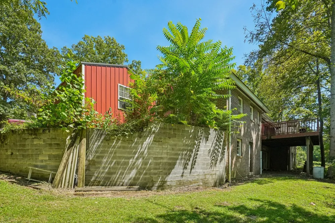
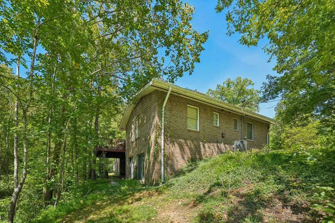
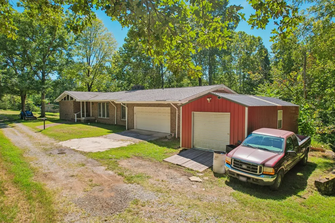
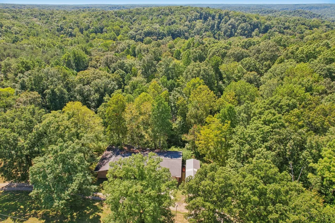
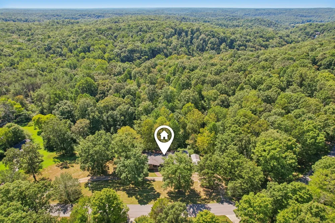
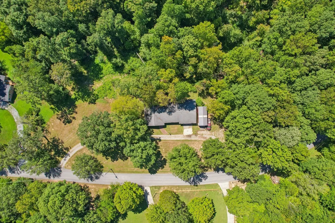
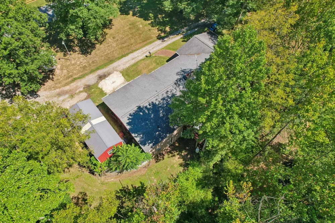
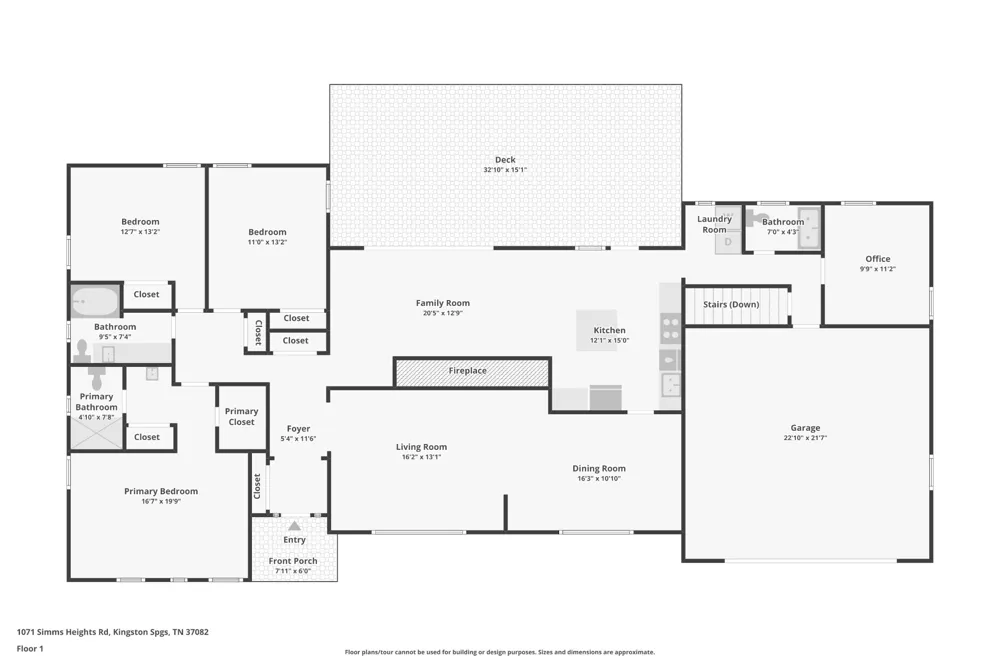
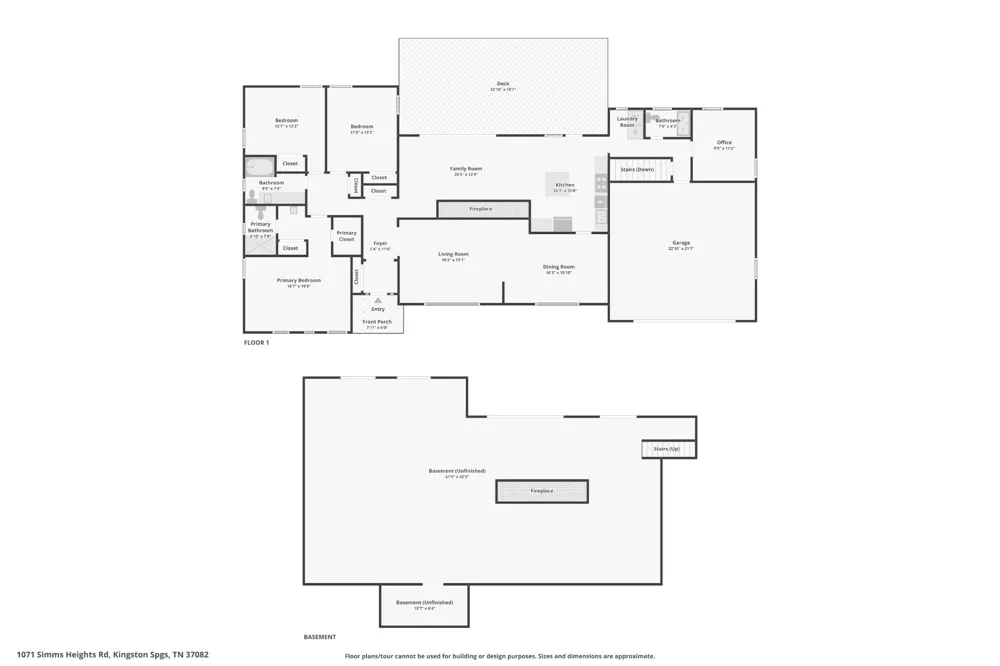
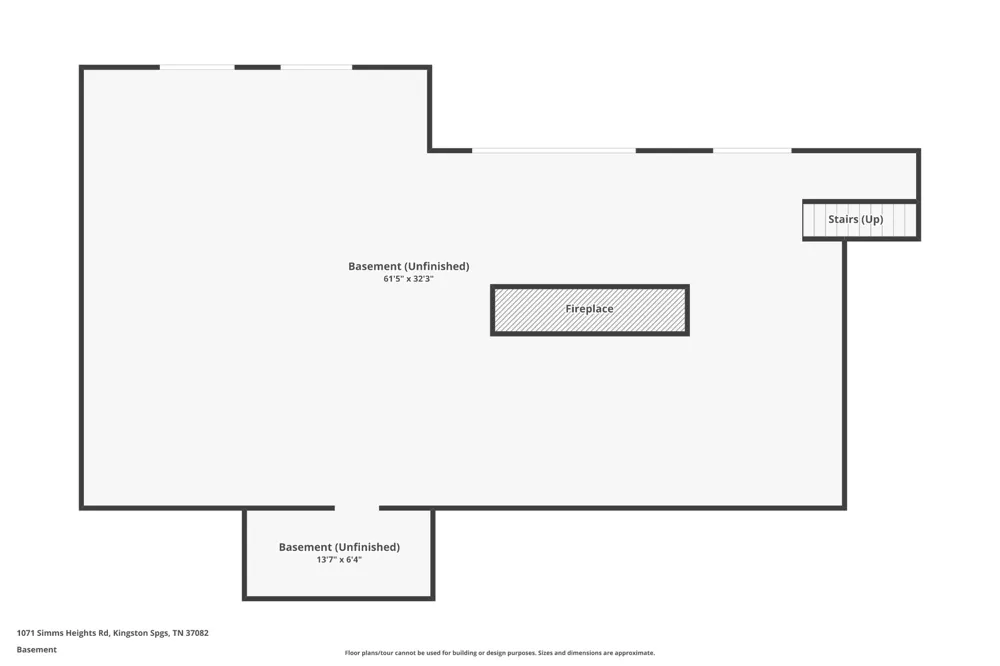
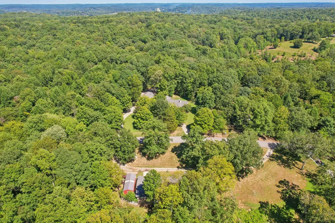
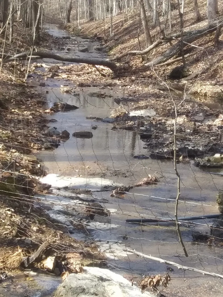
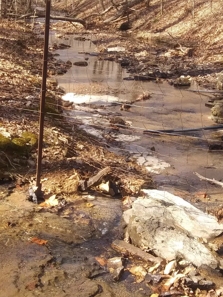
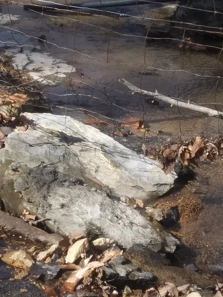
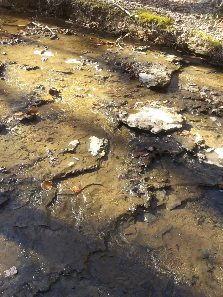
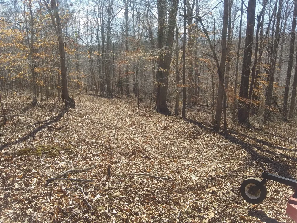
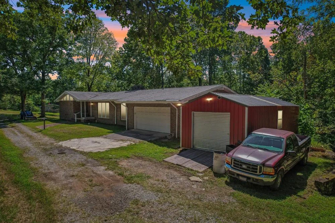
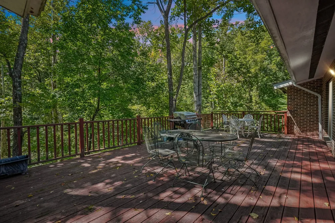
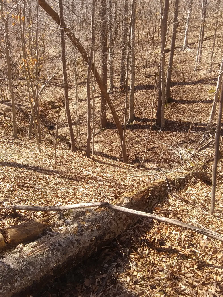
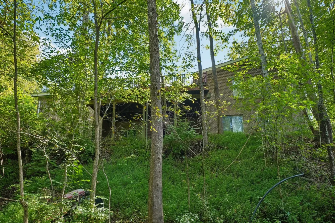
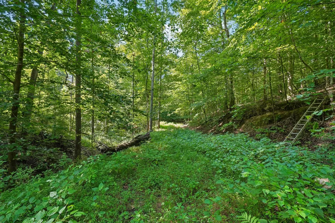
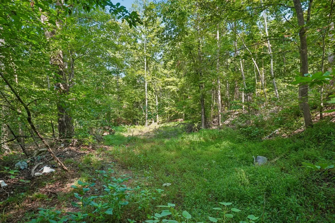
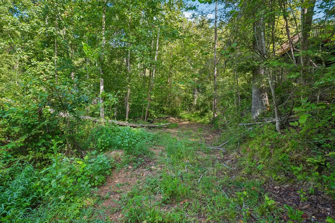
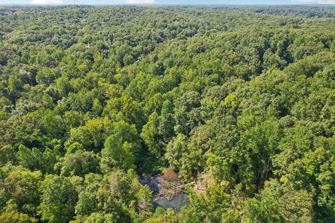
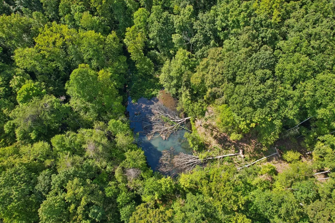
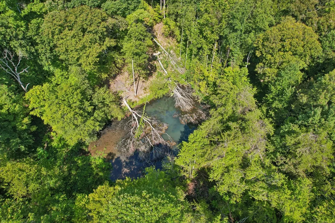
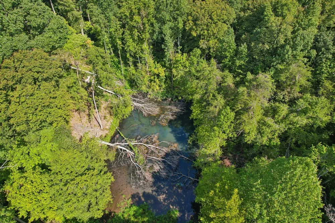
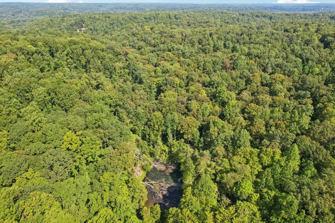
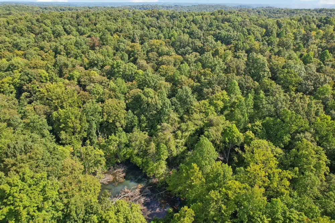
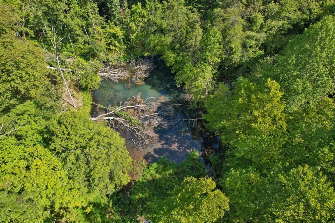
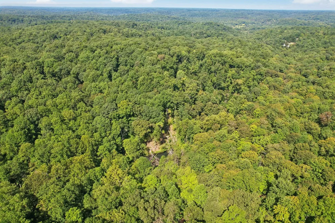
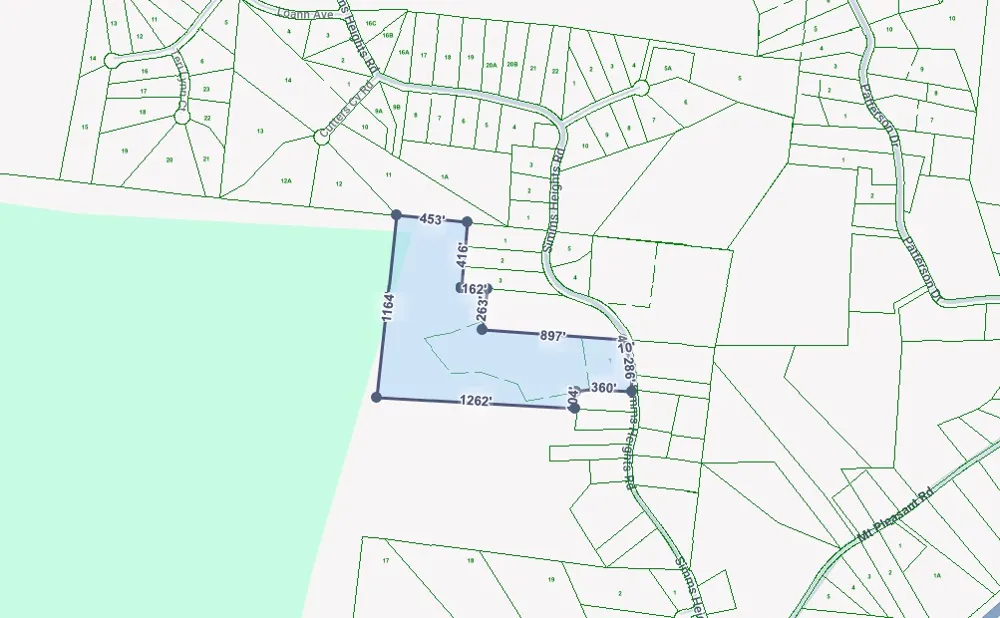
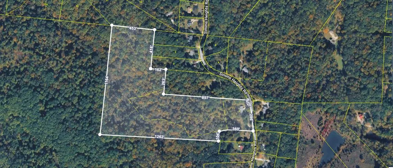
Escape to 23+ private acres in Kingston Springs, this distinctive 3-bedroom, 2.5-bath home with a dedicated office offers space, craftsmanship, and incredible versatility. The interior features hardwood flooring throughout, vaulted ceilings, real wood cabinetry, cedar-lined closets, granite countertops, and rich dark walnut and cherrywood wall paneling that adds warmth and character. The spacious primary suite includes an aging-in-place, ADA-compatible bath with an oversized walk-in shower. A large rec room/great room just off the kitchen provides additional gathering space and opens directly to the oversized rear deck, ideal for entertaining or simply enjoying the surrounding acreage. The home features three separate solid-flute fireplaces, the kitchen boasts a dual electric oven, a gas range, refrigerator, dishwasher, and generous pantry area.The lower level offers exceptional potential with 11-foot plus ceilings, four sliding glass doors, a wood fireplace, covered porch access, and an expandable basement layout of an EXTRA 1850 sq ft NOT INCLUDED IN THE MAIN SQ MEASUREMENTS that could accommodate additional living or recreational space. The slate pool table remains with the home. Outside, the property offers wooded trails ideal for ATVs, an extensive irrigation system reaching toward the rear acreage, and ownership that includes one-third of a fully stocked man-made lake with spillway, creating opportunities for recreation, gardening, farming, or a private retreat. Additional features include a natural spring pump in the basement, expandable electrical panel system, gas heat, electric air conditioning, an oversized 24' x 28' two-car garage, and an 8' x 34' storage shed with custom shelving.

Property Details
Fireplaces
3
Cooling
Central Air
Heating
Central
Cooling Features
Central Air
Bedrooms
3
Bathrooms
2.5
Full Baths
2
Half Baths
1
View
Trees/Woods
Lot Features
Private, Wooded
Stories
1
Lot Description
Private, Wooded
Exterior Materials
Storm Shelter
Acres
23.55
Square Feet
1850.0
Parking Features
Garage Door Opener, Garage Faces Front, Attached, Circular Driveway
Parking
1
Parking Spaces
14.0
Parking Type
Garage
Parking Garage Spaces
2.0
Parking Carport Spaces
2.0
Property Type
Purchase
Basement
1
Basement Description
Full
Year Built
1981
Foundation
Block
Roof
Shingle
Sewer Information
STEP System
Utility Source
Public
Utility Features
Water Available
Appliances
Built-In Electric Oven, Double Oven, Cooktop, Gas Range, Dishwasher, Disposal, Stainless Steel Appliance(s)
Water
Public
Subdivision
none
Elementary School
Kingston Springs Elementary
Middle School
Harpeth Middle School
High School
Harpeth High School
County
Cheatham County, TN
Region
Kingston Springs
Original List Price
$799,900
Taxes Annual
$4,208
Pets
1
MLS #
3527046
Location
Legal

IDX information is provided exclusively for personal, non-commercial use, and may not be used for any purpose other than to identify prospective properties consumers may be interested in purchasing. Information is deemed reliable but not guaranteed.

Provided By
Listed by Yvette Johnson (#RTC37382)
Listing Office: Hodges and Fooshee Realty Inc. (#RTC728)

Dee Russell | Partners Real Estate LLC Have a question about this home?

Interested in Purchasing 1071 Simms Heights Rd?

Get an estimate on monthly payments on this property.

$
years
Down Payment
$
%
Interest Rate
%
Tax Rate
%
$
$annually
$monthly
Estimated Monthly Payment
$0.00
Loan Amount
$0.00