
 View All Photos
$214,900
Active Under Contract107 Truman St
Waverly, TN 37185
1,334
Square Feet
3
Beds
1
Baths
0.34
Acres
12
Days on Market
RTC3528727
MLS#
House
Structure
Residential
Zone
Listing OfficeNeighborhood Realtors
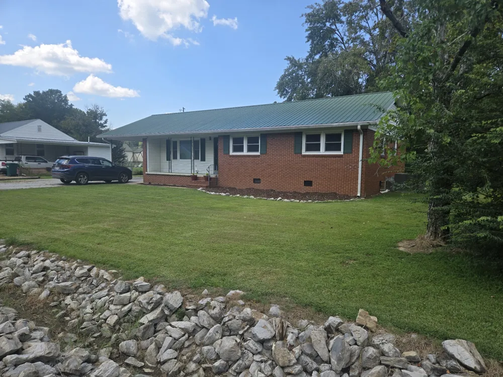
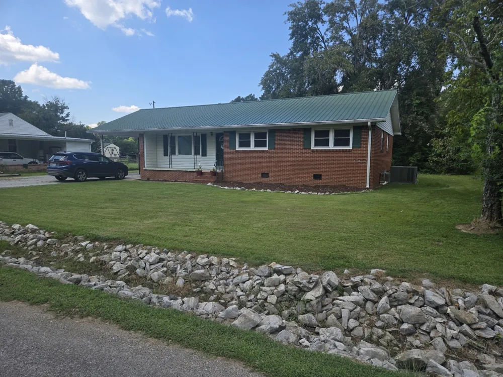
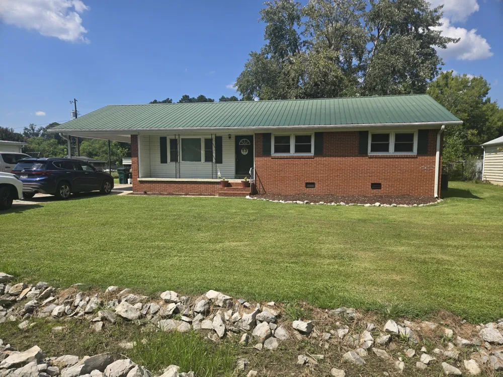
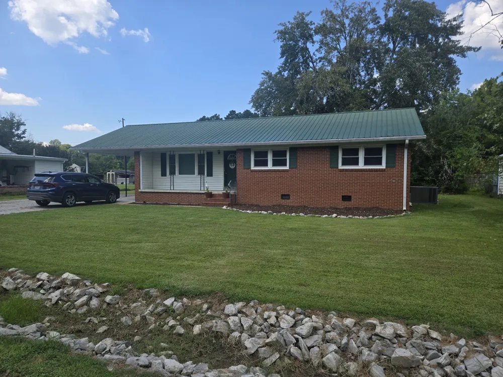
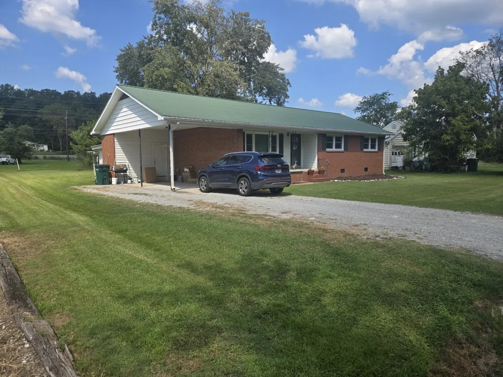
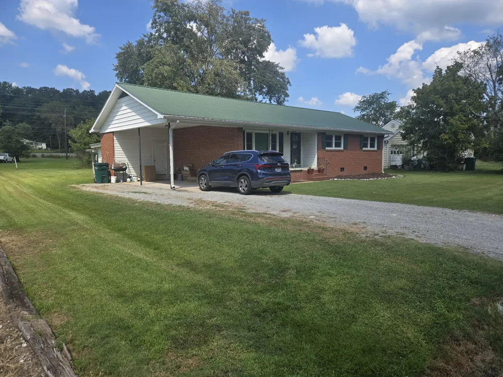
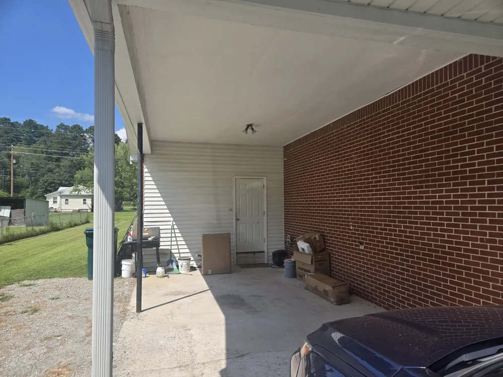
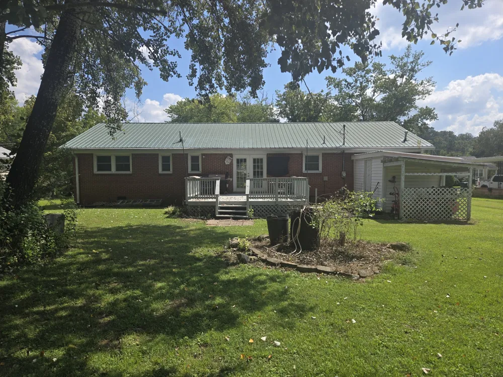
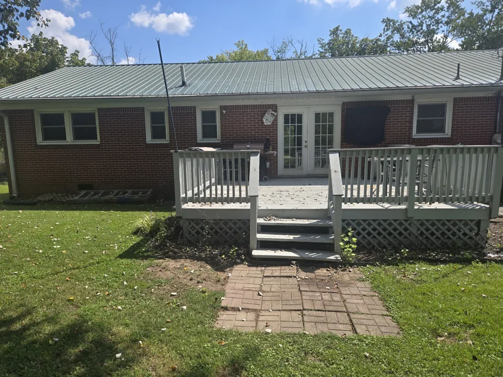
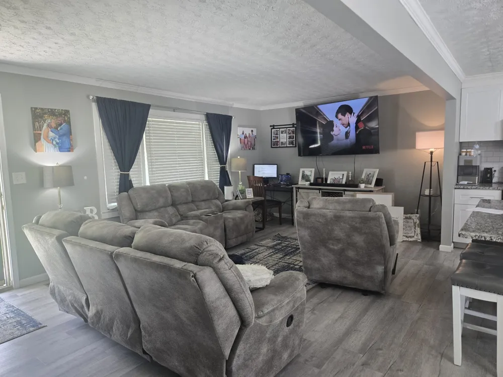
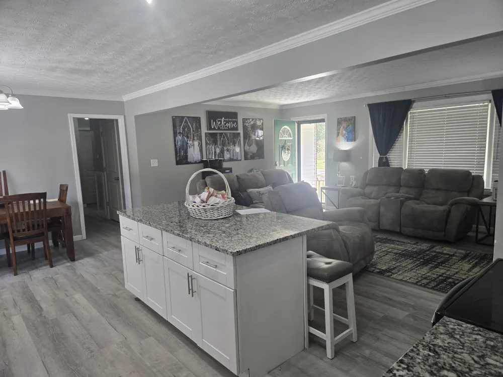
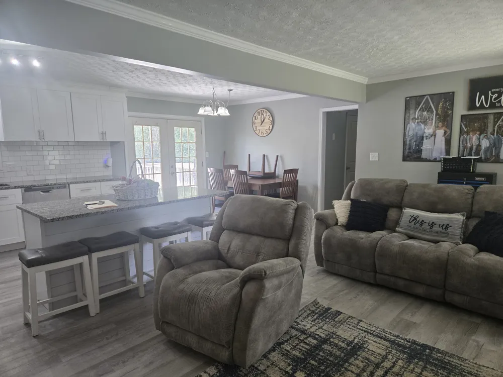
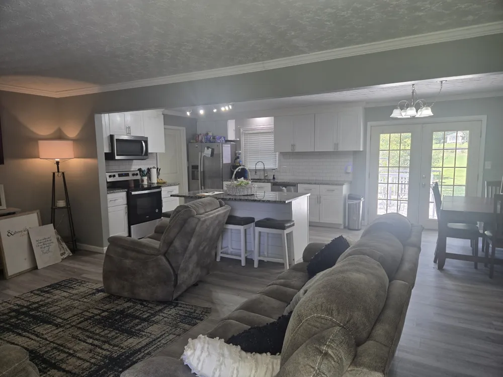
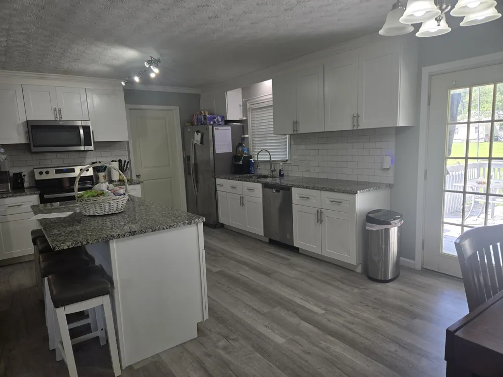
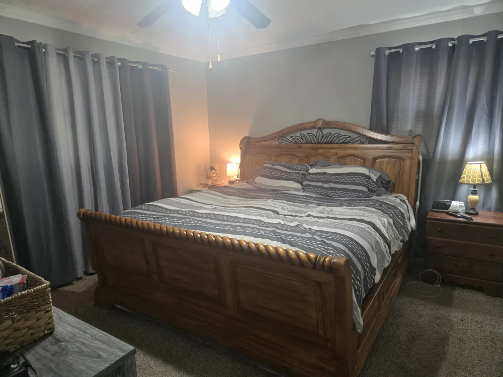
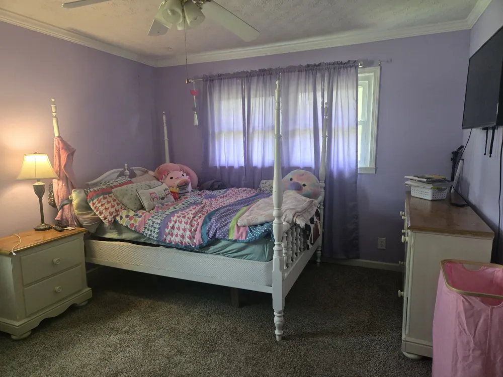
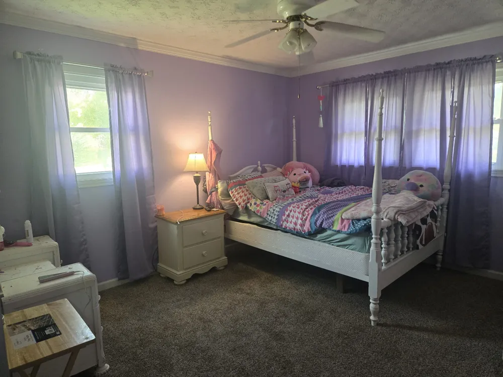
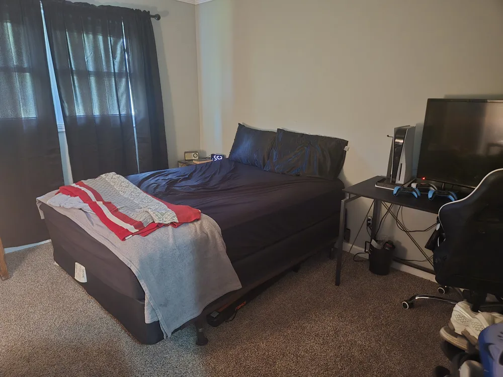
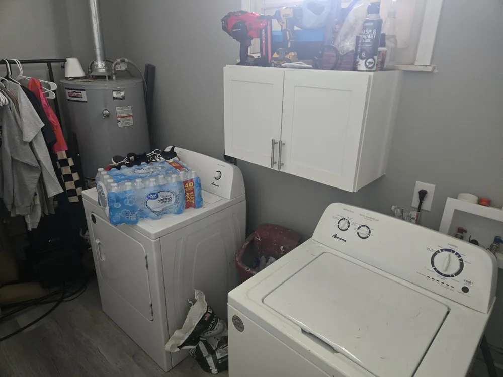
Charming 3 Bedroom 1 Bath home totally renovated appx. 5 yr. Open Concept floor plan with all Kitchen appliances, nice covered Porch and Carport. Large Storage Building in the Back, along with a large Deck for Grilling, Entertaining or just enjoying your morning coffee. Nice Level yard. A Must to see.
Property Details
- Interior
- Ceiling Fan(s), Open Floorplan, Kitchen Island
- Cooling
- Ceiling Fan(s), Central Air, Electric
- Heating
- Central, Natural Gas
- Cooling Features
- Ceiling Fan(s), Central Air, Electric
- Bedrooms
- 3
- Bathrooms
- 1.0
- Full Baths
- 1
- View
- Valley
- Lot Features
- Cleared, Level
- Stories
- 1
- Lot Description
- Cleared, Level
- Acres
- 0.34
- Square Feet
- 1334.0
- Parking Features
- Attached
- Parking Spaces
- 1.0
- Parking Type
- Garage
- Parking Garage Spaces
- 0.0
- Parking Carport Spaces
- 1.0
- Property Type
- Purchase
- Basement
- 1
- Basement Description
- Crawl Space
- Year Built
- 1968
- Foundation
- Block
- Roof
- Metal
- Sewer Information
- Public Sewer
- Utility Source
- Public
- Utility Features
- Electricity Available, Natural Gas Available, Water Available
- Appliances
- Electric Range, Dishwasher, Microwave, Refrigerator
- Water
- Public
- Subdivision
- Waverly Housing
- Elementary School
- Waverly Elementary
- Middle School
- Waverly Jr High School
- High School
- Waverly Central High School
- County
- Humphreys County, TN
- Region
- Waverly
- Original List Price
- $214,900
- Taxes Annual
- $1,234
- Pets
- 1
- MLS #
- 3528727
Location
Legal
IDX information is provided exclusively for personal, non-commercial use, and may not be used for any purpose other than to identify prospective properties consumers may be interested in purchasing. Information is deemed reliable but not guaranteed.
Provided By
Listed by Tracy Jones Dreaden (#RTC7868)
Listing Office: Neighborhood Realtors (#RTC2993)