 View All Photos
$375,000
Active1051 Highway 48 South
Centerville, TN 37033
1,500
Square Feet
3
Beds
2
Baths
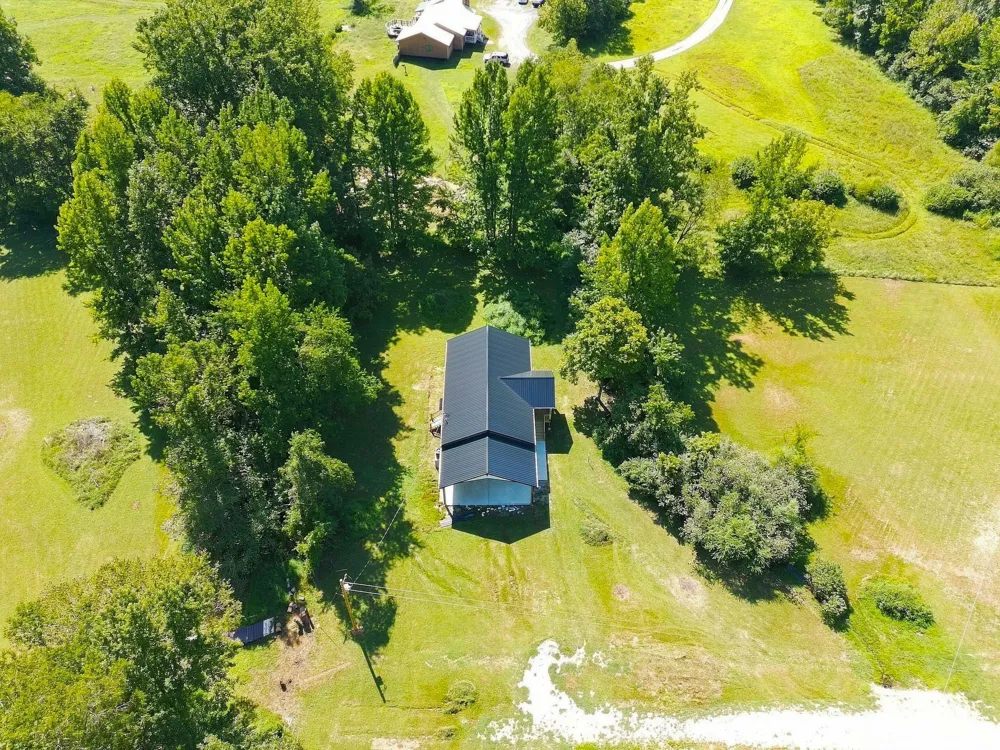
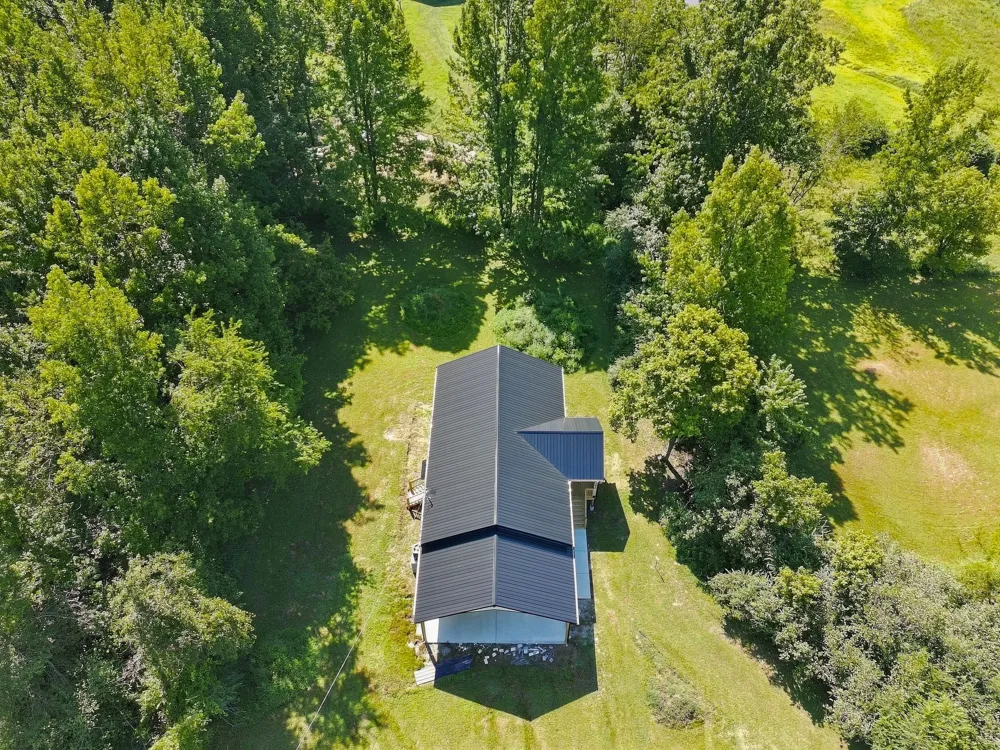
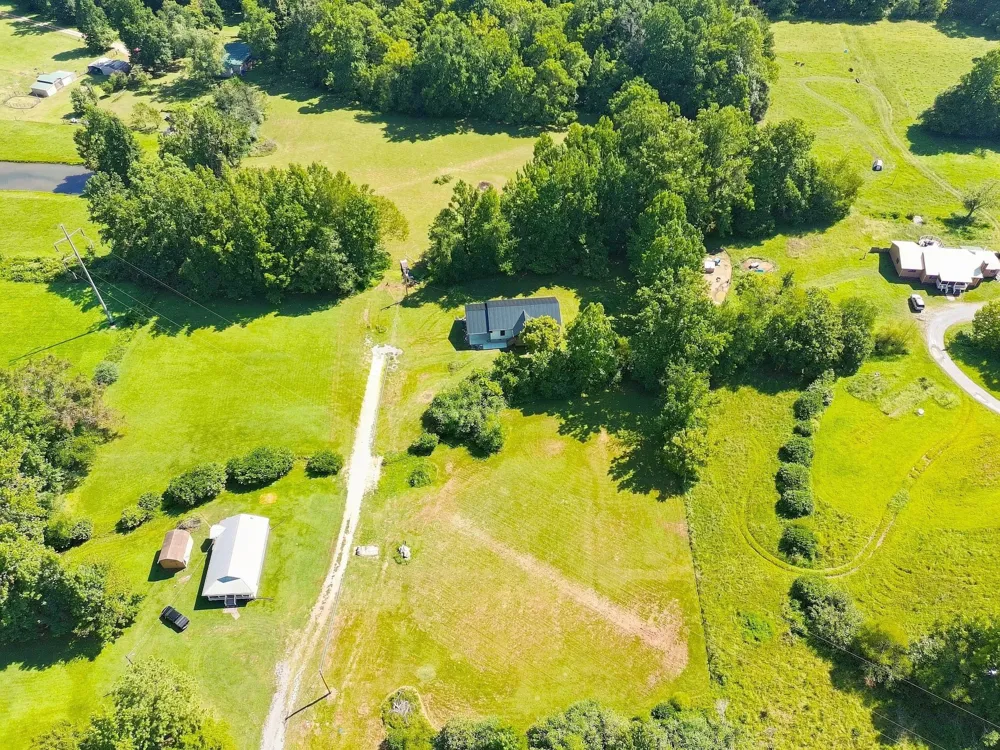
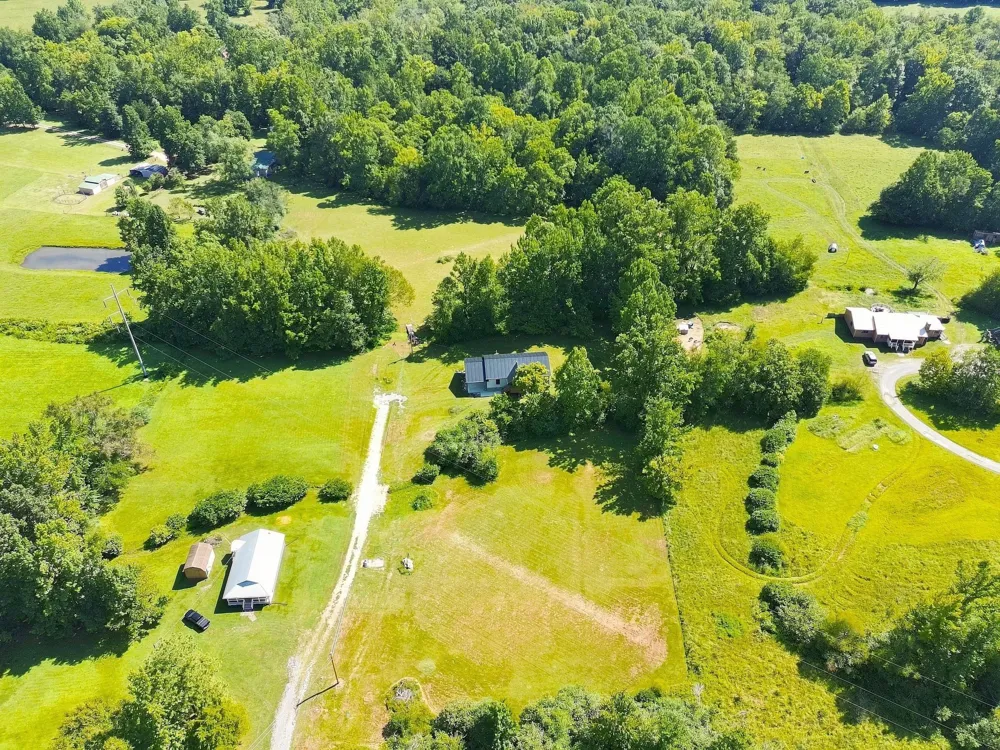
1.73
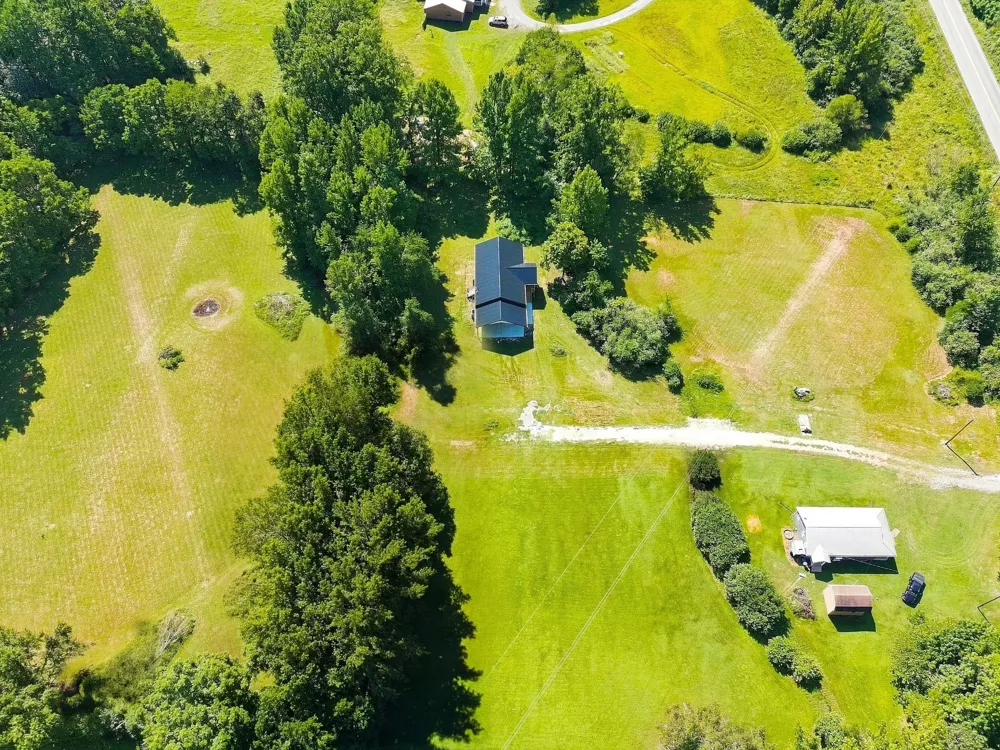
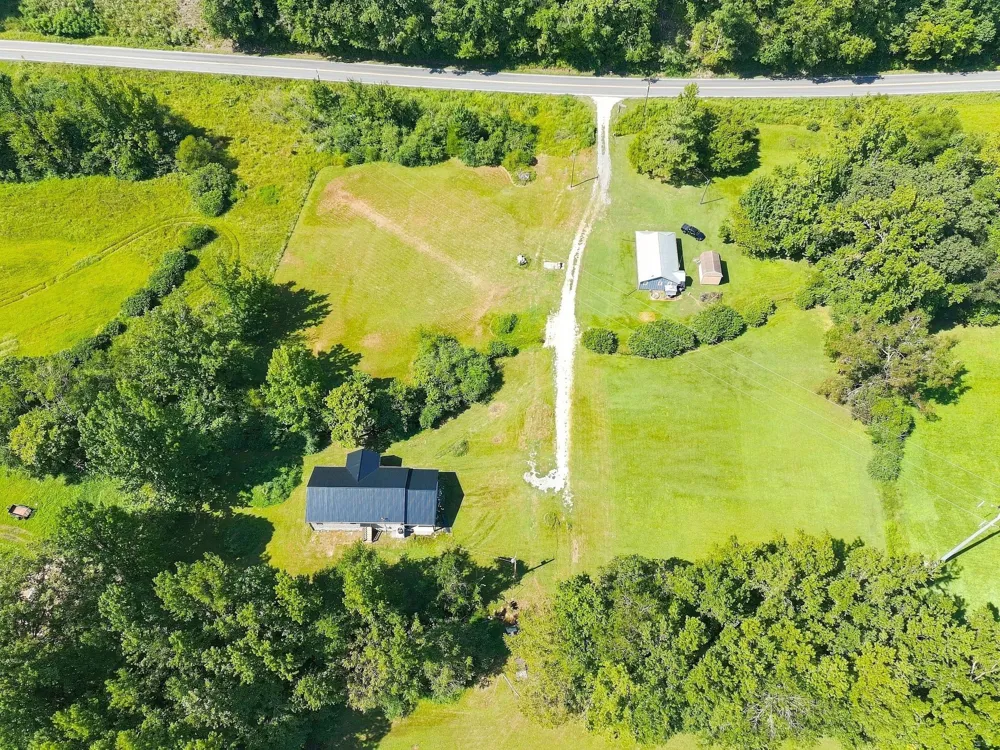
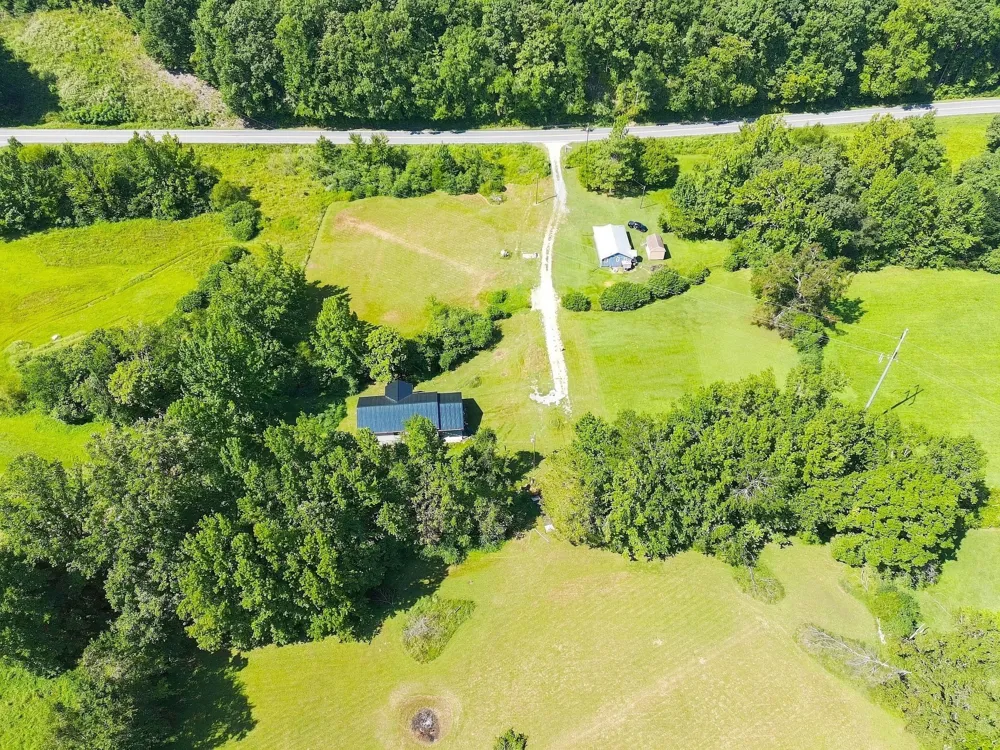
Acres
2
Days on Market
RTC3527759
MLS#
House
Structure
Residential
Zone
Listing OfficeCharles Woodard & Associates
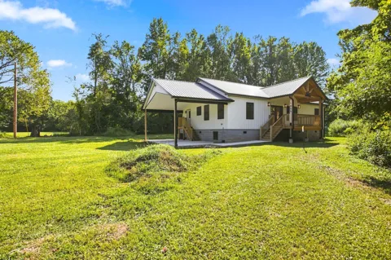
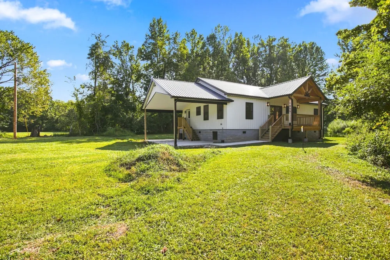
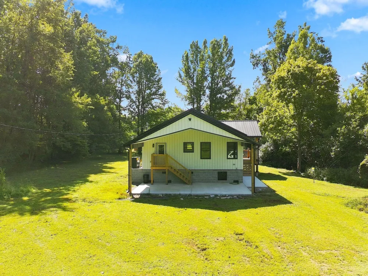
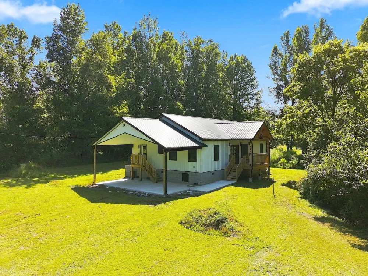
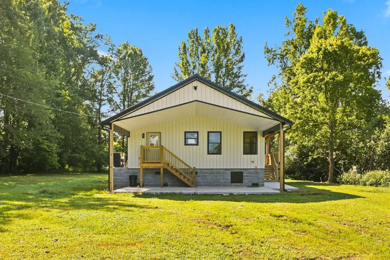
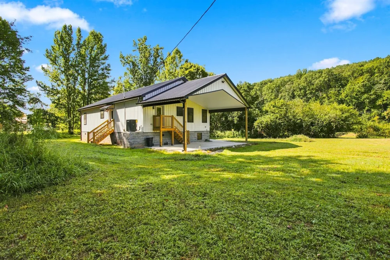
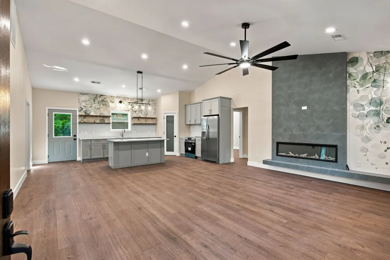
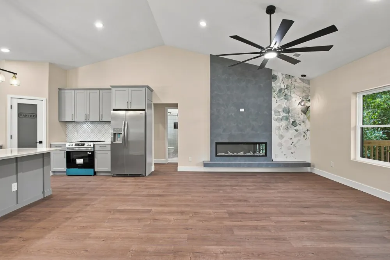
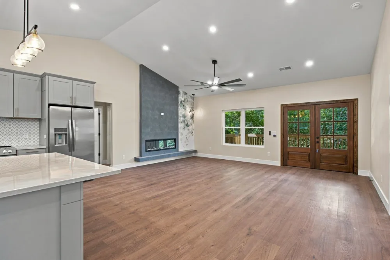
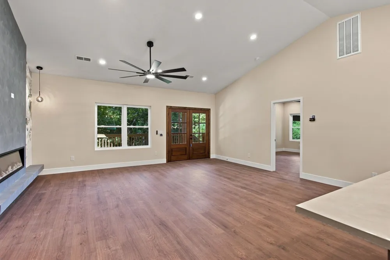
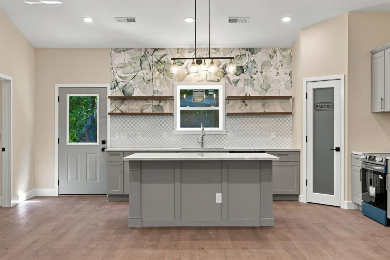
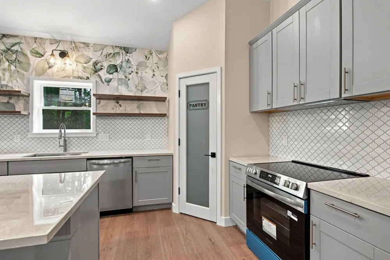
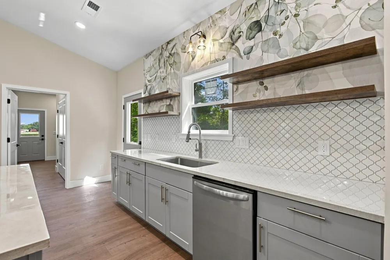
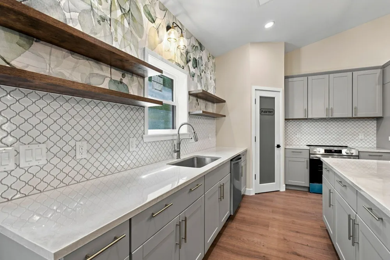
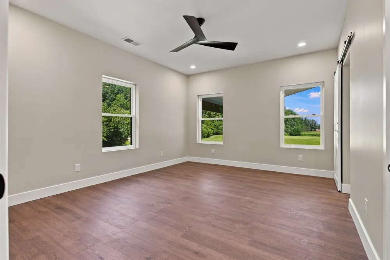
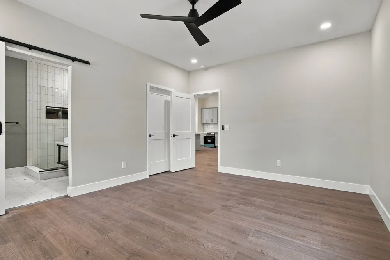
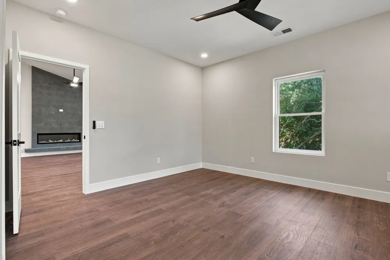
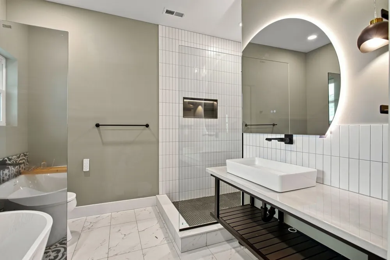
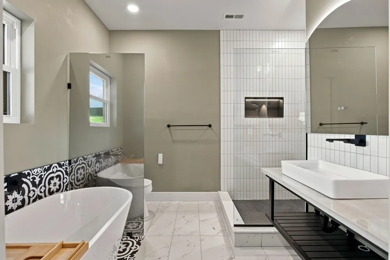
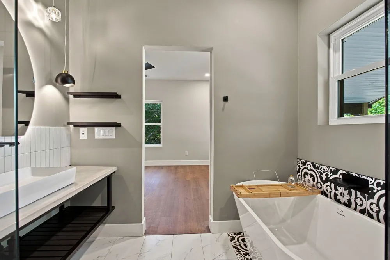
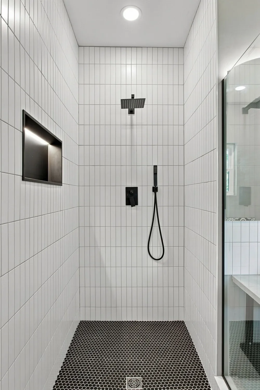
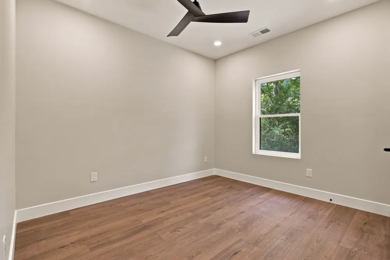
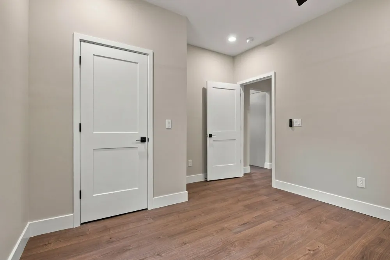
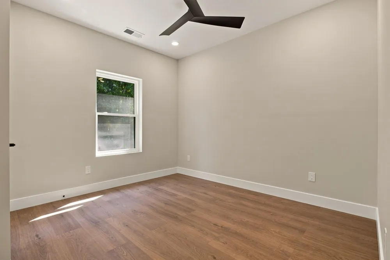
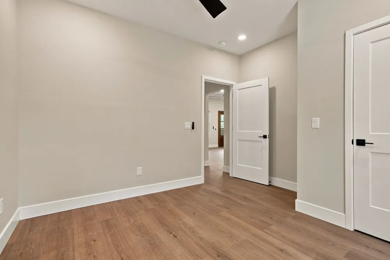
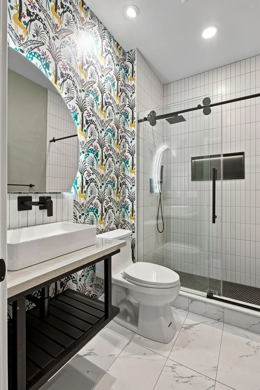
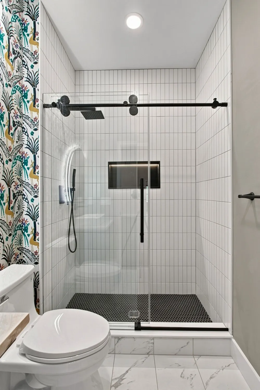
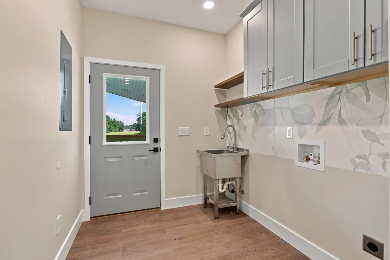
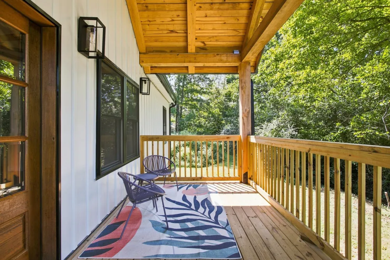
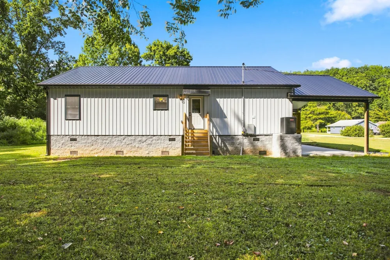
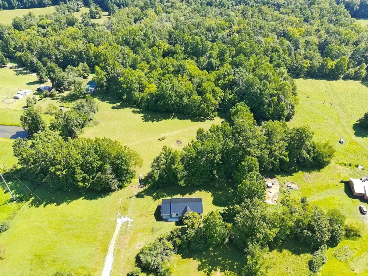
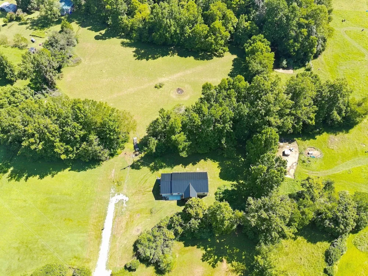
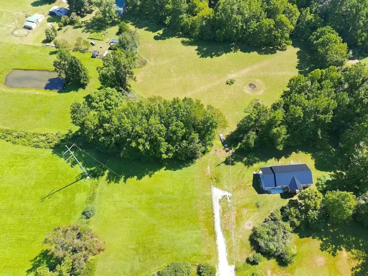
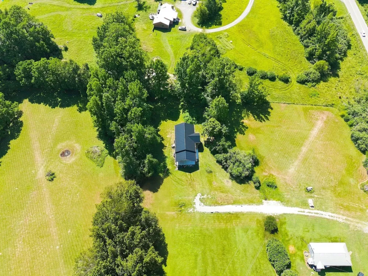
Step into modern comfort in this beautifully designed 3-bedroom, 2-bath home offering approximately 1,500 square feet of living space. The bright, open-concept layout features high ceilings, warm wood look flooring, recessed lighting, contemporary ceiling fans, and abundant natural light. At the heart of the home is a sleek kitchen with gray cabinetry, stone look countertops, stainless steel appliances, a center island, open shelving, and eye-catching tile and wallpaper accents. The kitchen flows seamlessly into the spacious living area, where a dramatic linear fireplace and double doors create a striking focal point. The primary suite offers a relaxing retreat with generous natural light and an adjoining spa-inspired bath featuring a freestanding soaking tub, glass-enclosed walk-in shower, vessel sink, modern black fixtures, and distinctive designer tilework. Additional bedrooms provide comfortable, flexible space, while the second full bathroom continues the home's clean, contemporary style. Thoughtful details throughout include built-in closet organization, modern interior doors, crisp white trim, and coordinated matte-black hardware. With stylish finishes and an airy, functional floor plan, this move in ready home blends everyday comfort with standout design.
Property Details
- Interior
- Kitchen Island
- Fireplaces
- 1
- Cooling
- Central Air
- Heating
- Central
- Cooling Features
- Central Air
- Bedrooms
- 3
- Bathrooms
- 2.0
- Full Baths
- 2
- Stories
- 1
- Acres
- 1.73
- Square Feet
- 1500.0
- Parking Spaces
- 0.0
- Parking Garage Spaces
- 0.0
- Property Type
- Purchase
- Basement
- 1
- Basement Description
- Crawl Space
- Year Built
- 2026
- Sewer Information
- Septic Tank
- Utility Source
- Public
- Utility Features
- Water Available
- Appliances
- Electric Oven, Cooktop
- Water
- Public
- Subdivision
- N/A
- Elementary School
- Centerville Elementary
- Middle School
- Hickman Co Middle School
- High School
- Hickman Co Sr High School
- County
- Hickman County, TN
- Region
- Centerville
- Original List Price
- $375,000
- Taxes Annual
- $1
- MLS #
- 3527759
Location
Legal
IDX information is provided exclusively for personal, non-commercial use, and may not be used for any purpose other than to identify prospective properties consumers may be interested in purchasing. Information is deemed reliable but not guaranteed.
Provided By
Listed by Christine Clark (#RTC62697)
Listing Office: Charles Woodard & Associates (#RTC285)