(615) 207-4585 dee@deerussell.com Partners Real Estate LLC
Traffic Dashboard
Home
  • Search
  • Communities
    • Brentwood
    • Franklin
    • Nashville
    • College Grove
  • Buying
    • Buying Info
    • Featured Listings
    • Buying Resources
    • Search Homes
  • Selling
    • Selling Guide
    • Selling Resources
  • Recently Sold
  • About
    • Learn More
    • Meet Dee
    • Our Testimonials
  • Articles
  • Contact
Traffic Dashboard
Dee Russell
(615) 207-4585 dee@deerussell.com
  • Partners Real Estate LLC
    3401 Mallory Lane ste 100
    Franklin, TN 37067
Explore
  • Property Search
  • Communities
  • Buying
  • Selling
About
  • About
  • Contact Us
  • Testimonials
  • Home
Local Guide
  • Search by City
  • Search by Subdivision
  • Search by Zip
  • Search by Area
Legal
  • Privacy
  • Terms
  • DMCA
  • Accessibility
  • Fair Housing
Account
  • Dashboard
  • Logout
  • Login
Dee Russell | Partners Real Estate LLC - Footer Logo
©2026 Partners Real Estate LLC. All rights reserved.
Website built by CloseHack.

Realtrac MLS

IDX information is provided exclusively for personal, non-commercial use, and may not be used for any purpose other than to identify prospective properties consumers may be interested in purchasing. Information is deemed reliable but not guaranteed.

Return
  • All Types+ null more
  • House+2 more
  • $900K-$1.5M
  • Bed/Bath
  • Size
  • Dates
  • Filters
  • Amenities
  • Save
  • Share
Listings
No results
Sort
Home / Greenbrier / 1044 Northridge Dr
1044 Northridge Dr Greenbrier, TN 37073 1044 Northridge Dr Greenbrier, TN 37073 1044 Northridge Dr Greenbrier, TN 37073 1044 Northridge Dr Greenbrier, TN 37073 1044 Northridge Dr Greenbrier, TN 37073 1044 Northridge Dr Greenbrier, TN 37073 1044 Northridge Dr Greenbrier, TN 37073 1044 Northridge Dr Greenbrier, TN 37073 1044 Northridge Dr Greenbrier, TN 37073 1044 Northridge Dr Greenbrier, TN 37073 1044 Northridge Dr Greenbrier, TN 37073 1044 Northridge Dr Greenbrier, TN 37073 1044 Northridge Dr Greenbrier, TN 37073 1044 Northridge Dr Greenbrier, TN 37073 1044 Northridge Dr Greenbrier, TN 37073 1044 Northridge Dr Greenbrier, TN 37073 1044 Northridge Dr Greenbrier, TN 37073 1044 Northridge Dr Greenbrier, TN 37073 1044 Northridge Dr Greenbrier, TN 37073 1044 Northridge Dr Greenbrier, TN 37073 1044 Northridge Dr Greenbrier, TN 37073 1044 Northridge Dr Greenbrier, TN 37073 1044 Northridge Dr Greenbrier, TN 37073 1044 Northridge Dr Greenbrier, TN 37073 1044 Northridge Dr Greenbrier, TN 37073 1044 Northridge Dr Greenbrier, TN 37073 1044 Northridge Dr Greenbrier, TN 37073 1044 Northridge Dr Greenbrier, TN 37073 1044 Northridge Dr Greenbrier, TN 37073 1044 Northridge Dr Greenbrier, TN 37073 1044 Northridge Dr Greenbrier, TN 37073 1044 Northridge Dr Greenbrier, TN 37073 1044 Northridge Dr Greenbrier, TN 37073 1044 Northridge Dr Greenbrier, TN 37073 1044 Northridge Dr Greenbrier, TN 37073 1044 Northridge Dr Greenbrier, TN 37073 1044 Northridge Dr Greenbrier, TN 37073 1044 Northridge Dr Greenbrier, TN 37073 1044 Northridge Dr Greenbrier, TN 37073 1044 Northridge Dr Greenbrier, TN 37073 1044 Northridge Dr Greenbrier, TN 37073 1044 Northridge Dr Greenbrier, TN 37073 1044 Northridge Dr Greenbrier, TN 37073 1044 Northridge Dr Greenbrier, TN 37073 1044 Northridge Dr Greenbrier, TN 37073 1044 Northridge Dr Greenbrier, TN 37073 1044 Northridge Dr Greenbrier, TN 37073 1044 Northridge Dr Greenbrier, TN 37073 1044 Northridge Dr Greenbrier, TN 37073 1044 Northridge Dr Greenbrier, TN 37073 1044 Northridge Dr Greenbrier, TN 37073 1044 Northridge Dr Greenbrier, TN 37073 1044 Northridge Dr Greenbrier, TN 37073 View All Photos

$525,000

| Active

1044 Northridge Dr

Greenbrier, TN 37073

2,169
Square Feet
3
Beds
2.5
Baths
0.40
Acres
12
Days on Market
RTC3501144
MLS#
House
Structure
Residential
Zone
Contact
Listing OfficesimpliHOM

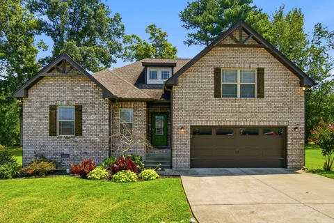
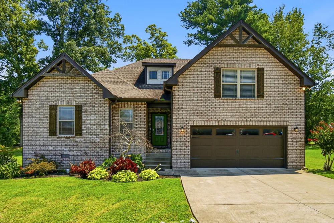
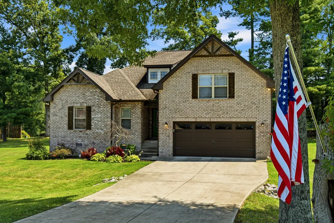
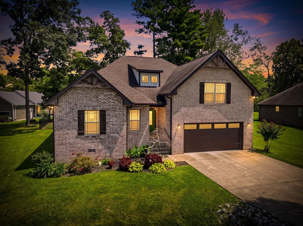
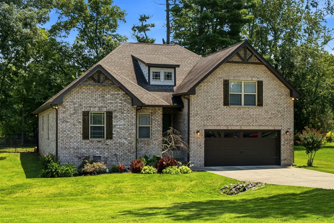
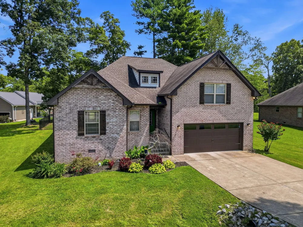
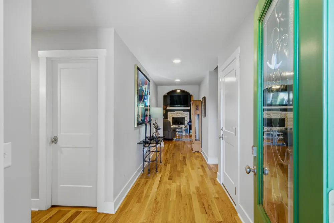
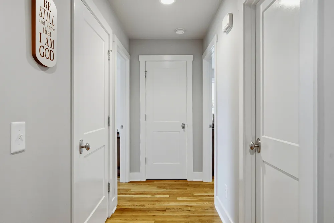
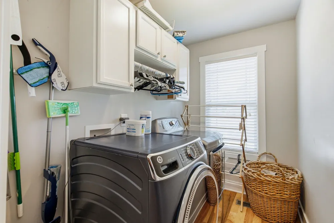
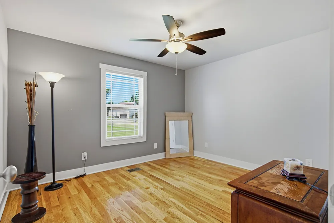
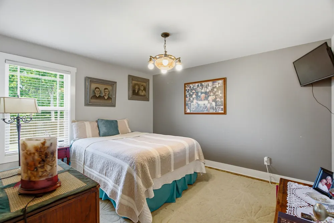
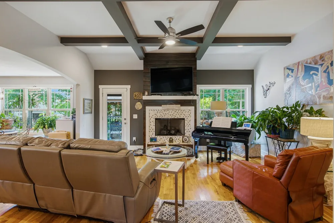
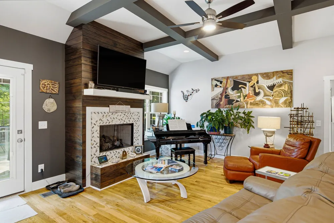
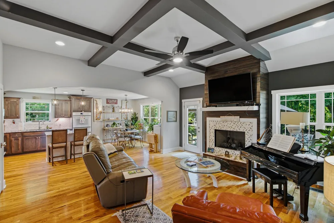
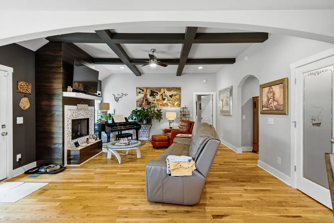
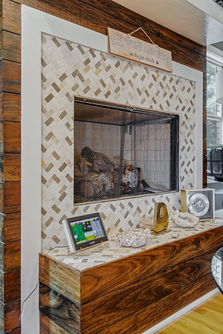
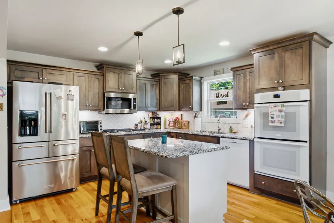
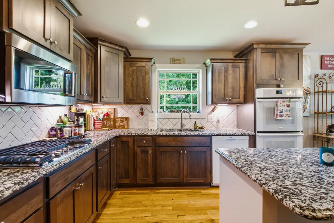
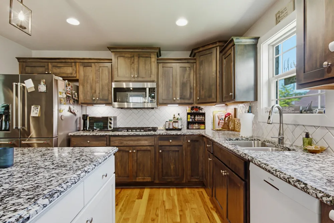
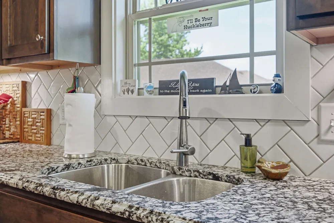
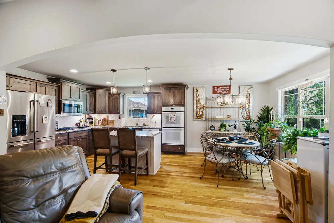
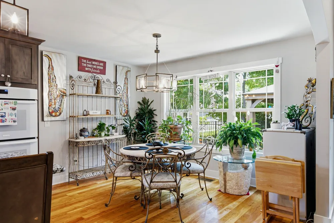
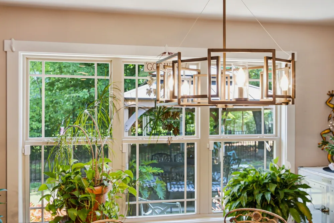
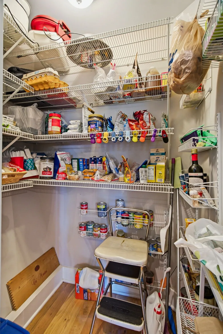
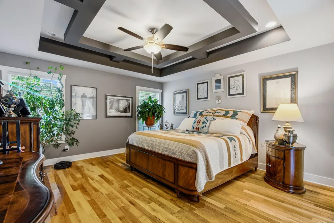
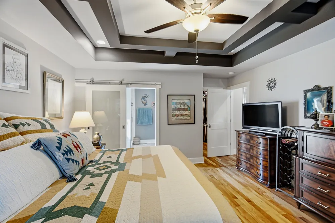
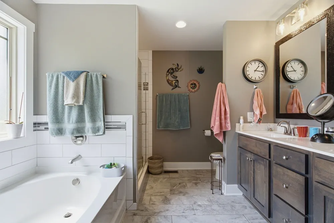
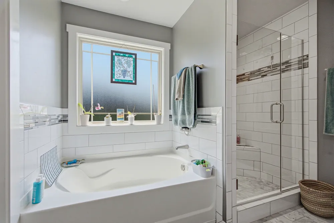
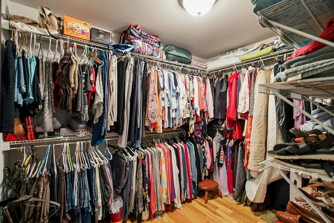
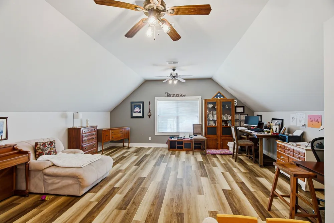
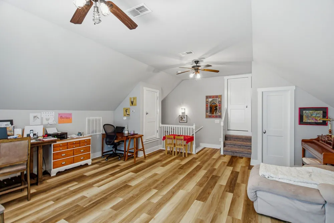
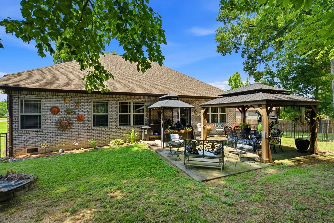
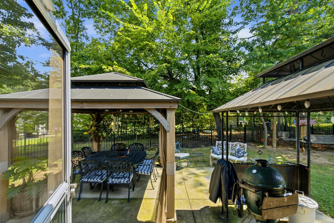
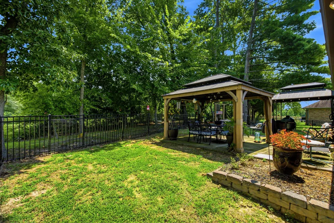
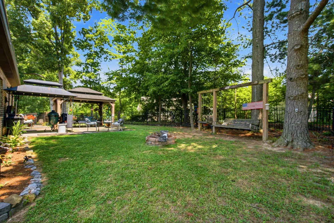
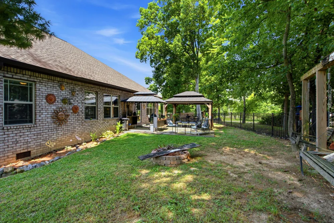
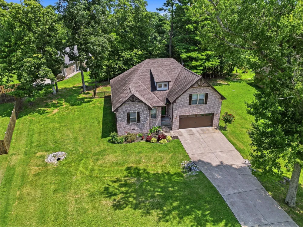
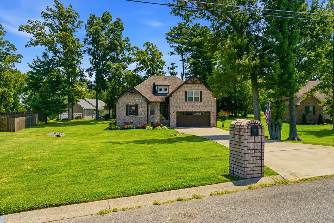
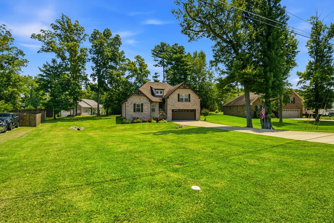
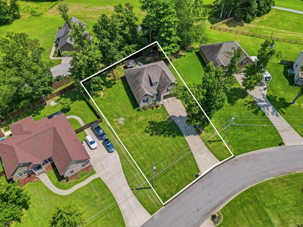
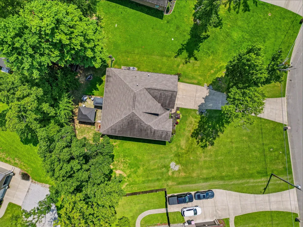
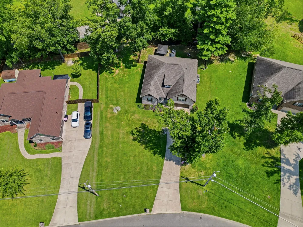
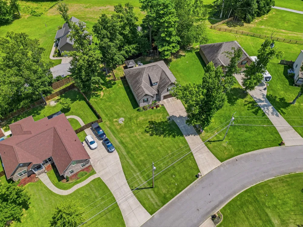
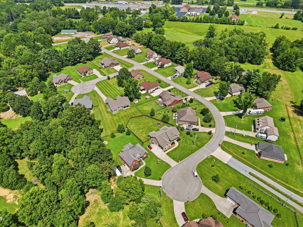
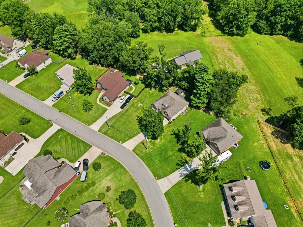
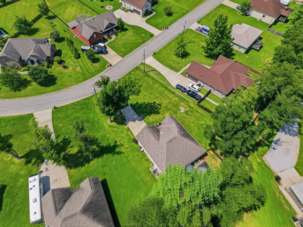
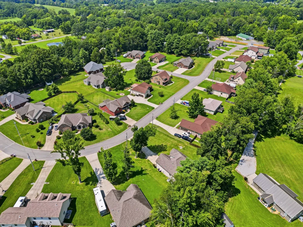
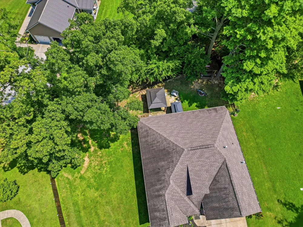
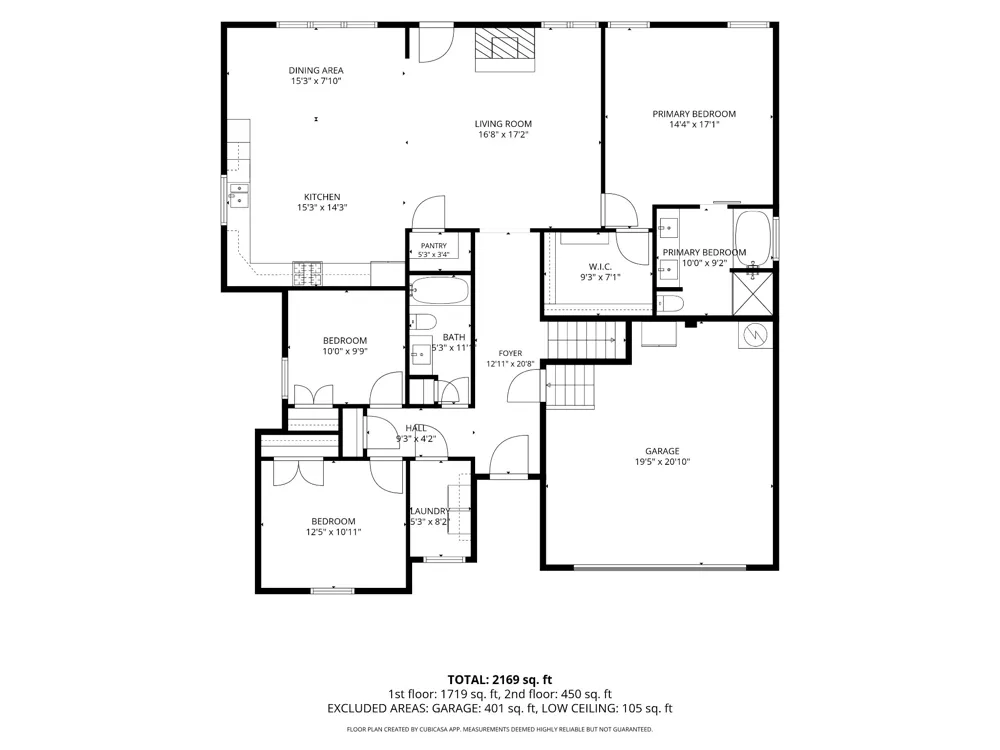
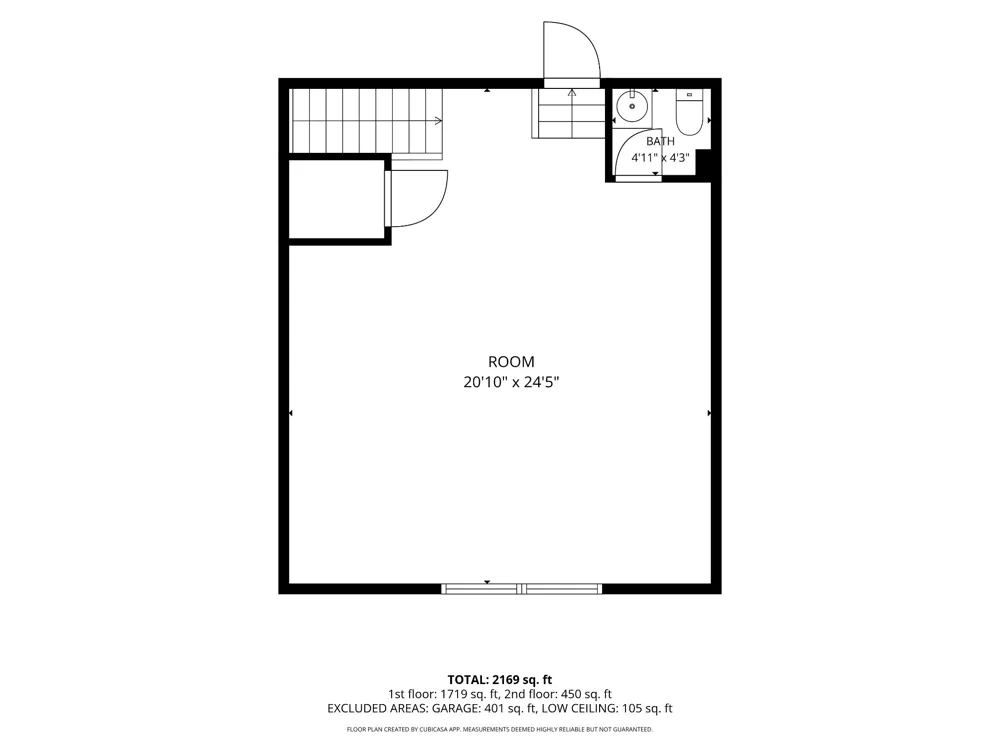
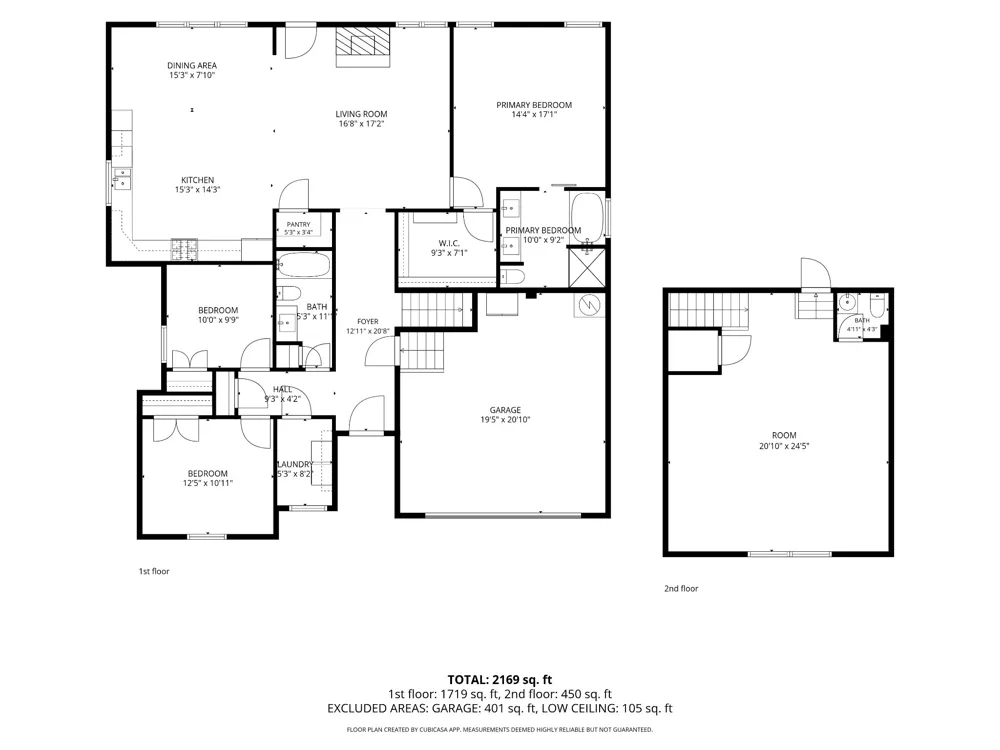
Welcome to this beautiful 3-bedroom, 2 1/2-bath brick home offering 2,169 square feet of comfortable and thoughtfully designed living space in desirable Northridge Estates in Greenbrier! With a spacious split-bedroom floor plan, quality finishes, and versatile living areas, this home is designed for both everyday living and entertaining. The inviting living room features a cozy fireplace accented with tile and wood details, creating a warm focal point for the space. The kitchen is both functional and stylish, offering a center island, built-in double wall ovens, gas cooktop, and a full pantry with plenty of storage. The spacious primary suite offers a private retreat with a relaxing soaking tub, separate walk-in shower, and large walk-in closet. Two additional bedrooms are thoughtfully positioned on the opposite side of the home, providing privacy for family or guests. A versatile bonus room provides additional living space and includes its own half bath, making it ideal for a media room, home office, playroom, hobby space, or guest area. Hardwood flooring throughout adds warmth and continuity to the home, while the dedicated laundry room provides added convenience. Outside, enjoy the patio and fenced-in backyard, perfect for relaxing, entertaining, pets, or enjoying time outdoors. A 2-car garage provides convenient parking and additional storage. Located in Northridge Estates in Greenbrier, this home combines spacious living, desirable amenities, and a convenient location. With 2,169 square feet, a flexible floor plan, beautiful hardwood floors, a well-appointed kitchen, and a private fenced backyard, this one is ready to welcome you home!

Property Details
Interior
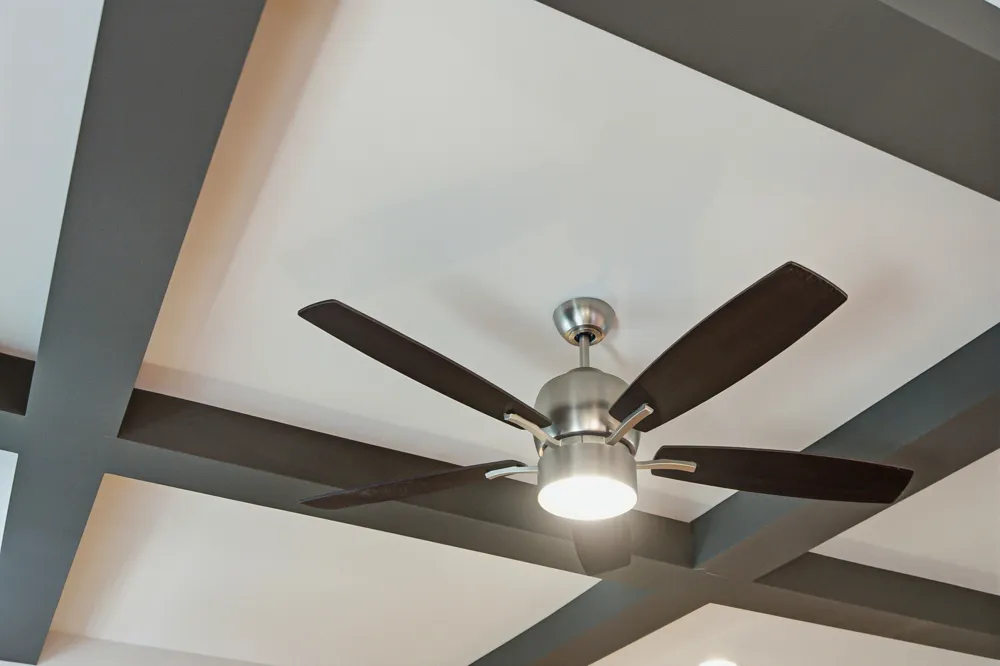
Ceiling Fan(s), Entrance Foyer, Pantry, Smart Camera(s)/Recording, Walk-In Closet(s), Kitchen Island
Fireplaces
1
Cooling
Central Air
Heating
Central
Cooling Features
Central Air
Bedrooms
3
Bathrooms
2.5
Full Baths
2
Half Baths
1
Stories
2
Acres
0.4
Square Feet
2169.0
Parking Features
Garage Faces Front
Parking
1
Parking Spaces
2.0
Parking Type
Garage
Parking Garage Spaces
2.0
Property Type
Purchase
Basement
1
Basement Description
Crawl Space
Year Built
2017
Sewer Information
Public Sewer
Utility Source
Public
Utility Features
Water Available
Appliances
Double Oven, Gas Range, Dishwasher, Disposal, Microwave
Water
Public
Subdivision
North Ridge Estates
Elementary School
Greenbrier Elementary
Middle School
Greenbrier Middle School
High School
Greenbrier High School
County
Robertson County, TN
Region
Greenbrier
Original List Price
$525,000
Taxes Annual
$3,045
MLS #
3501144
Location
Legal

IDX information is provided exclusively for personal, non-commercial use, and may not be used for any purpose other than to identify prospective properties consumers may be interested in purchasing. Information is deemed reliable but not guaranteed.

Provided By
Listed by Angela Looney (#RTC22022)
Listing Office: simpliHOM (#RTC5836)

Dee Russell | Partners Real Estate LLC Have a question about this home?

Interested in Purchasing 1044 Northridge Dr?

Get an estimate on monthly payments on this property.

$
years
Down Payment
$
%
Interest Rate
%
Tax Rate
%
$
$annually
$monthly
Estimated Monthly Payment
$0.00
Loan Amount
$0.00