(615) 207-4585 dee@deerussell.com Partners Real Estate LLC
Traffic Dashboard
Home
  • Search
  • Communities
    • Brentwood
    • Franklin
    • Nashville
    • College Grove
  • Buying
    • Buying Info
    • Featured Listings
    • Buying Resources
    • Search Homes
  • Selling
    • Selling Guide
    • Selling Resources
  • Recently Sold
  • About
    • Learn More
    • Meet Dee
    • Our Testimonials
  • Articles
  • Contact
Traffic Dashboard
Dee Russell
(615) 207-4585 dee@deerussell.com
  • Partners Real Estate LLC
    3401 Mallory Lane ste 100
    Franklin, TN 37067
Explore
  • Property Search
  • Communities
  • Buying
  • Selling
About
  • About
  • Contact Us
  • Testimonials
  • Home
Local Guide
  • Search by City
  • Search by Subdivision
  • Search by Zip
  • Search by Area
Legal
  • Privacy
  • Terms
  • DMCA
  • Accessibility
  • Fair Housing
Account
  • Dashboard
  • Logout
  • Login
Dee Russell | Partners Real Estate LLC - Footer Logo
©2026 Partners Real Estate LLC. All rights reserved.
Website built by CloseHack.

Realtrac MLS

IDX information is provided exclusively for personal, non-commercial use, and may not be used for any purpose other than to identify prospective properties consumers may be interested in purchasing. Information is deemed reliable but not guaranteed.

Return
  • All Types+ null more
  • House+2 more
  • $900K-$1.5M
  • Bed/Bath
  • Size
  • Dates
  • Filters
  • Amenities
  • Save
  • Share
Listings
No results
Sort
Home / Mount Juliet / 1034 Stonehollow Way
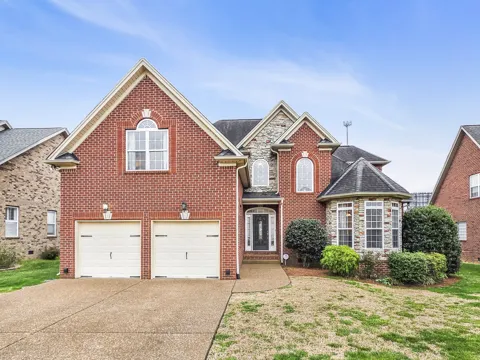
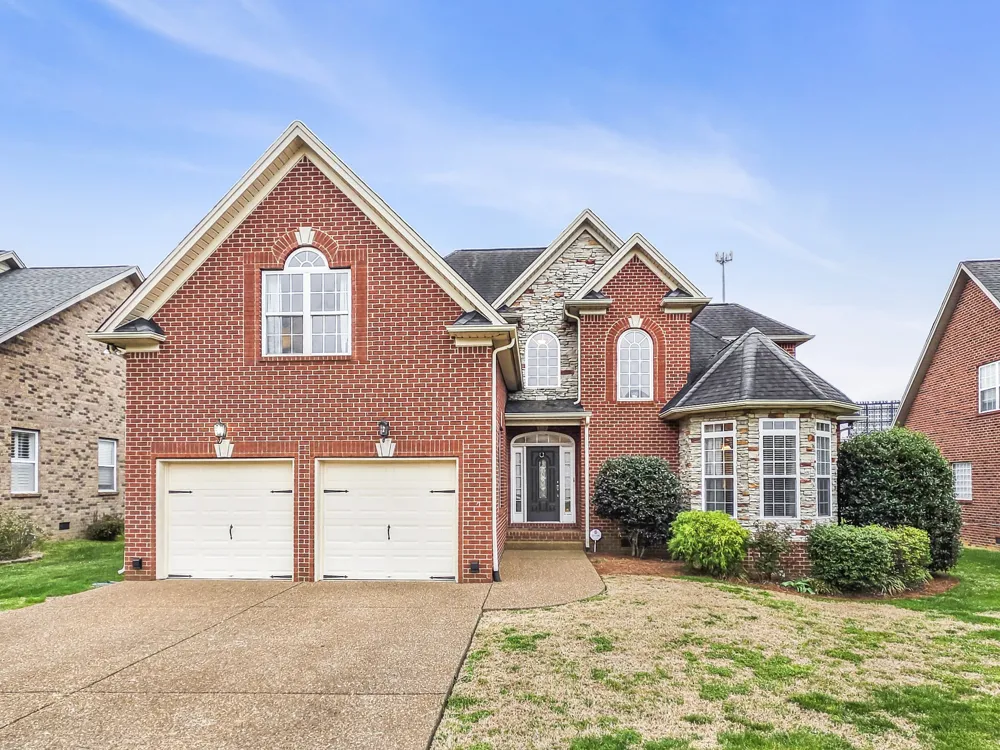
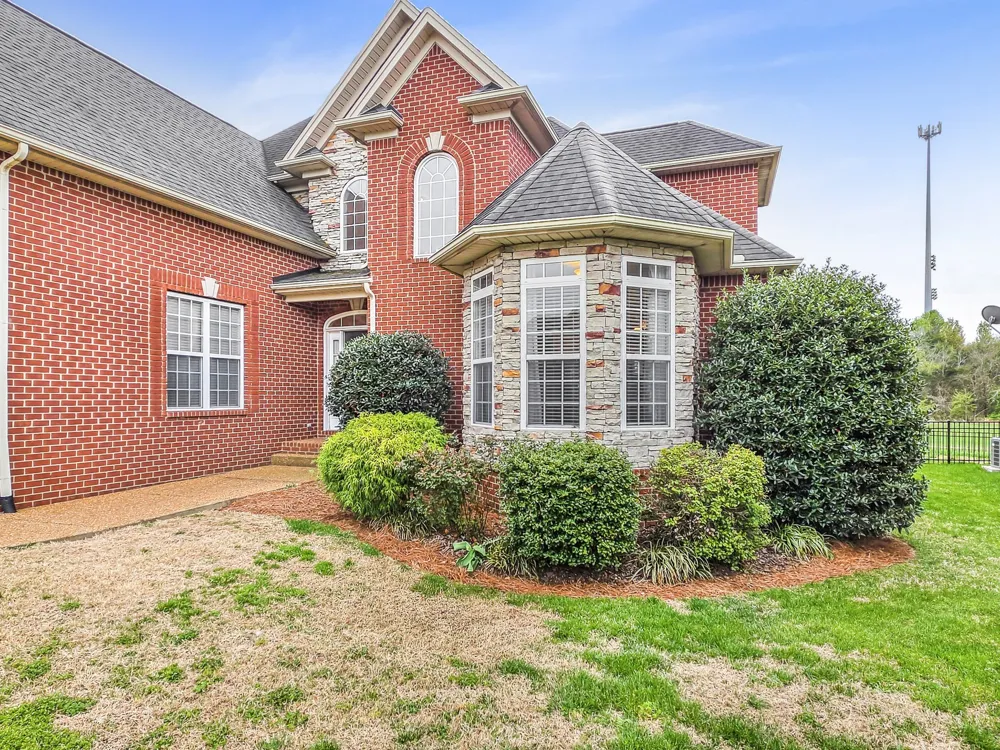
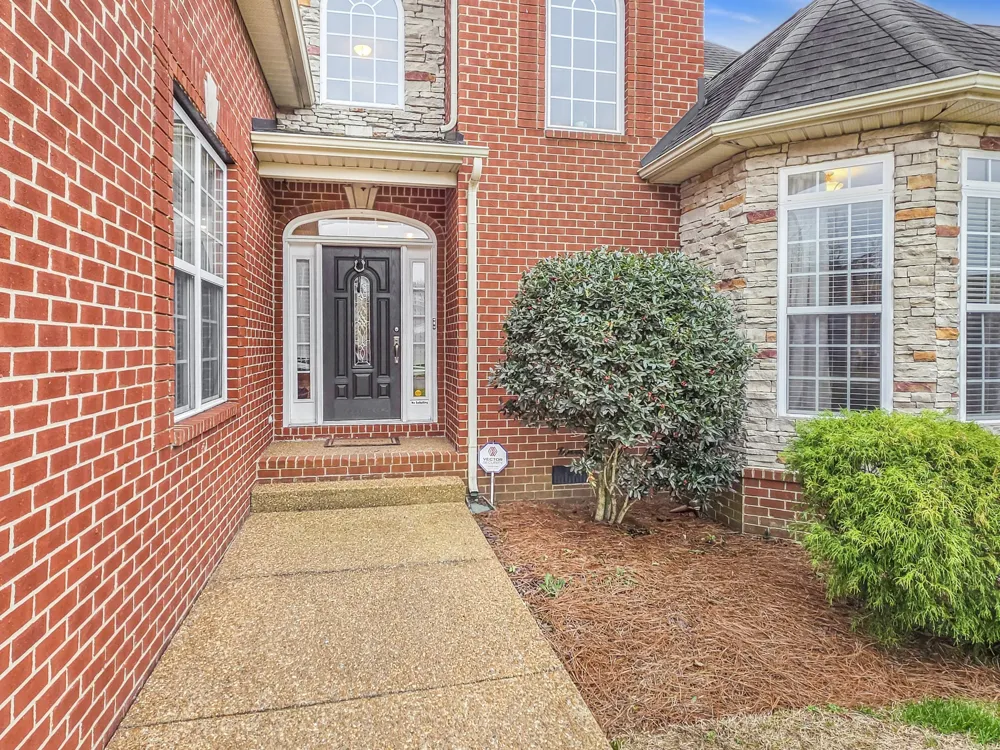
1034 Stonehollow Way Mount Juliet, TN 37122 1034 Stonehollow Way Mount Juliet, TN 37122 1034 Stonehollow Way Mount Juliet, TN 37122 1034 Stonehollow Way Mount Juliet, TN 37122 1034 Stonehollow Way Mount Juliet, TN 37122 1034 Stonehollow Way Mount Juliet, TN 37122 1034 Stonehollow Way Mount Juliet, TN 37122 1034 Stonehollow Way Mount Juliet, TN 37122 1034 Stonehollow Way Mount Juliet, TN 37122 1034 Stonehollow Way Mount Juliet, TN 37122 1034 Stonehollow Way Mount Juliet, TN 37122 1034 Stonehollow Way Mount Juliet, TN 37122 1034 Stonehollow Way Mount Juliet, TN 37122 1034 Stonehollow Way Mount Juliet, TN 37122 1034 Stonehollow Way Mount Juliet, TN 37122 1034 Stonehollow Way Mount Juliet, TN 37122 1034 Stonehollow Way Mount Juliet, TN 37122 1034 Stonehollow Way Mount Juliet, TN 37122 1034 Stonehollow Way Mount Juliet, TN 37122 1034 Stonehollow Way Mount Juliet, TN 37122 1034 Stonehollow Way Mount Juliet, TN 37122 1034 Stonehollow Way Mount Juliet, TN 37122 1034 Stonehollow Way Mount Juliet, TN 37122 1034 Stonehollow Way Mount Juliet, TN 37122 1034 Stonehollow Way Mount Juliet, TN 37122 1034 Stonehollow Way Mount Juliet, TN 37122 1034 Stonehollow Way Mount Juliet, TN 37122 1034 Stonehollow Way Mount Juliet, TN 37122 1034 Stonehollow Way Mount Juliet, TN 37122 1034 Stonehollow Way Mount Juliet, TN 37122 1034 Stonehollow Way Mount Juliet, TN 37122 1034 Stonehollow Way Mount Juliet, TN 37122 1034 Stonehollow Way Mount Juliet, TN 37122 1034 Stonehollow Way Mount Juliet, TN 37122 1034 Stonehollow Way Mount Juliet, TN 37122 1034 Stonehollow Way Mount Juliet, TN 37122 1034 Stonehollow Way Mount Juliet, TN 37122 1034 Stonehollow Way Mount Juliet, TN 37122 1034 Stonehollow Way Mount Juliet, TN 37122 1034 Stonehollow Way Mount Juliet, TN 37122 1034 Stonehollow Way Mount Juliet, TN 37122 1034 Stonehollow Way Mount Juliet, TN 37122 1034 Stonehollow Way Mount Juliet, TN 37122 1034 Stonehollow Way Mount Juliet, TN 37122 1034 Stonehollow Way Mount Juliet, TN 37122 1034 Stonehollow Way Mount Juliet, TN 37122 1034 Stonehollow Way Mount Juliet, TN 37122 1034 Stonehollow Way Mount Juliet, TN 37122 View All Photos

$574,900

| Active

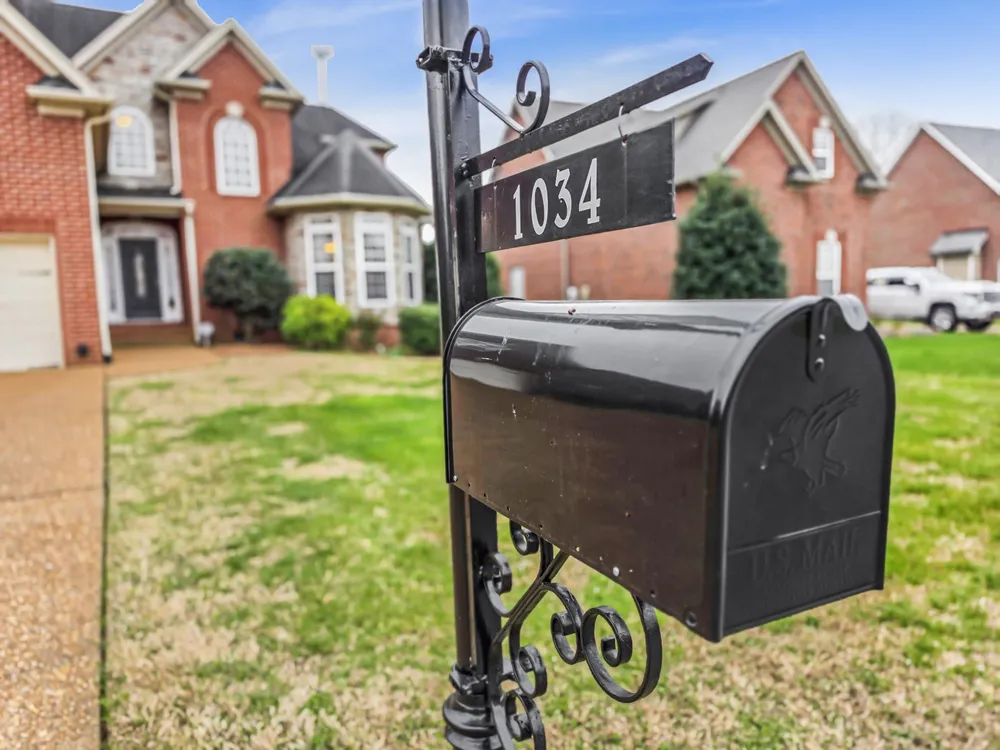
1034 Stonehollow Way

Mount Juliet, TN 37122

2,469
Square Feet
4
Beds
2.5
Baths
0.19
Acres
2
Days on Market
RTC3518983
MLS#
House
Structure
Residential
Zone
Contact
Listing OfficeBenchmark Realty, LLC

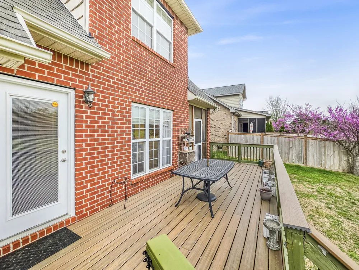
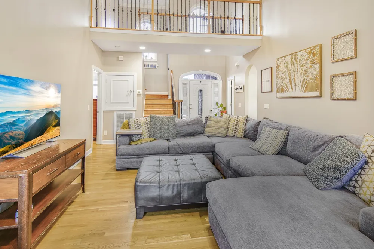
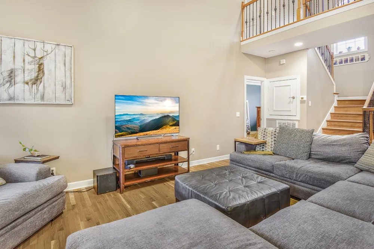
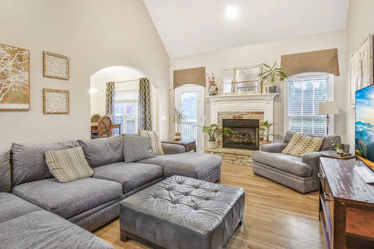
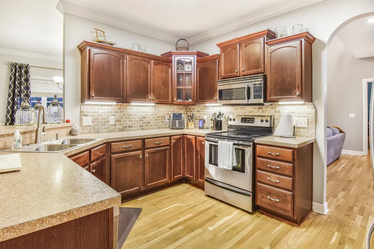
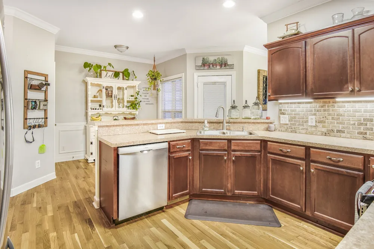
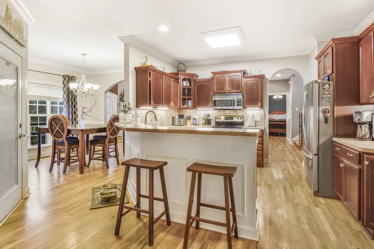
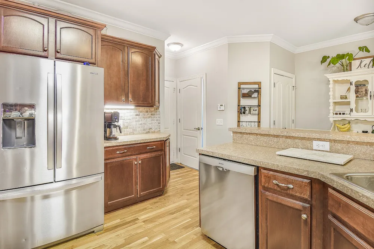
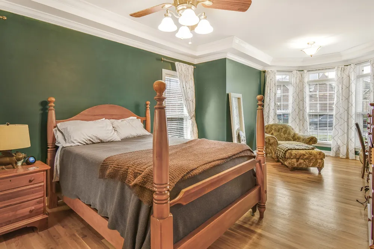
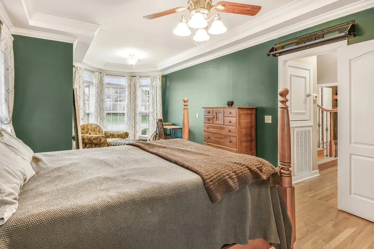
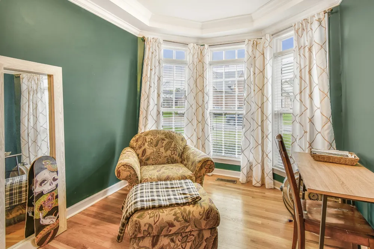
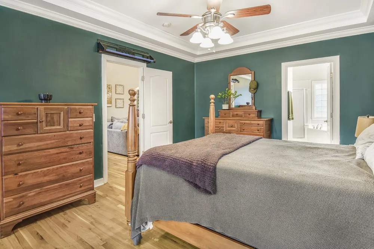
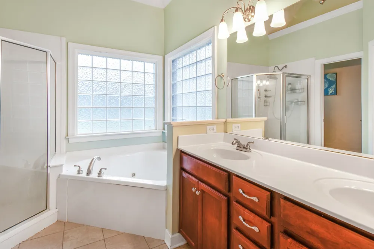
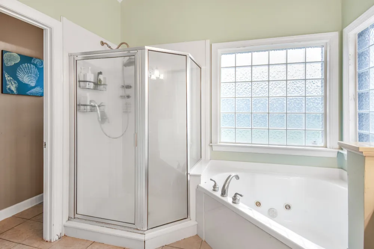
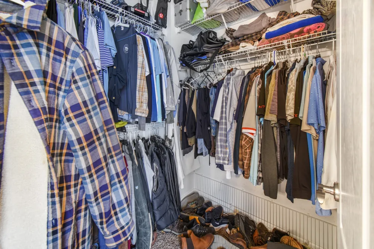
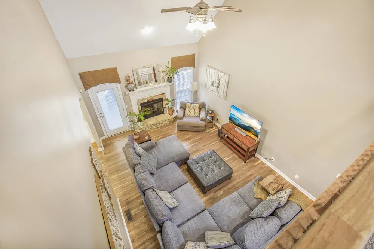
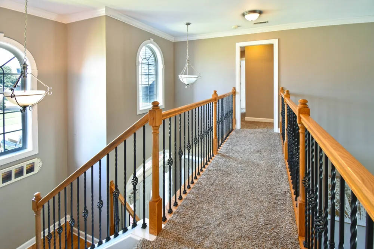
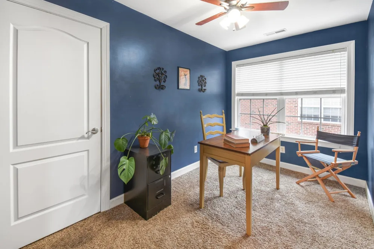
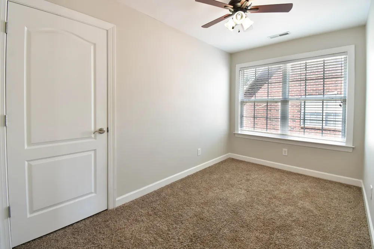
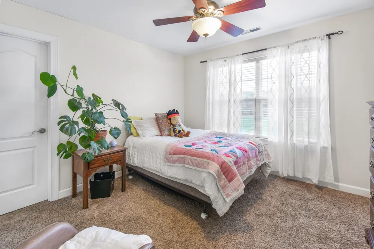
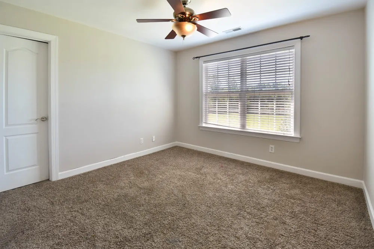
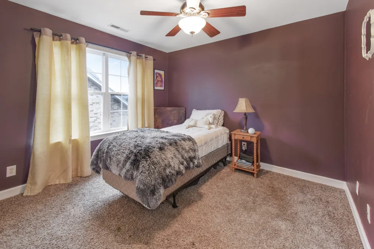
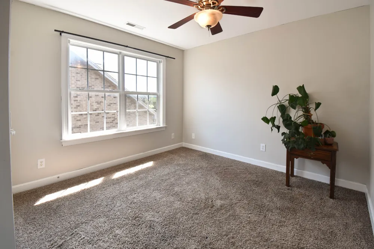
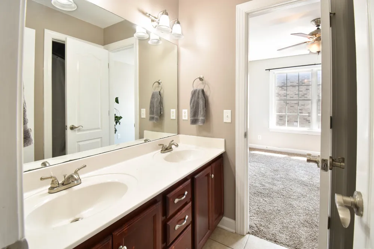
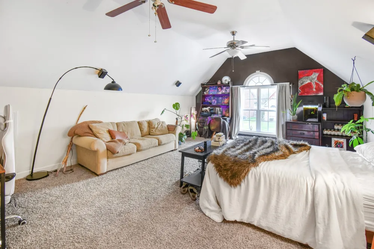
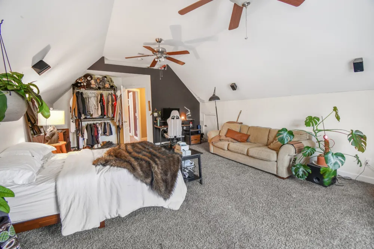
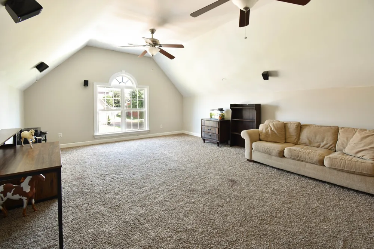
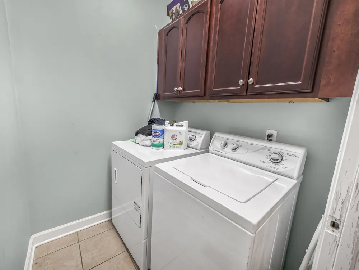
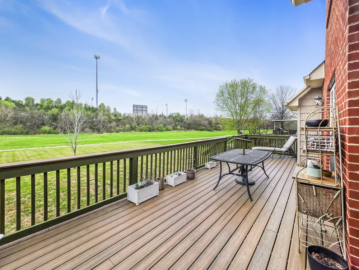
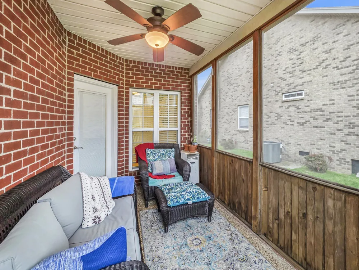
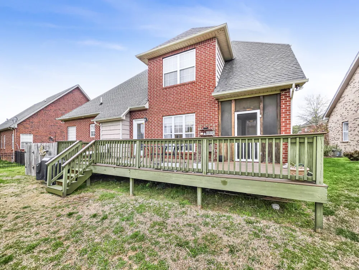
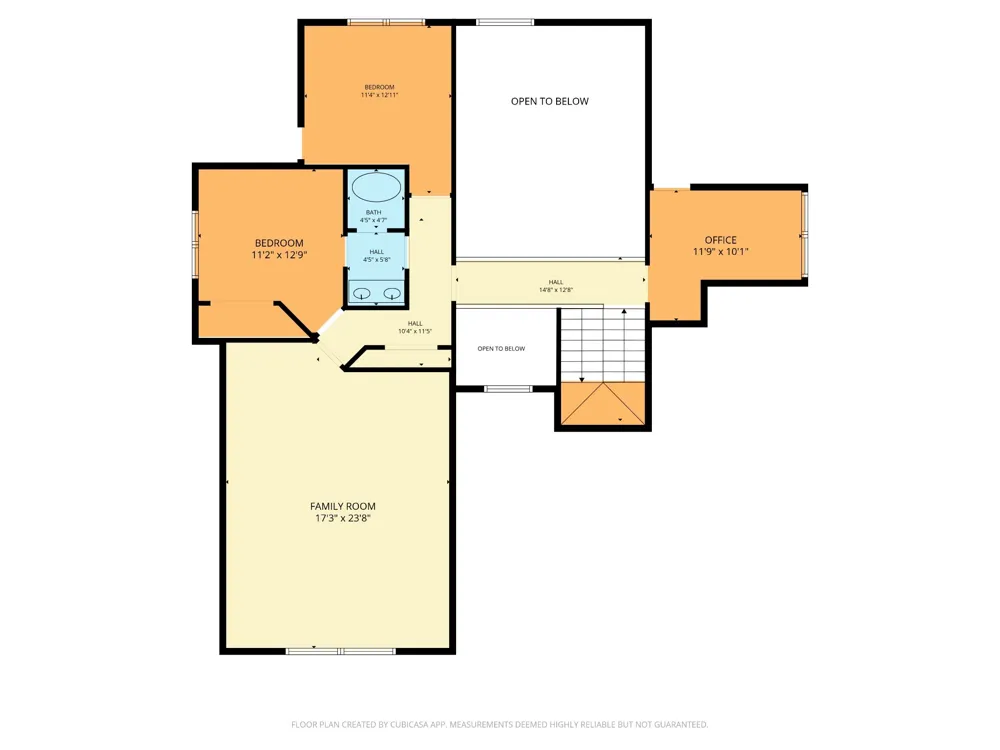
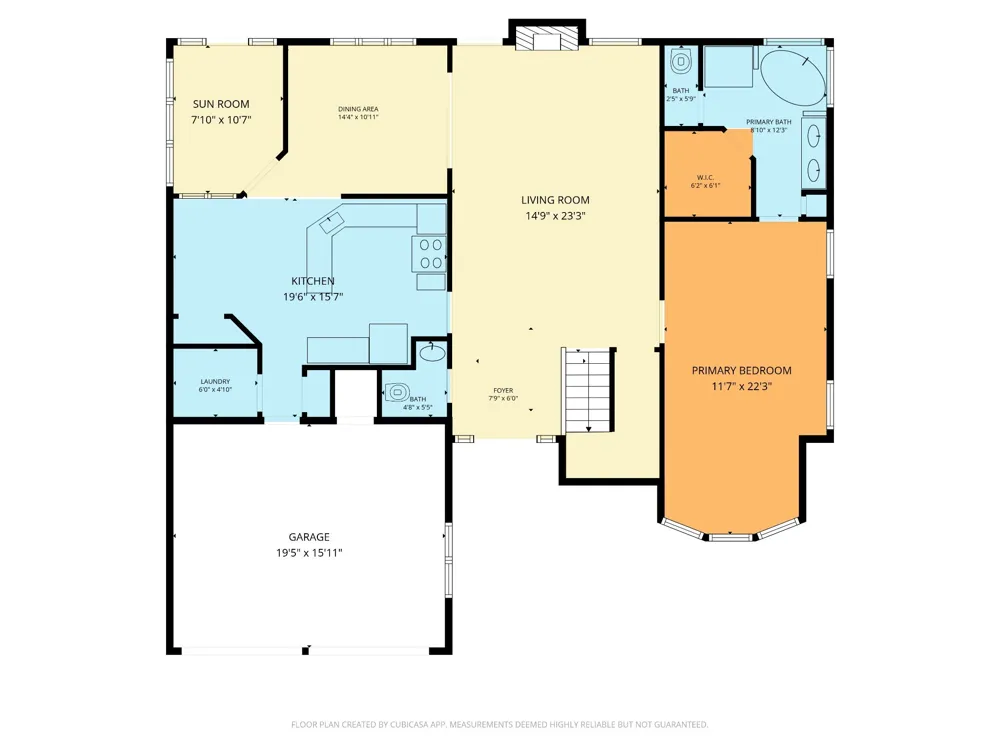
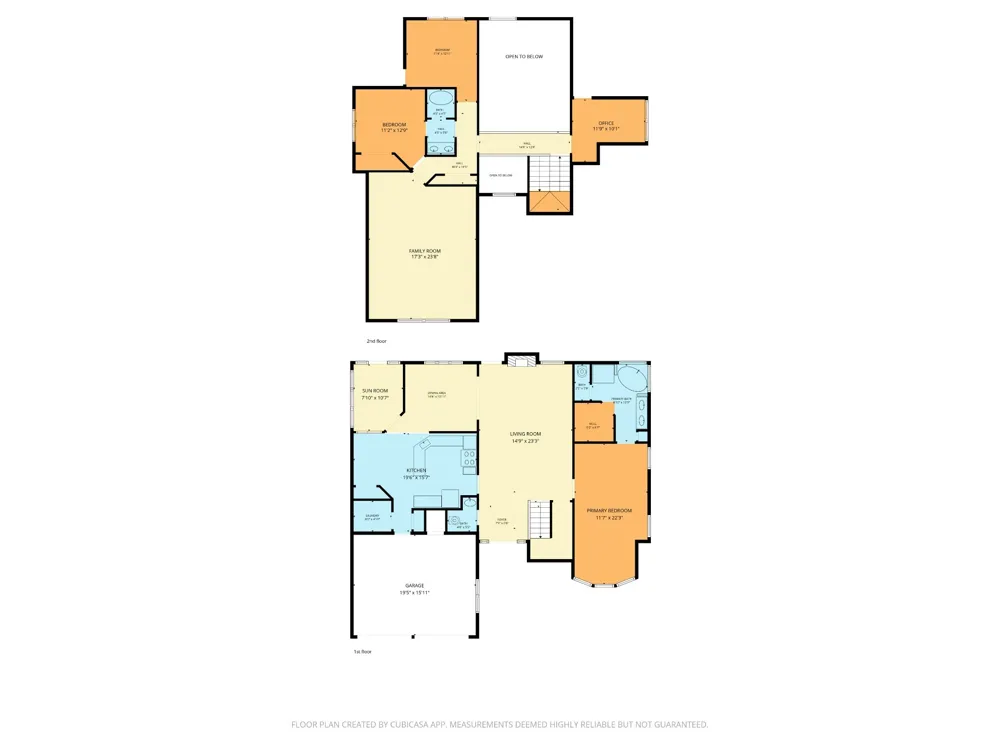
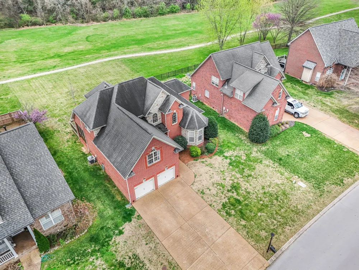
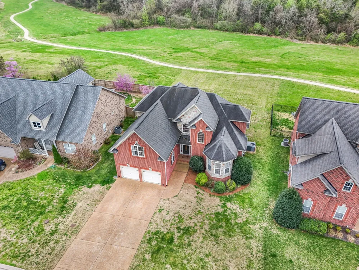
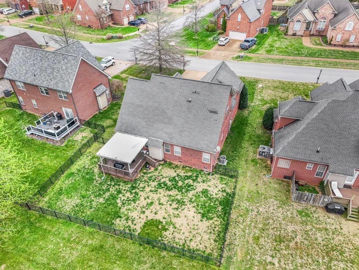
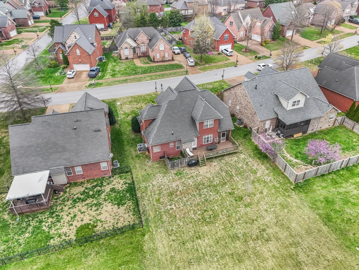
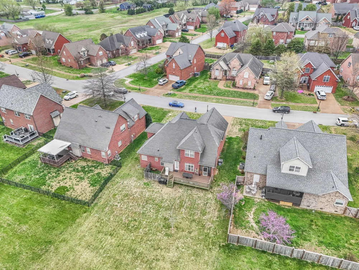
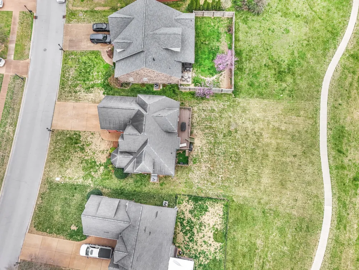
*BRAND NEW ROOF!* Welcome home to this inviting 4-bedroom, 2.5-bath residence in the desirable Stonehollow community! Thoughtfully designed for both comfort and functionality, this home offers the perfect blend of cozy living and spacious entertaining. Step inside to a warm and welcoming living room featuring soaring cathedral ceilings that create an open, airy feel. The kitchen is both stylish and practical, complete with stainless steel appliances. The primary suite is a true retreat, offering plenty of space for a sitting area, along with an en suite bathroom featuring a relaxing whirlpool tub, separate shower, and a large walk-in closet. Upstairs, you’ll find additional bedrooms along with a spacious bonus room over the garage, perfect for a playroom or media space. The fourth bedroom is tucked away, providing added privacy for guests or a dedicated office space. Upstairs has been completely repainted. Enjoy the outdoors year-round with both a back patio and a separate screened-in porch. With easy access to a nearby walking trail and located in the highly sought-after Wilson County school district, this home truly has it all. Just 20 minutes to BNA!

Property Details
Interior
Ceiling Fan(s), Extra Closets, Walk-In Closet(s)
Cooling
Central Air, Electric
Heating
Central, Natural Gas
Cooling Features
Central Air, Electric
Bedrooms
4
Bathrooms
2.5
Full Baths
2
Half Baths
1
Lot Features
Level
Stories
2
Lot Description
Level
Acres
0.19
Square Feet
2469.0
Parking Features
Garage Door Opener, Garage Faces Front, Aggregate
Parking
1
Parking Spaces
2.0
Parking Type
Garage
Parking Garage Spaces
2.0
Property Type
Purchase
Basement
1
Basement Description
Crawl Space
Year Built
2006
Sewer Information
Public Sewer
Utility Source
Public
Utility Features
Electricity Available, Natural Gas Available, Water Available
Appliances
Electric Oven, Cooktop, Dishwasher, Disposal, Microwave
Water
Public
Subdivision
Stonehollow Sub Ph 1
Elementary School
Stoner Creek Elementary
Middle School
West Wilson Middle School
High School
Mt. Juliet High School
County
Wilson County, TN
Region
Mount Juliet
Original List Price
$574,900
Taxes Annual
$2,214
HOA
1
HOA Fees
45.0
MLS #
3518983
Location
Legal

IDX information is provided exclusively for personal, non-commercial use, and may not be used for any purpose other than to identify prospective properties consumers may be interested in purchasing. Information is deemed reliable but not guaranteed.

Provided By
Listed by Edward (Eddie) Rockensock (#RTC40330)
Listing Office: Benchmark Realty, LLC (#RTC3865)

Dee Russell | Partners Real Estate LLC Have a question about this home?

Interested in Purchasing 1034 Stonehollow Way?

Get an estimate on monthly payments on this property.

$
years
Down Payment
$
%
Interest Rate
%
Tax Rate
%
$
$annually
$monthly
Estimated Monthly Payment
$0.00
Loan Amount
$0.00