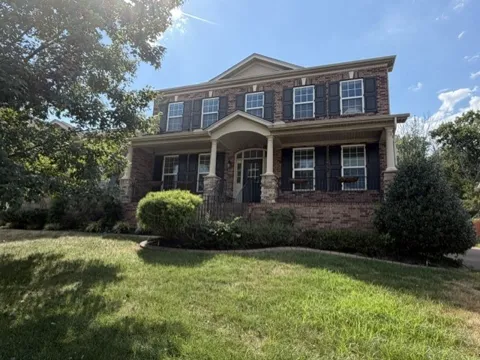
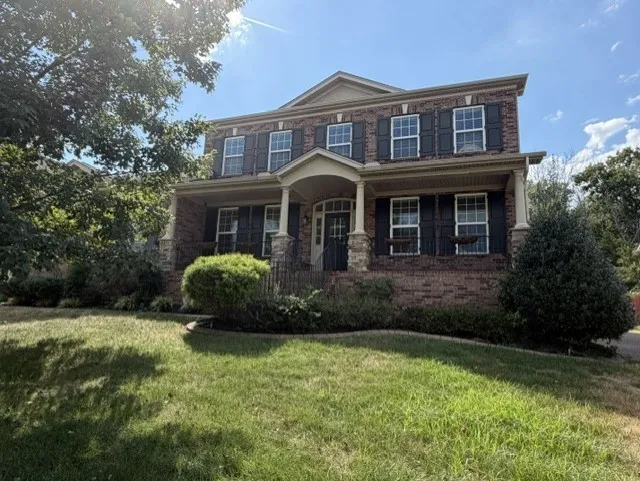
 View All Photos
$699,900
Active1032 KELSEY GLEN DRIVE
Mount Juliet, TN 37122
3,330
Square Feet
4
Beds
3.5
Baths
0.31
Acres
3
Days on Market
RTC3546867
MLS#
House
Structure
Residential
Zone
Listing OfficeCrye-Leike, Inc., REALTORS
Fabulous floor plan on this 4 BR, 3.5 BA home, located in the Heart of Mt Juliet! Separately dedicated Office or Den with a wall of shelving, adjacent to the open Front Entry Foyer on the Main level. Entry Foyer opens to hardwood flooring, and flows to the Formal Dining Room, as well as to the open Great Room. The Great Room offers a gas fireplace surrounded by built-in shelving, ceiling speaker system, and open to the spacious Kitchen. The Kitchen features stainless appliances that include a double over with cooktop, built-in microwave, central island with serving or seating options, large pantry, additional cabinetry/serving bar area, and a passthrough Butler's Pantry, offering additional storage and serving space. The upper level has the Primary Suite, and 3 additional Bedrooms. The primary Suite allows direct access to the Primary Bathroom, which has a separate soaking tub, walk-in shower with tile surround and custom rain head fixture, double vanity with spacious counter area, and walk-in closet with custom built-ins for additional storage options. The additional 3 bedrooms feature walk-in closets, a Jack & Jill Bathroom for Bedrooms #1 and #2, and a private Bathroom for Bedroom #3. This level also has an open Bonus Loft for gathering and leisure. Side entry 3 car Garage, sealed aggregate driveway with overflow parking areas, and a fenced backyard against a private treed buffer, round out this truly nicely maintained home in Kelsey Glen Subdivision. The neighborhood pool and playground await your arrival!!!!
Property Details
- Interior
- Built-in Features, Ceiling Fan(s), Entrance Foyer, Extra Closets, Open Floorplan, Pantry, Walk-In Closet(s), Kitchen Island
- Fireplaces
- 1
- Cooling
- Central Air
- Heating
- Natural Gas
- Cooling Features
- Central Air
- Bedrooms
- 4
- Bathrooms
- 3.5
- Full Baths
- 3
- Half Baths
- 1
- Stories
- 2
- Acres
- 0.31
- Square Feet
- 3330.0
- Parking Features
- Attached, Aggregate
- Parking
- 1
- Parking Spaces
- 7.0
- Parking Type
- Garage
- Parking Garage Spaces
- 3.0
- Property Type
- Purchase
- Basement
- 1
- Basement Description
- Crawl Space
- Year Built
- 2011
- Foundation
- Brick/Mortar
- Sewer Information
- Public Sewer
- Utility Source
- Public
- Utility Features
- Natural Gas Available, Water Available
- Appliances
- Double Oven, Cooktop, Dishwasher, Microwave, Stainless Steel Appliance(s)
- Water
- Public
- Subdivision
- Kelsey Glen Ph1 Sec 2A
- Elementary School
- Springdale Elementary School
- Middle School
- West Wilson Middle School
- High School
- Mt. Juliet High School
- County
- Wilson County, TN
- Region
- Mount Juliet
- Original List Price
- $699,900
- Taxes Annual
- $2,556
- HOA
- 1
- HOA Fees
- 58.0
- MLS #
- 3546867
Location
Legal
IDX information is provided exclusively for personal, non-commercial use, and may not be used for any purpose other than to identify prospective properties consumers may be interested in purchasing. Information is deemed reliable but not guaranteed.
Provided By
Listed by Kay S. Self (#RTC22303)
Listing Office: Crye-Leike, Inc., REALTORS (#RTC397)