

 View All Photos
$998,000
Active103 Eston Way
Mount Juliet, TN 37122
3,600
Square Feet
4
Beds
4.5
Baths
0.37
Acres
2
Days on Market
RTC3513657
MLS#
House
Structure
Residential
Zone
Listing OfficeRegal Realty Group
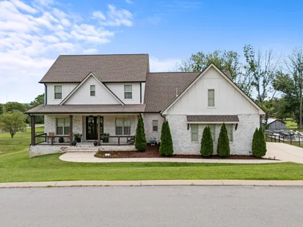
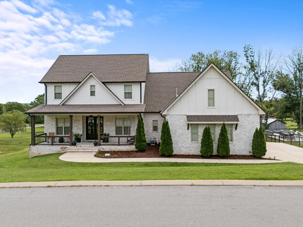
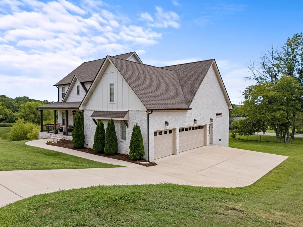
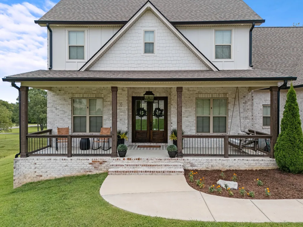
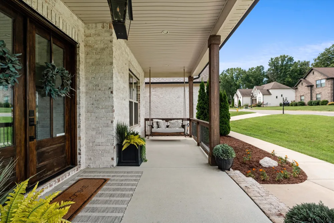
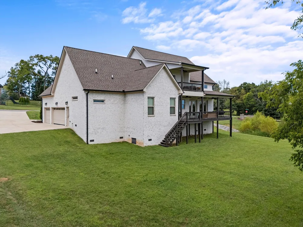
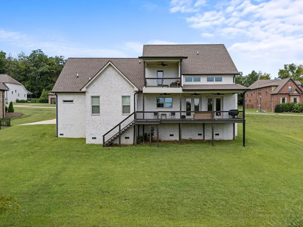
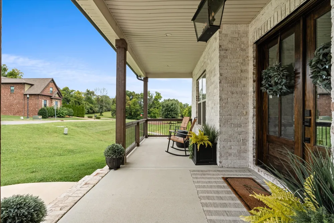
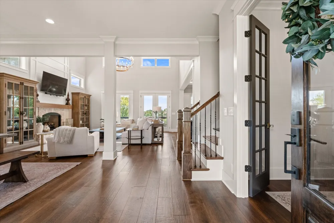
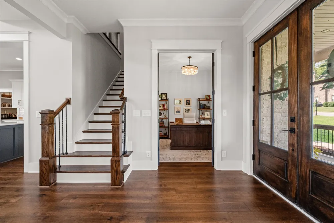
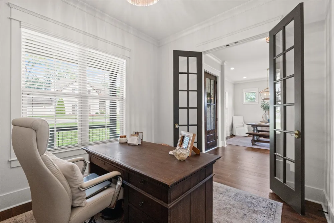
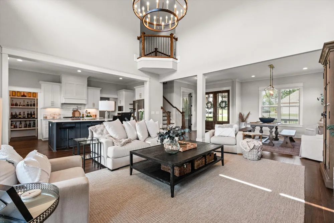
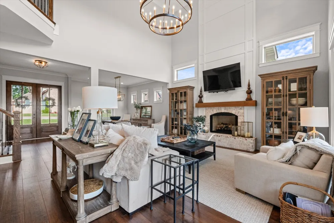
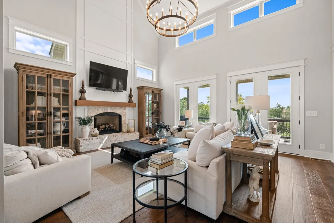
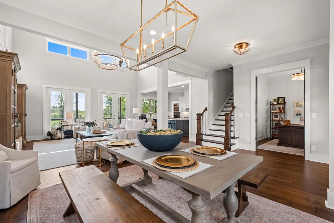
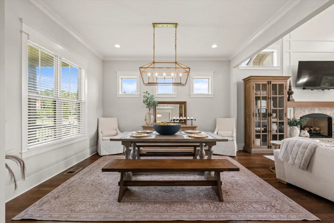
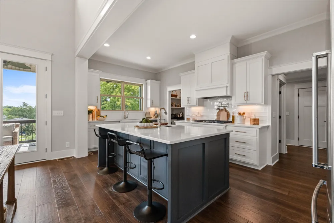
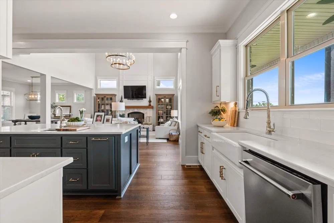
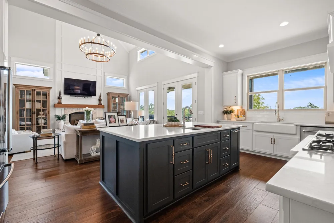
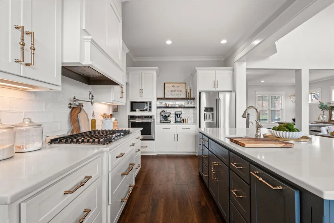
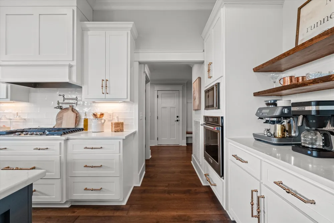
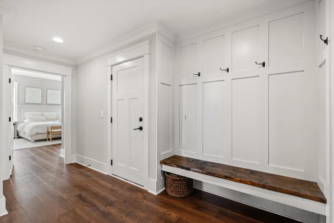
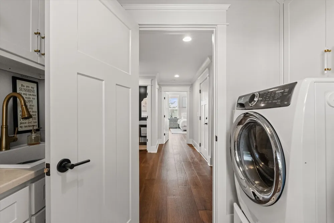
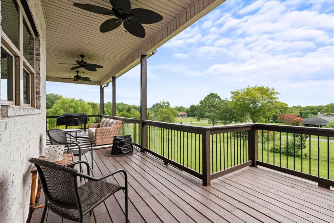
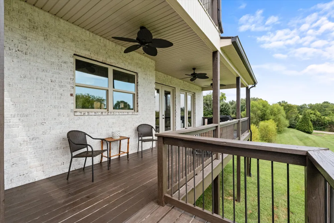
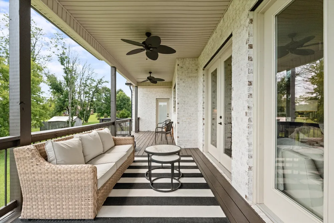
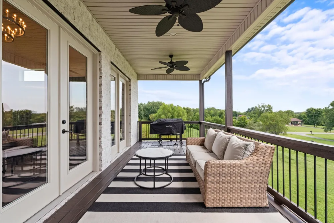
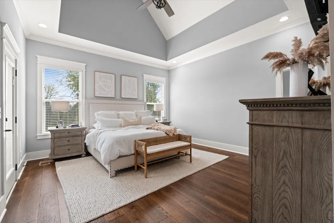
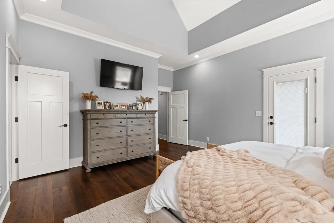
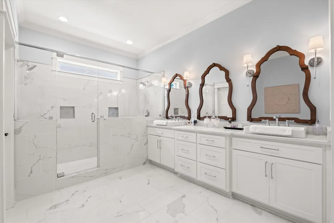
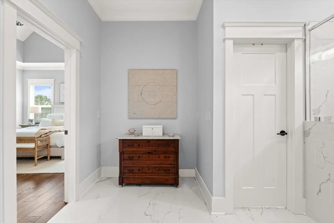
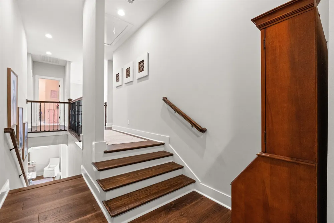
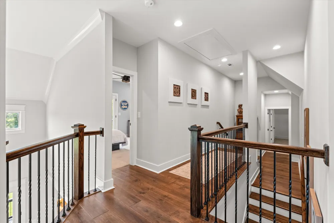
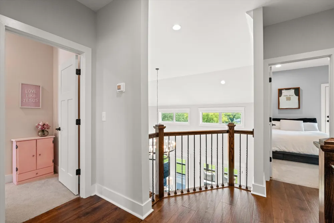
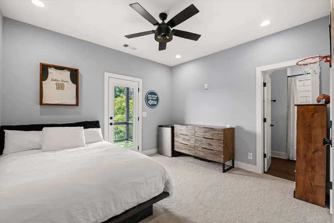
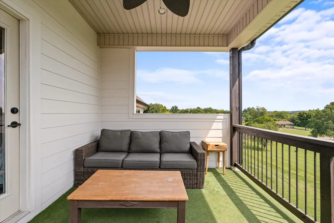
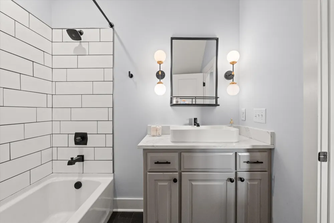
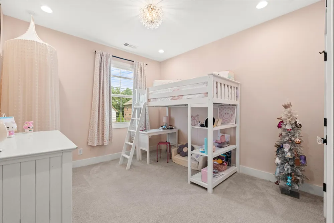
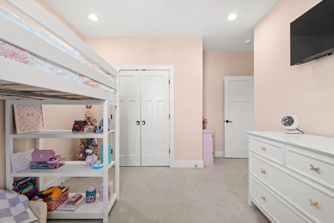
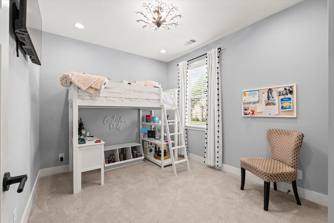
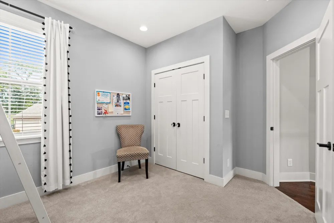
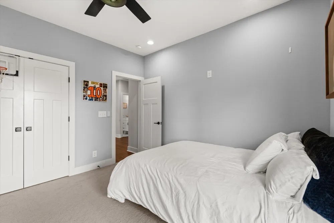
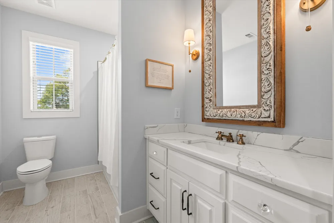
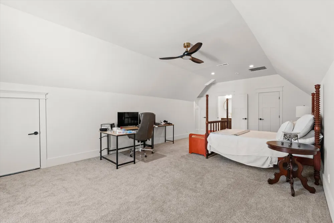
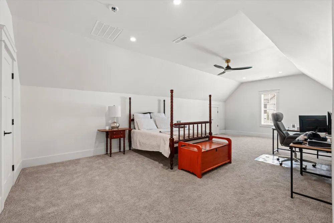
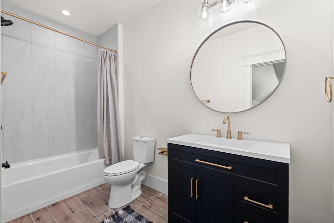
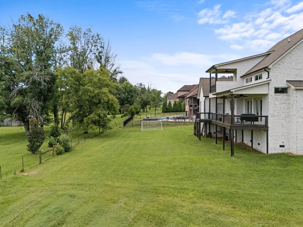
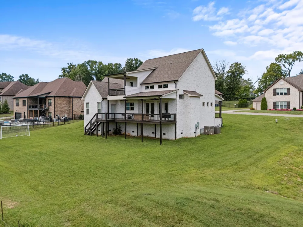
Set on a corner lot in Eston Place, this home offers an open floor plan with a beautiful sightline from the moment you open the front door, looking straight through the main living spaces to the back of the home and backyard — creating an inviting sense of space and openness. The flat, usable backyard is perfect for kids to play, family gatherings, and even a pool! The kitchen is designed for the home chef with a copper prep sink, pot filler, custom drawers and cookware cabinetry, and a farmhouse sink overlooking the quiet, private backyard. The great room features 20’ ceilings that enhance the open, airy feel, while vaulted ceilings continue into the downstairs primary suite with dual shower heads in the bath. Upstairs includes a second primary suite/bonus room plus a third en-suite bedroom with its own private deck. Four bedrooms, 4.5 baths, and a 3-car garage in all. The back deck is big enough for a crowd yet private and peaceful enough to relax in your own space. The front porch is large and perfect for coffee in the mornings. Zoned for Wilson County’s top-rated elementary, middle, and high schools, just minutes from Golden Bear Gateway with quick access to I-40. https://nashvillemediaco.hd.pics/3303839
Property Details
- Fireplaces
- 1
- Cooling
- Central Air, Electric
- Heating
- Central, Natural Gas
- Cooling Features
- Central Air, Electric
- Bedrooms
- 4
- Bathrooms
- 4.5
- Full Baths
- 4
- Half Baths
- 1
- Stories
- 2
- Acres
- 0.37
- Square Feet
- 3600.0
- Parking Features
- Garage Faces Side
- Parking
- 1
- Parking Spaces
- 3.0
- Parking Type
- Garage
- Parking Garage Spaces
- 3.0
- Property Type
- Purchase
- Basement
- 1
- Basement Description
- Crawl Space
- Year Built
- 2021
- Roof
- Asphalt
- Sewer Information
- Public Sewer
- Utility Source
- Public
- Utility Features
- Electricity Available, Natural Gas Available, Water Available
- Appliances
- Electric Oven, Gas Range, Dishwasher, Disposal, Dryer, Microwave, Refrigerator, Washer
- Water
- Public
- Subdivision
- Eston Place
- Elementary School
- Elzie D Patton Elementary School
- Middle School
- Mt. Juliet Middle School
- High School
- Mt. Juliet High School
- County
- Wilson County, TN
- Region
- Mount Juliet
- Original List Price
- $998,000
- Taxes Annual
- $3,800
- HOA
- 1
- HOA Fees
- 215.0
- Pets
- 1
- MLS #
- 3513657
Location
Legal
IDX information is provided exclusively for personal, non-commercial use, and may not be used for any purpose other than to identify prospective properties consumers may be interested in purchasing. Information is deemed reliable but not guaranteed.
Provided By
Listed by Richard Van Kluyve (#RTC27201)
Listing Office: Regal Realty Group (#RTC2901)