(615) 207-4585 dee@deerussell.com Partners Real Estate LLC
Traffic Dashboard
Home
  • Search
  • Communities
    • Brentwood
    • Franklin
    • Nashville
    • College Grove
  • Buying
    • Buying Info
    • Featured Listings
    • Buying Resources
    • Search Homes
  • Selling
    • Selling Guide
    • Selling Resources
  • Recently Sold
  • About
    • Learn More
    • Meet Dee
    • Our Testimonials
  • Articles
  • Contact
Traffic Dashboard
Dee Russell
(615) 207-4585 dee@deerussell.com
  • Partners Real Estate LLC
    3401 Mallory Lane ste 100
    Franklin, TN 37067
Explore
  • Property Search
  • Communities
  • Buying
  • Selling
About
  • About
  • Contact Us
  • Testimonials
  • Home
Local Guide
  • Search by City
  • Search by Subdivision
  • Search by Zip
  • Search by Area
Legal
  • Privacy
  • Terms
  • DMCA
  • Accessibility
  • Fair Housing
Account
  • Dashboard
  • Logout
  • Login
Dee Russell | Partners Real Estate LLC - Footer Logo
©2026 Partners Real Estate LLC. All rights reserved.
Website built by CloseHack.

Realtrac MLS

IDX information is provided exclusively for personal, non-commercial use, and may not be used for any purpose other than to identify prospective properties consumers may be interested in purchasing. Information is deemed reliable but not guaranteed.

Return
  • All Types+ null more
  • House+2 more
  • $900K-$1.5M
  • Bed/Bath
  • Size
  • Dates
  • Filters
  • Amenities
  • Save
  • Share
Listings
No results
Sort
Home / Hermitage / 1026 Lionheart Dr
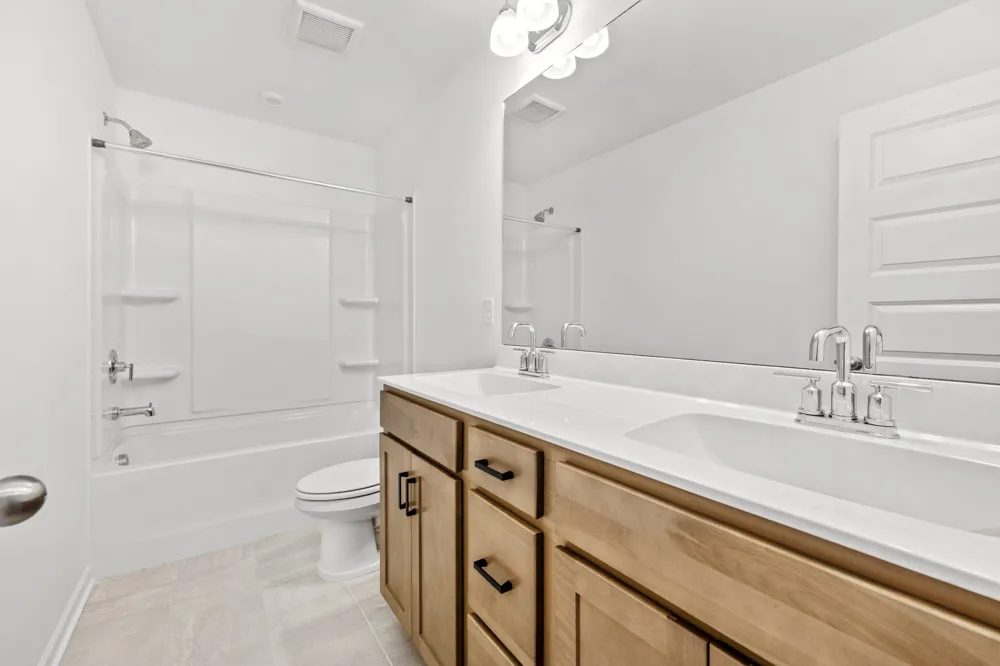
1026 Lionheart Dr Hermitage, TN 37076 1026 Lionheart Dr Hermitage, TN 37076 1026 Lionheart Dr Hermitage, TN 37076 1026 Lionheart Dr Hermitage, TN 37076 1026 Lionheart Dr Hermitage, TN 37076 1026 Lionheart Dr Hermitage, TN 37076 1026 Lionheart Dr Hermitage, TN 37076 1026 Lionheart Dr Hermitage, TN 37076 1026 Lionheart Dr Hermitage, TN 37076 1026 Lionheart Dr Hermitage, TN 37076 1026 Lionheart Dr Hermitage, TN 37076 1026 Lionheart Dr Hermitage, TN 37076 1026 Lionheart Dr Hermitage, TN 37076 1026 Lionheart Dr Hermitage, TN 37076 1026 Lionheart Dr Hermitage, TN 37076 1026 Lionheart Dr Hermitage, TN 37076 1026 Lionheart Dr Hermitage, TN 37076 1026 Lionheart Dr Hermitage, TN 37076 1026 Lionheart Dr Hermitage, TN 37076 1026 Lionheart Dr Hermitage, TN 37076 1026 Lionheart Dr Hermitage, TN 37076 1026 Lionheart Dr Hermitage, TN 37076 1026 Lionheart Dr Hermitage, TN 37076 1026 Lionheart Dr Hermitage, TN 37076 1026 Lionheart Dr Hermitage, TN 37076 1026 Lionheart Dr Hermitage, TN 37076 1026 Lionheart Dr Hermitage, TN 37076 1026 Lionheart Dr Hermitage, TN 37076 1026 Lionheart Dr Hermitage, TN 37076 1026 Lionheart Dr Hermitage, TN 37076 1026 Lionheart Dr Hermitage, TN 37076 1026 Lionheart Dr Hermitage, TN 37076 1026 Lionheart Dr Hermitage, TN 37076 1026 Lionheart Dr Hermitage, TN 37076 1026 Lionheart Dr Hermitage, TN 37076 1026 Lionheart Dr Hermitage, TN 37076 1026 Lionheart Dr Hermitage, TN 37076 1026 Lionheart Dr Hermitage, TN 37076 1026 Lionheart Dr Hermitage, TN 37076 1026 Lionheart Dr Hermitage, TN 37076 1026 Lionheart Dr Hermitage, TN 37076 1026 Lionheart Dr Hermitage, TN 37076 1026 Lionheart Dr Hermitage, TN 37076 1026 Lionheart Dr Hermitage, TN 37076 1026 Lionheart Dr Hermitage, TN 37076 1026 Lionheart Dr Hermitage, TN 37076 1026 Lionheart Dr Hermitage, TN 37076 1026 Lionheart Dr Hermitage, TN 37076 1026 Lionheart Dr Hermitage, TN 37076 1026 Lionheart Dr Hermitage, TN 37076 View All Photos

$590,000

| Active

1026 Lionheart Dr

Hermitage, TN 37076

2,477
Square Feet
4
Beds
2.5
Baths
13
Days on Market
RTC3518838
MLS#
House
Structure
Residential
Zone
Contact
Listing OfficeZeitlin Sotheby's International Realty

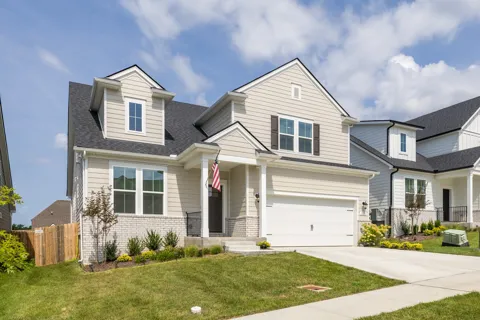
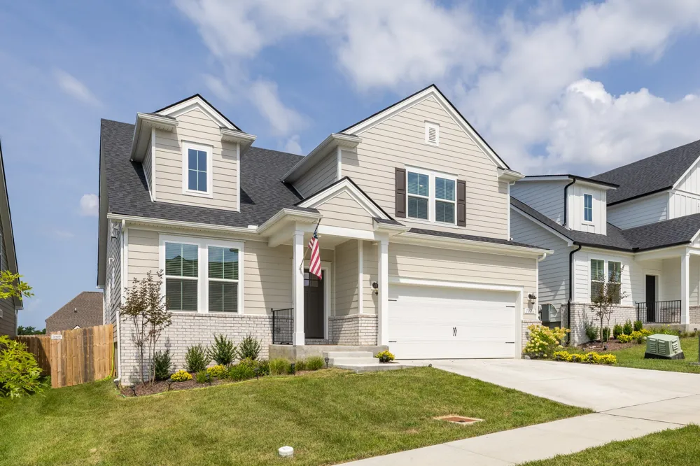
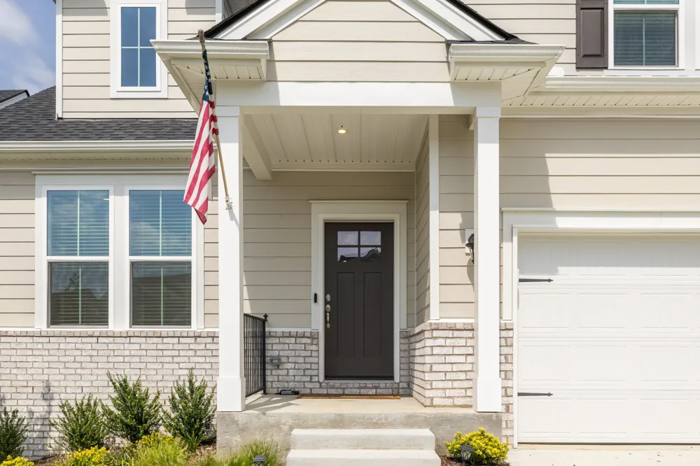
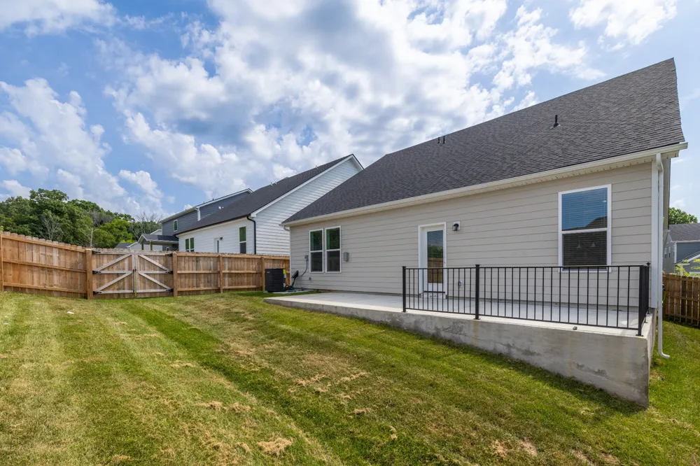
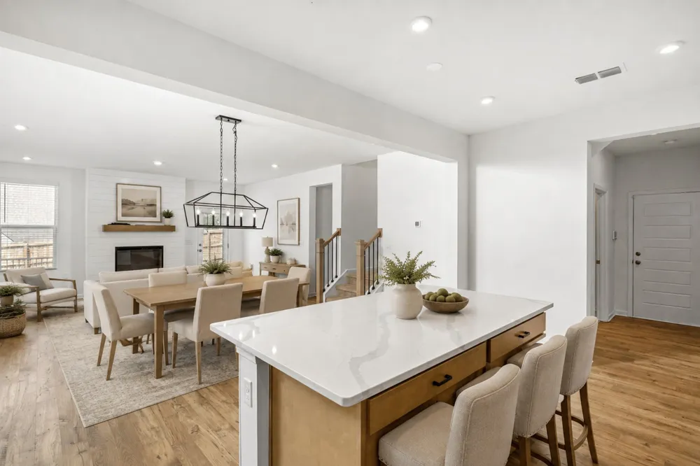
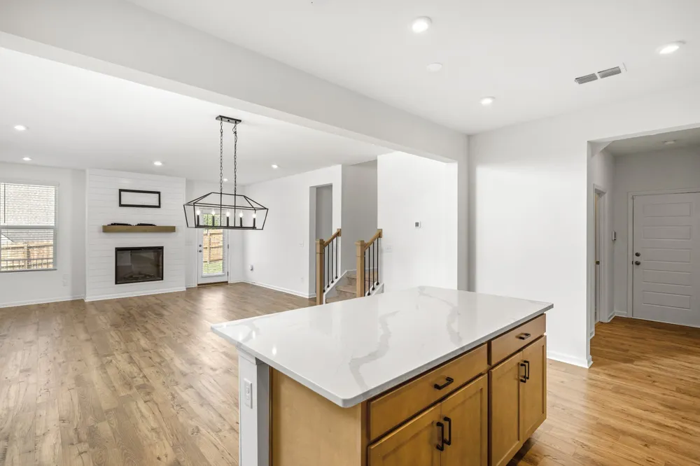
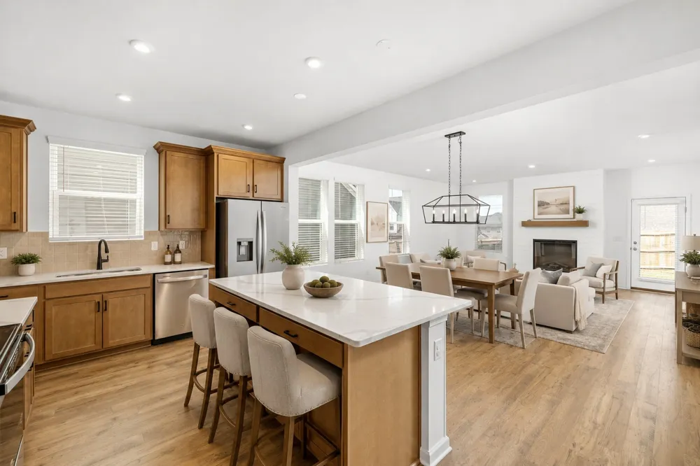
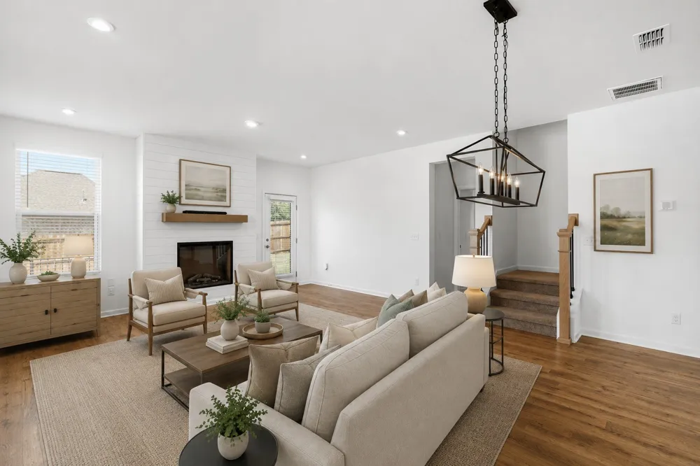
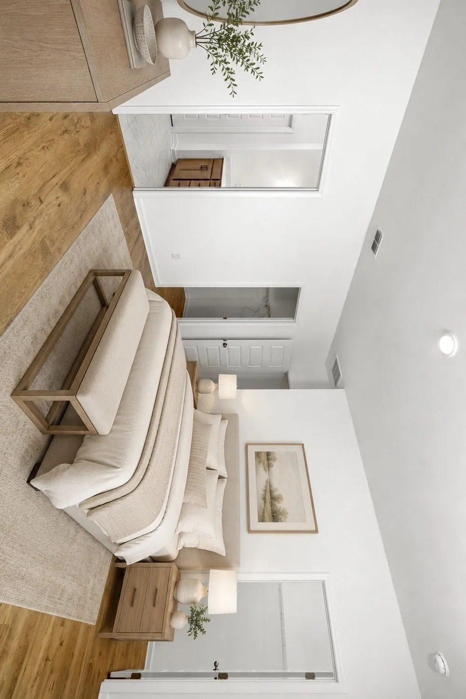
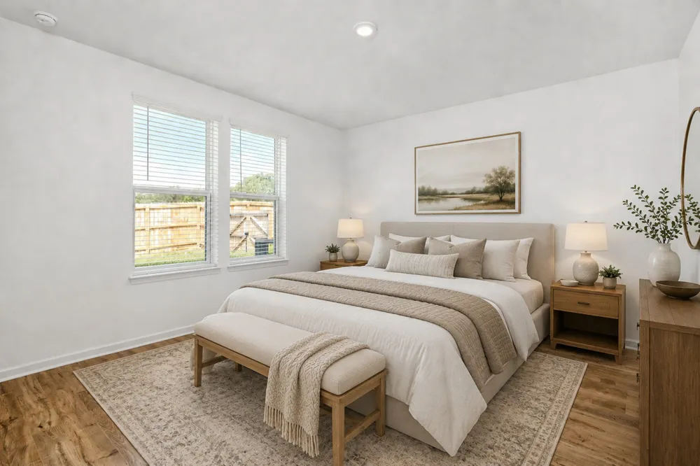
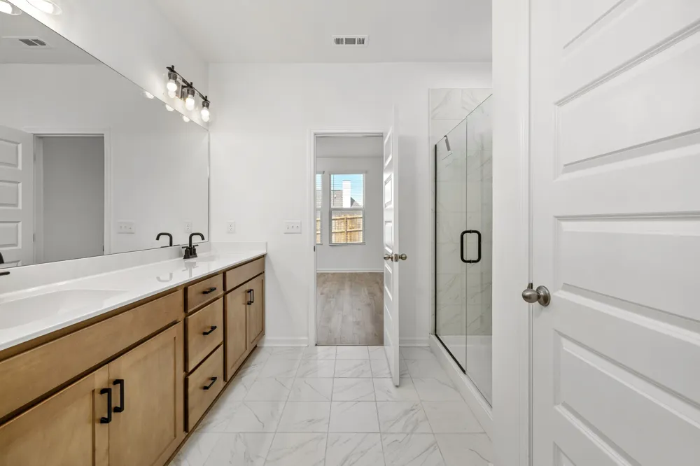
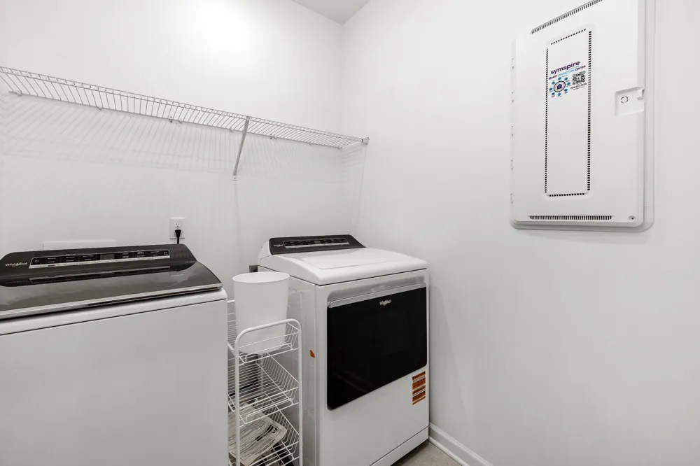
Why wait for new when you can have basically new now? No paying for or waiting on a privacy fence, appliances (ncluding washer and dryer) and blinds on all windows! A sudden relocation makes makes this nine-month old beauty available for immediate move in. Boasting the community's most popular floor plan (Charleston), the open-concept layout features a main-level primary suite, a spacious kitchen opening to the living area, a designated office space, and a versatile loft—providing flexibility for work, play, or additional living space. Upgrades include hardwood flooring in the primary bedroom, updated vanity fixtures, window treatments (remain!) and wireless garage keypad. The kitchen counters, cabinets and tile backsplash are also bonus features. With the privacy fence, you have the perfect backyard for entertaining, pets, or everyday enjoyment. Located in The Overlook at Aarons Cress, residents enjoy neighborhood walking trails and a community pool, all just minutes from Providence Marketplace, Percy Priest Lake & Greenway, I-40, and countless restaurants, shopping, and entertainment options. Need to be close to the airport? BNA is minutes away. The Music City Star (now WeGo Star) -- a 32-mile commuter rail service running between Lebanon and Riverfront Station downtown Nashville -- is 4 miles from the home. You can be downtown for games, concerts and Broadway in no time. **Ask us about a possible lender credit up to $5000.00.

Property Details
Interior
Walk-In Closet(s), Kitchen Island
Fireplaces
1
Cooling
Central Air
Heating
Central, ENERGY STAR Qualified Equipment
Cooling Features
Central Air
Bedrooms
4
Bathrooms
2.5
Full Baths
2
Half Baths
1
Stories
2
Square Feet
2477.0
Parking Features
Garage Faces Front, Concrete
Parking
1
Parking Spaces
4.0
Parking Type
Garage
Parking Garage Spaces
2.0
Property Type
Purchase
Year Built
2025
Foundation
Slab
Sewer Information
Public Sewer
Utility Source
Public
Utility Features
Water Available
Appliances
Electric Oven, Cooktop, Dishwasher, Disposal, Dryer, ENERGY STAR Qualified Appliances, Microwave, Refrigerator, Washer
Water
Public
Subdivision
Overlook at Aarons Cress
Elementary School
Dodson Elementary
Middle School
DuPont Tyler Middle
High School
McGavock Comp High School
County
Davidson County, TN
Region
Hermitage
Original List Price
$590,000
Taxes Annual
$4,000
HOA
1
HOA Fees
129.0
MLS #
3518838
Location
Legal

IDX information is provided exclusively for personal, non-commercial use, and may not be used for any purpose other than to identify prospective properties consumers may be interested in purchasing. Information is deemed reliable but not guaranteed.

Provided By
Listed by Michelle Jenkins (#RTC33033)
Listing Office: Zeitlin Sotheby's International Realty (#RTC4343)

Dee Russell | Partners Real Estate LLC Have a question about this home?

Interested in Purchasing 1026 Lionheart Dr?

Get an estimate on monthly payments on this property.

$
years
Down Payment
$
%
Interest Rate
%
Tax Rate
%
$
$annually
$monthly
Estimated Monthly Payment
$0.00
Loan Amount
$0.00