 View All Photos
$499,000
Active1025 Lakeside Dr
Smithville, TN 37166
1,620
Square Feet
2
Beds
2.5
Baths
0.23
Acres
19
Days on Market
RTC3312182
MLS#
House
Structure
Residential
Zone
Listing OfficeCenter Hill Realty
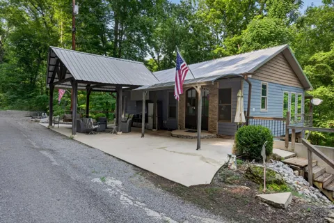
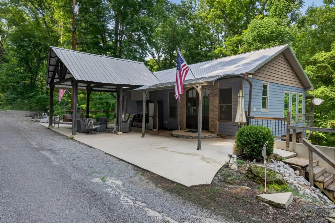
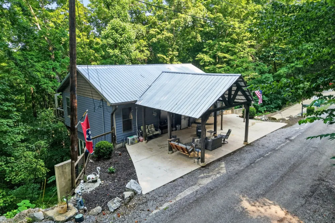
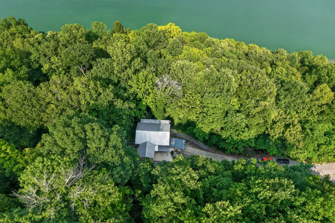
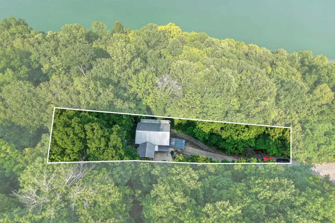
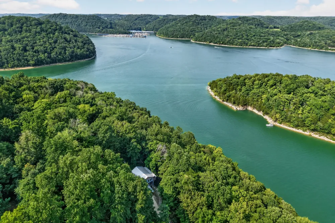
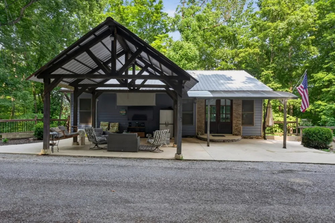
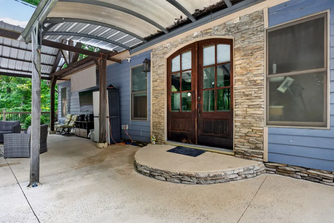
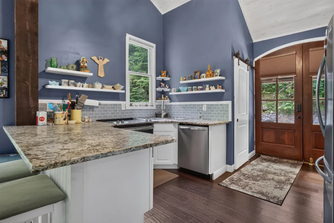
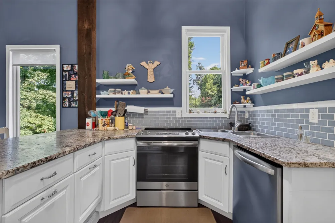
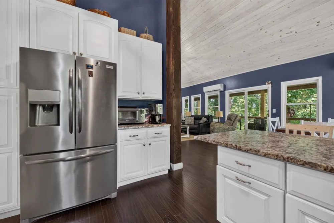
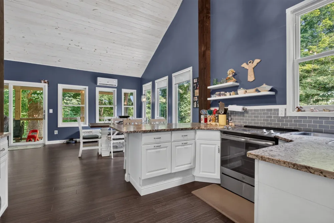
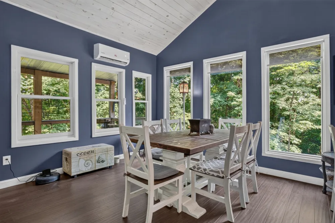
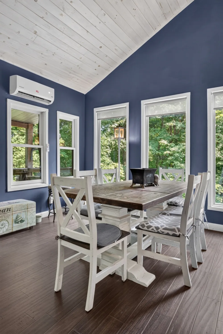
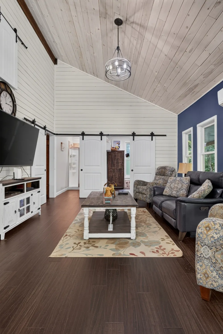
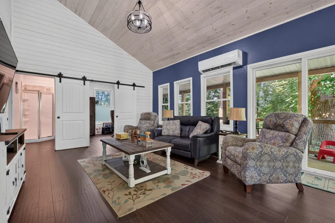
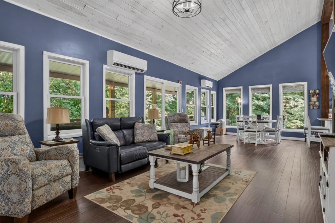
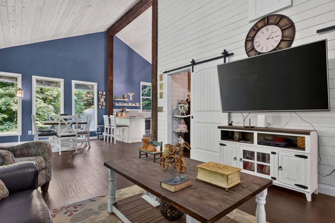
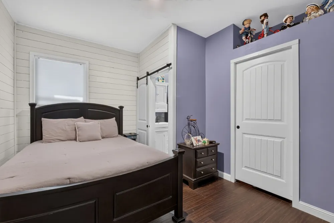
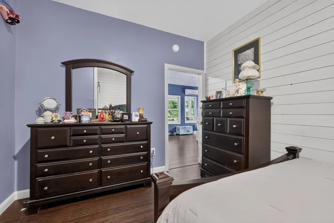
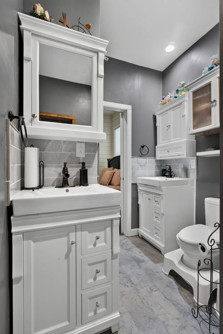
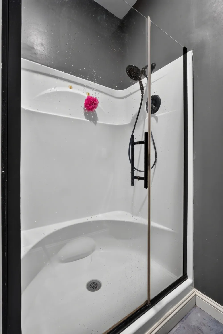
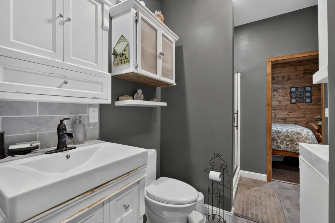
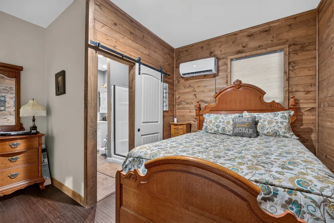
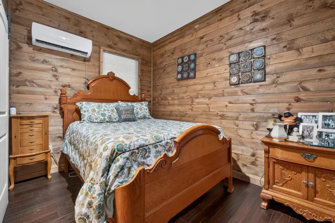
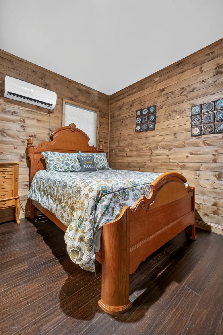
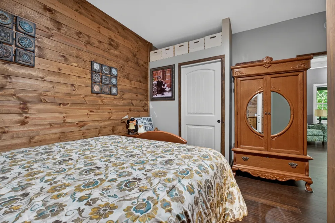
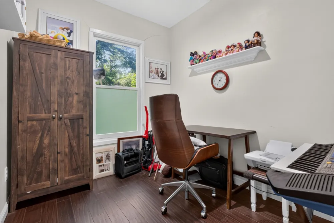
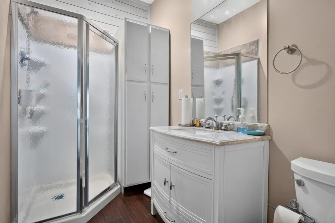
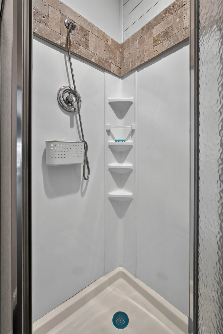
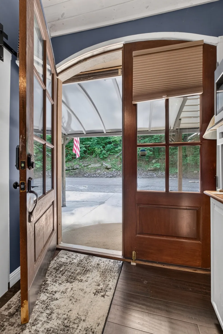
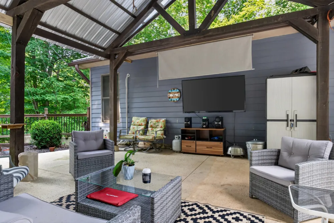
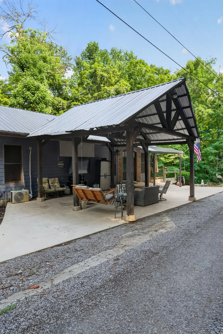
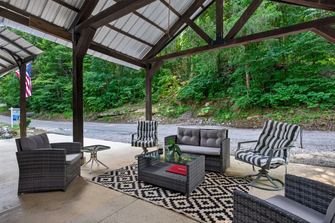
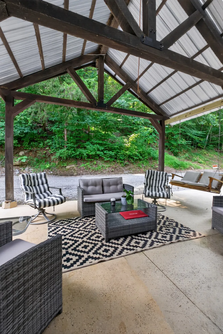
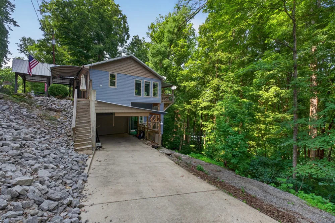
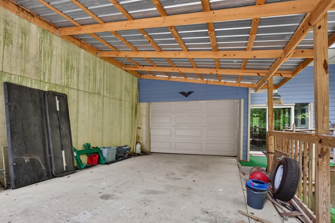
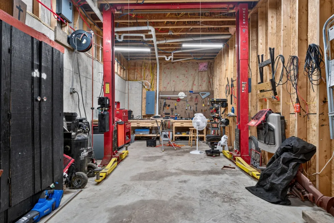
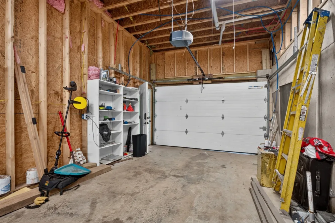
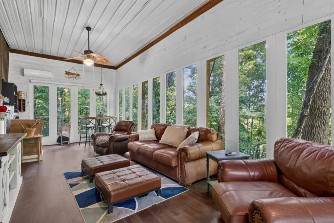
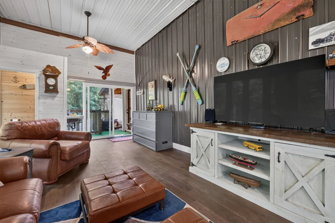
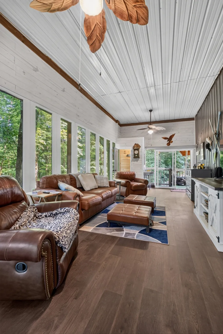
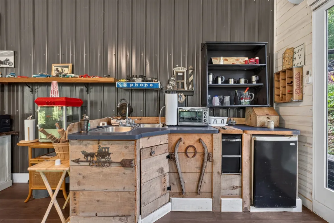
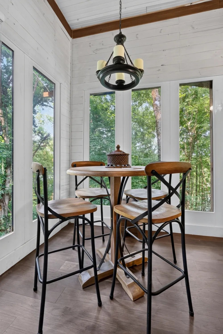
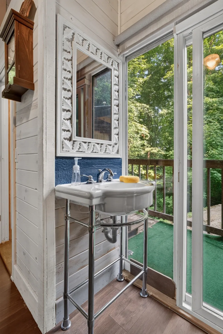
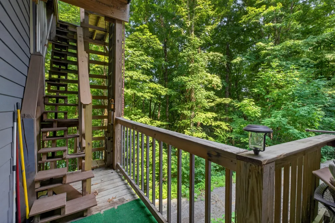
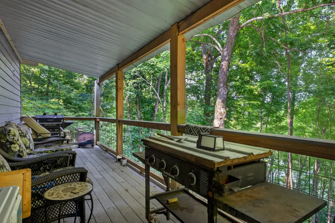
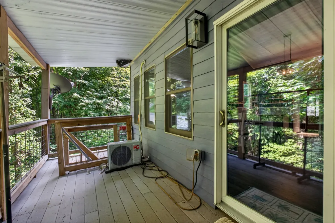
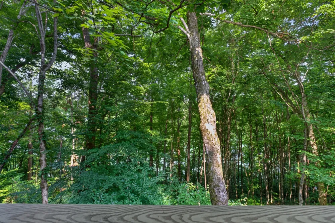
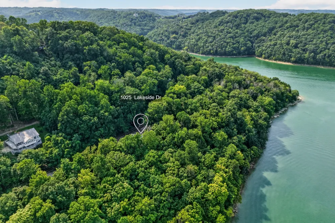
Step inside this custom built home and experience main level living, custom wood work, and expansive windows that offer natural lighting and views of the water peaking through the trees. The kitchen showcases granite countertops, a double sink, and stylish open upper shelving. The two bedrooms are joined by a his and her bath, featuring two vanities and a walk in shower. The home office would also work well as a bunk room, and the additional main level full bath is perfect for guests. Real wood flooring, shiplap, and sliding barn doors throughout tie the home together. Step outside onto the covered back deck or the covered front patio for outdoor enjoyment. Or, head down to the finished basement space where you’ll find a second living area, half bath, more natural lighting, and a wet bar- perfect for entertaining! The garage makes for an ideal workspace, and is equipped with a lift. Additional driveway and street parking allow for plenty of visitors or extra vehicles. Center Hill Lake is just steps away, with an Army Corps of Engineers shoreline permit already in place. Enjoy lake life by walking to the water’s edge on your own private path, head just .5 miles down the road to access the community boat launch, or take the short 10 minute drive to the full service Hurricane Marina. Enjoy the peace of lake life, while still being close to amenities- a short 15 minutes to Smithville and 1.5 hours to Nashville. Furnishings throughout the home are negotiable, offering turnkey potential. Whether you’re looking for a primary residence in a quiet neighborhood, a CHL vacation home, or your next investment, Lakeside Dr is sure to live up to its name.
Property Details
- Interior
- High Ceilings
- Cooling
- Electric
- Heating
- Electric
- Cooling Features
- Electric
- Bedrooms
- 2
- Bathrooms
- 2.5
- Full Baths
- 2
- Half Baths
- 1
- View
- Lake
- Lot Features
- Sloped, Views
- Stories
- 2
- Lot Description
- Sloped, Views
- Acres
- 0.23
- Square Feet
- 1620.0
- Parking Features
- Basement, Attached, Asphalt, Driveway, Gravel, On Street
- Parking
- 1
- Parking Spaces
- 2.0
- Parking Type
- Garage
- Parking Garage Spaces
- 1.0
- Parking Carport Spaces
- 1.0
- Property Type
- Purchase
- Basement
- 1
- Basement Description
- Exterior Entry, Partially Finished, Walk-Out Access
- Basement Finished
- 1
- Year Built
- 2020
- Foundation
- Block
- Roof
- Metal
- Sewer Information
- Septic Tank
- Utility Source
- Private
- Utility Features
- Electricity Available, Water Available
- Appliances
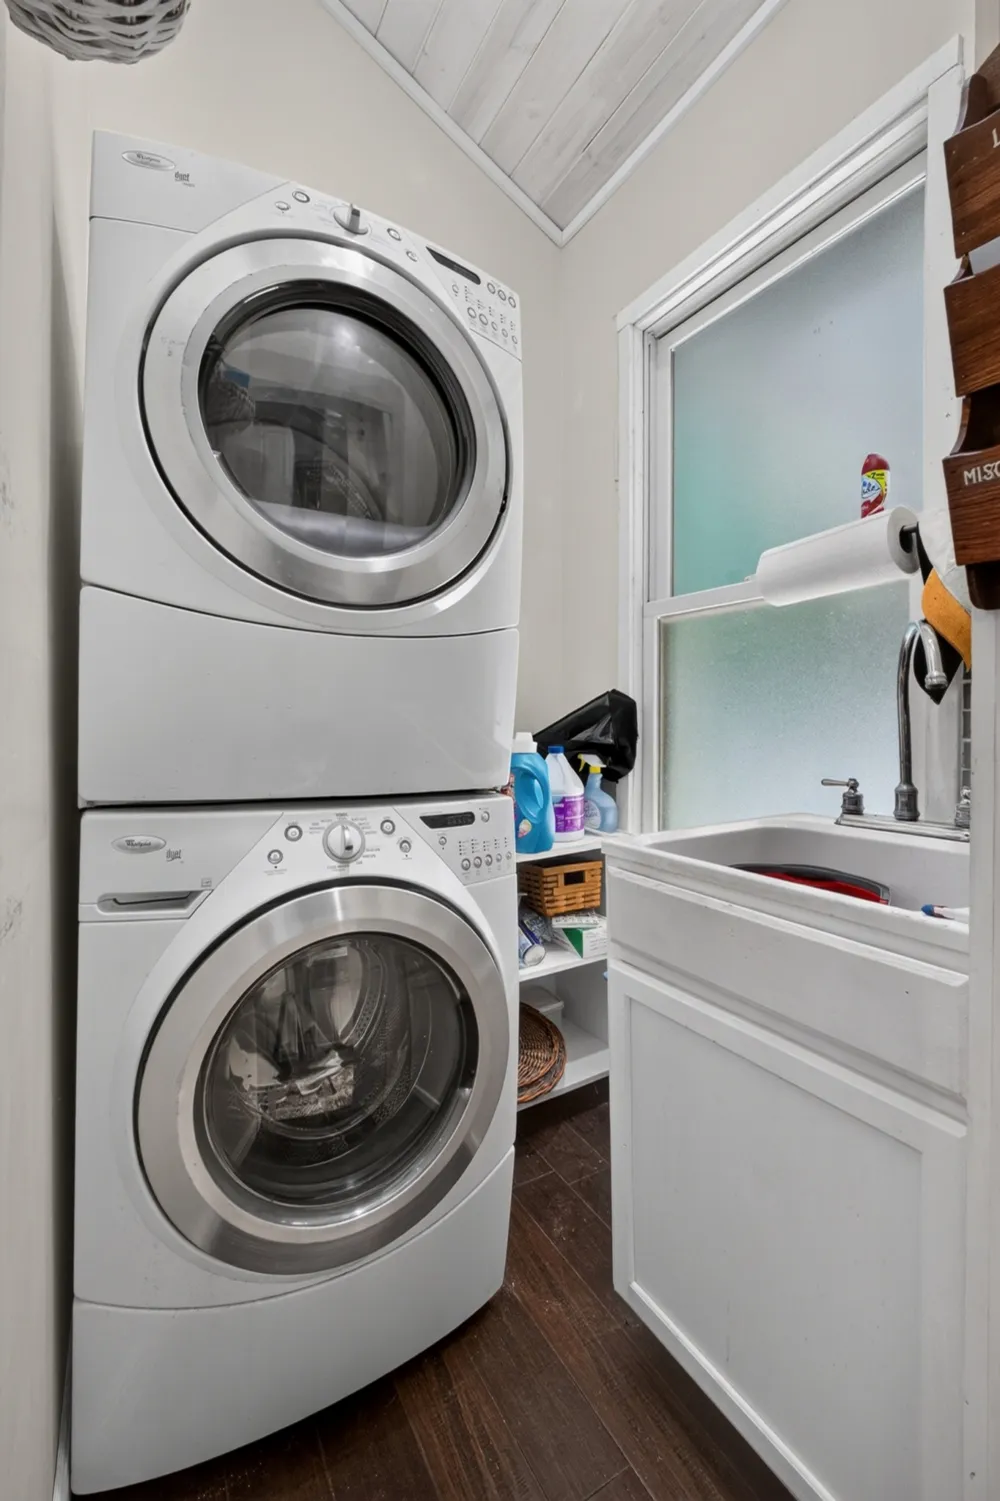
- Electric Oven, Dishwasher, Dryer, Microwave, Refrigerator, Washer
- Water
- Private
- Subdivision
- Lakeview Mtn Est
- Elementary School
- Northside Elementary
- Middle School
- DeKalb Middle School
- High School
- De Kalb County High School
- County
- Dekalb County, TN
- Region
- Smithville
- Original List Price
- $499,000
- Taxes Annual
- $1,012
- HOA
- 1
- HOA Fees
- 0.0
- Pets
- 1
- MLS #
- 3312182
Location
Legal
IDX information is provided exclusively for personal, non-commercial use, and may not be used for any purpose other than to identify prospective properties consumers may be interested in purchasing. Information is deemed reliable but not guaranteed.
Provided By
Listed by Kelsey Painter (#RTC66068)
Listing Office: Center Hill Realty (#RTC234)