(615) 207-4585 dee@deerussell.com Partners Real Estate LLC
Traffic Dashboard
Home
  • Search
  • Communities
    • Brentwood
    • Franklin
    • Nashville
    • College Grove
  • Buying
    • Buying Info
    • Featured Listings
    • Buying Resources
    • Search Homes
  • Selling
    • Selling Guide
    • Selling Resources
  • Recently Sold
  • About
    • Learn More
    • Meet Dee
    • Our Testimonials
  • Articles
  • Contact
Traffic Dashboard
Dee Russell
(615) 207-4585 dee@deerussell.com
  • Partners Real Estate LLC
    3401 Mallory Lane ste 100
    Franklin, TN 37067
Explore
  • Property Search
  • Communities
  • Buying
  • Selling
About
  • About
  • Contact Us
  • Testimonials
  • Home
Local Guide
  • Search by City
  • Search by Subdivision
  • Search by Zip
  • Search by Area
Legal
  • Privacy
  • Terms
  • DMCA
  • Accessibility
  • Fair Housing
Account
  • Dashboard
  • Logout
  • Login
Dee Russell | Partners Real Estate LLC - Footer Logo
©2026 Partners Real Estate LLC. All rights reserved.
Website built by CloseHack.

Realtrac MLS

IDX information is provided exclusively for personal, non-commercial use, and may not be used for any purpose other than to identify prospective properties consumers may be interested in purchasing. Information is deemed reliable but not guaranteed.

Return
  • All Types+ null more
  • House+2 more
  • $900K-$1.5M
  • Bed/Bath
  • Size
  • Dates
  • Filters
  • Amenities
  • Save
  • Share
Listings
No results
Sort
Home / Gallatin / 1024 Club View Drive #B301
1024 Club View Drive #B301 Gallatin, TN 37066 1024 Club View Drive #B301 Gallatin, TN 37066 1024 Club View Drive #B301 Gallatin, TN 37066 1024 Club View Drive #B301 Gallatin, TN 37066 1024 Club View Drive #B301 Gallatin, TN 37066 1024 Club View Drive #B301 Gallatin, TN 37066 1024 Club View Drive #B301 Gallatin, TN 37066 1024 Club View Drive #B301 Gallatin, TN 37066 1024 Club View Drive #B301 Gallatin, TN 37066 1024 Club View Drive #B301 Gallatin, TN 37066 1024 Club View Drive #B301 Gallatin, TN 37066 1024 Club View Drive #B301 Gallatin, TN 37066 1024 Club View Drive #B301 Gallatin, TN 37066 1024 Club View Drive #B301 Gallatin, TN 37066 1024 Club View Drive #B301 Gallatin, TN 37066 1024 Club View Drive #B301 Gallatin, TN 37066 1024 Club View Drive #B301 Gallatin, TN 37066 1024 Club View Drive #B301 Gallatin, TN 37066 1024 Club View Drive #B301 Gallatin, TN 37066 1024 Club View Drive #B301 Gallatin, TN 37066 1024 Club View Drive #B301 Gallatin, TN 37066 1024 Club View Drive #B301 Gallatin, TN 37066 1024 Club View Drive #B301 Gallatin, TN 37066 1024 Club View Drive #B301 Gallatin, TN 37066 1024 Club View Drive #B301 Gallatin, TN 37066 1024 Club View Drive #B301 Gallatin, TN 37066 1024 Club View Drive #B301 Gallatin, TN 37066 1024 Club View Drive #B301 Gallatin, TN 37066 1024 Club View Drive #B301 Gallatin, TN 37066 1024 Club View Drive #B301 Gallatin, TN 37066 1024 Club View Drive #B301 Gallatin, TN 37066 1024 Club View Drive #B301 Gallatin, TN 37066 1024 Club View Drive #B301 Gallatin, TN 37066 1024 Club View Drive #B301 Gallatin, TN 37066 1024 Club View Drive #B301 Gallatin, TN 37066 1024 Club View Drive #B301 Gallatin, TN 37066 1024 Club View Drive #B301 Gallatin, TN 37066 1024 Club View Drive #B301 Gallatin, TN 37066 1024 Club View Drive #B301 Gallatin, TN 37066 1024 Club View Drive #B301 Gallatin, TN 37066 1024 Club View Drive #B301 Gallatin, TN 37066 1024 Club View Drive #B301 Gallatin, TN 37066 1024 Club View Drive #B301 Gallatin, TN 37066 1024 Club View Drive #B301 Gallatin, TN 37066 1024 Club View Drive #B301 Gallatin, TN 37066 1024 Club View Drive #B301 Gallatin, TN 37066 1024 Club View Drive #B301 Gallatin, TN 37066 View All Photos

$1,175,000

| Active

1024 Club View Drive #B301

Gallatin, TN 37066

3,718
Square Feet
4
Beds
3.5
Baths
55
Days on Market
RTC3261036
MLS#
Townhouse
Structure
Residential
Zone
Contact
Listing OfficeCompass RE

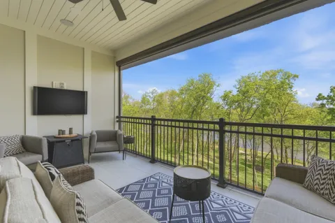
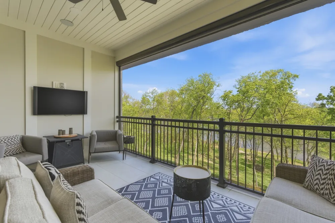
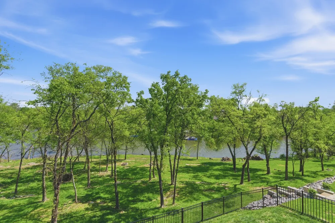
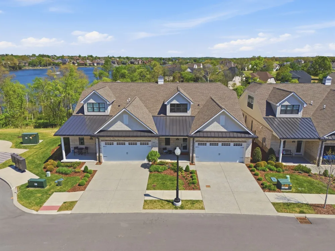
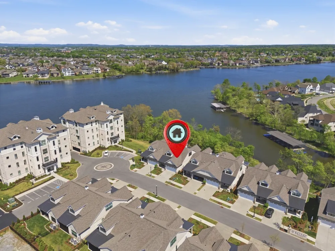
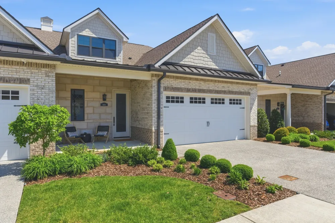
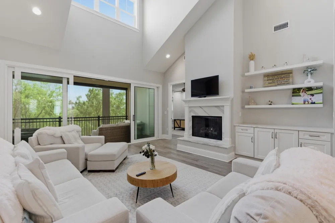
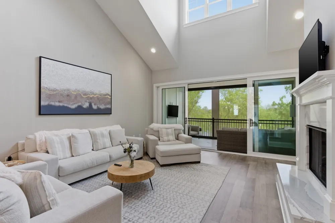
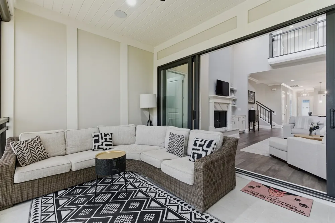
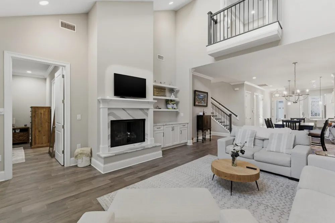
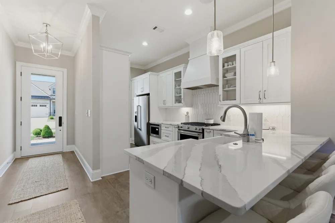
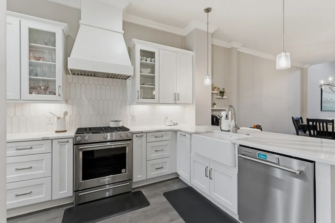
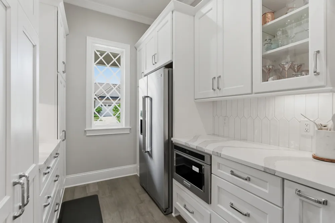
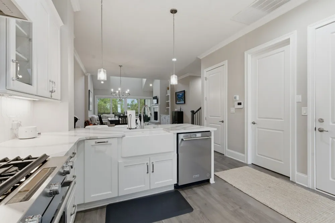
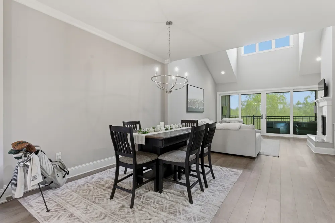
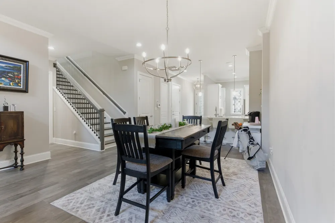
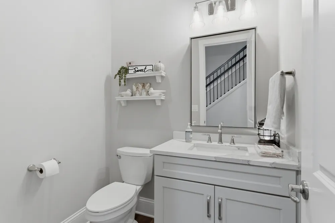
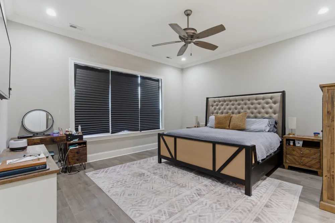
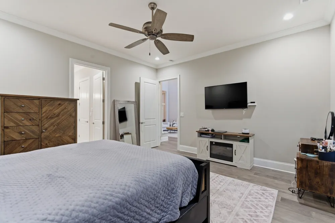
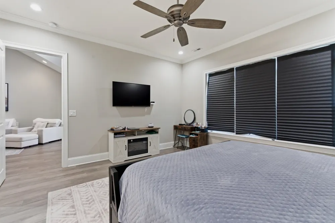
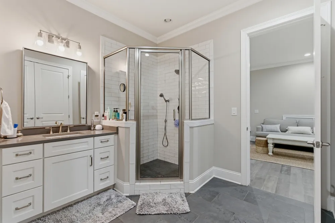
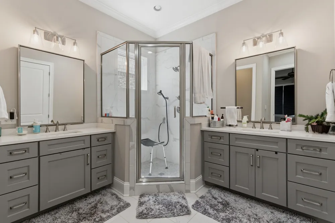
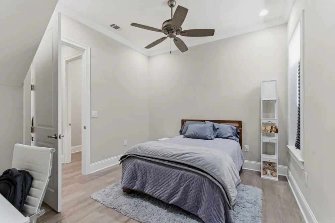
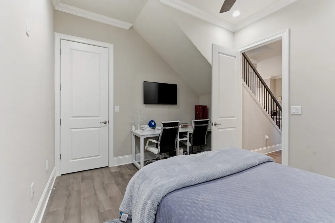
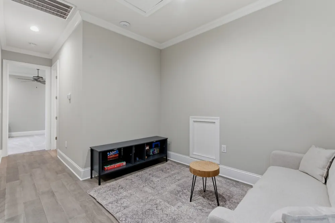
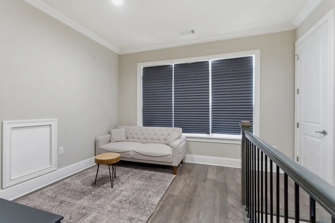
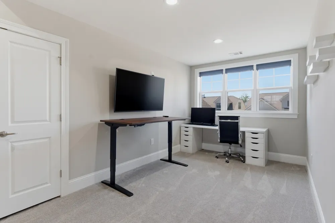
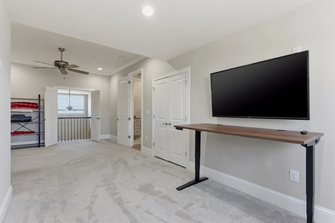
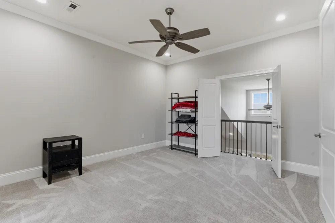
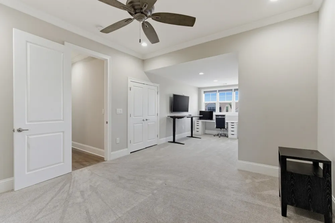
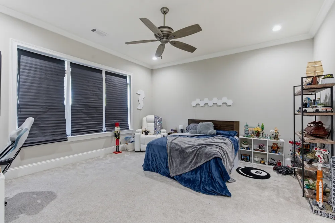
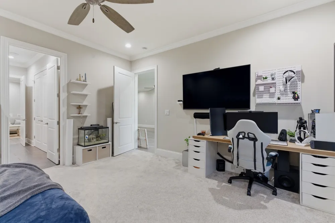
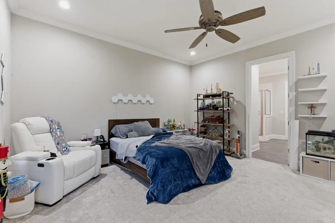
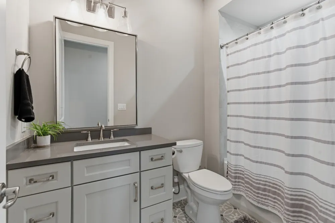
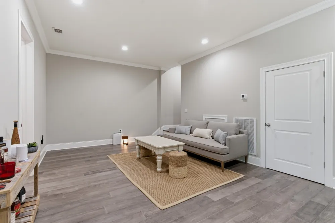
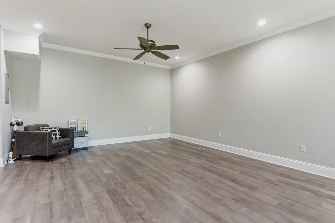
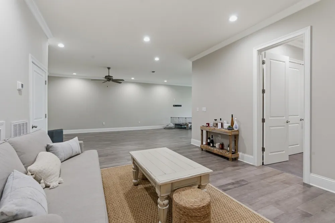
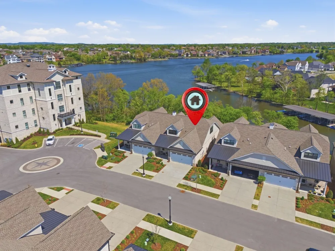
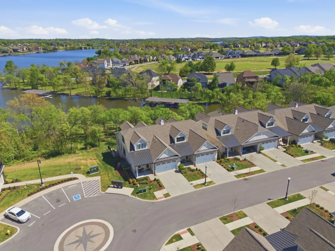
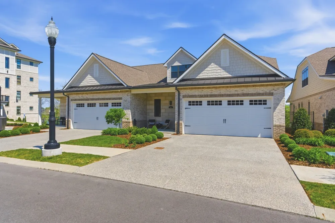
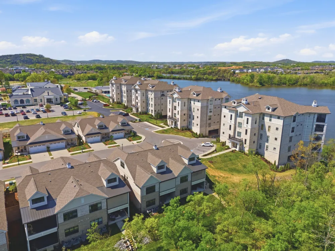
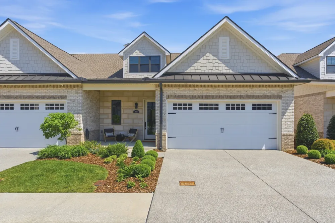
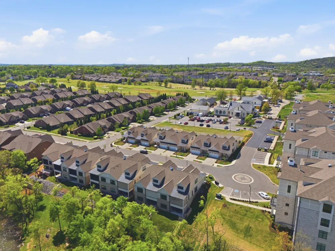
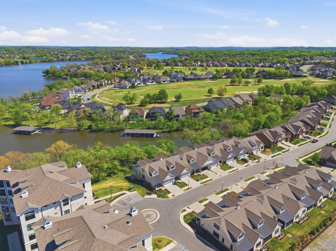
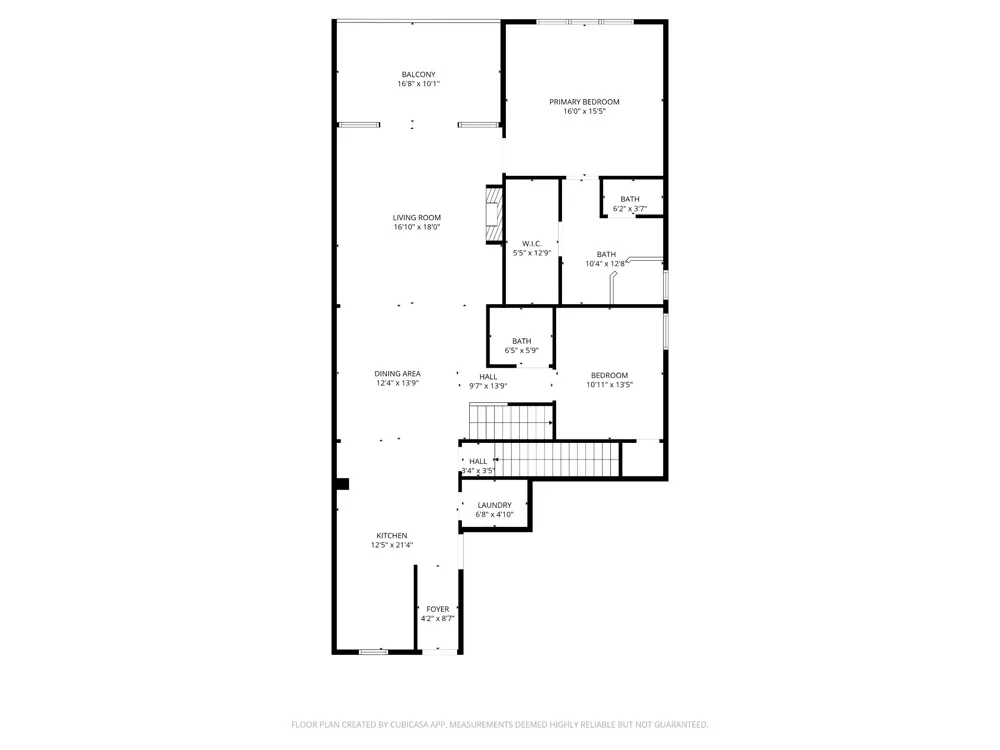
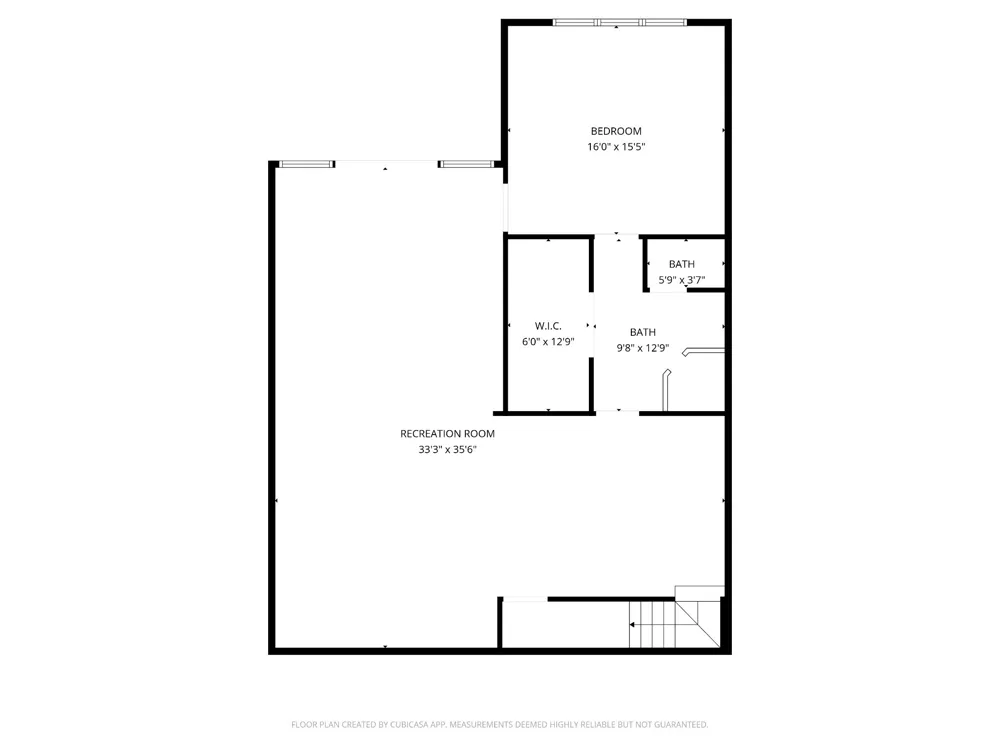
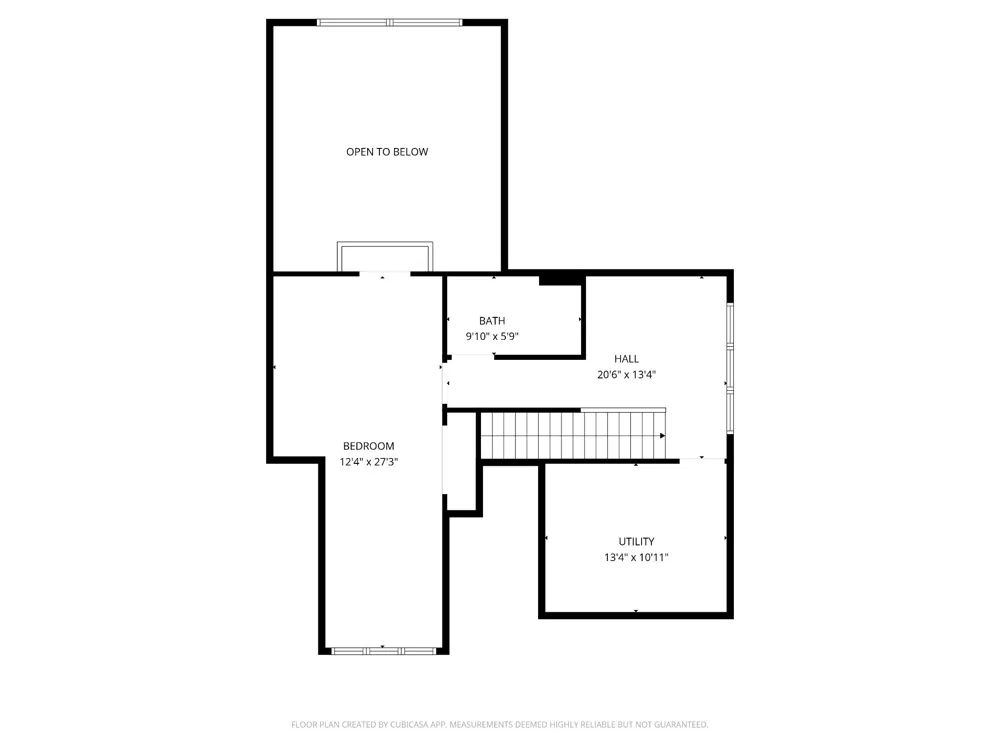
Where Every Day Begins with the Water - Panoramic Lake Views, Sun-Filled Living, and a Lifestyle You'll Never Want to Leave. Some homes have a view. This home is defined by it. Perfectly positioned along the shores of Old Hickory Lake, 301 Club View Drive was designed to celebrate the water from sunrise to sunset. Expansive lake views, walls of windows, and seamless indoor-outdoor living create a home where every space feels connected to the beauty just beyond the glass. From the moment you step inside, the lake commands your attention. Natural light pours through oversized windows, illuminating the open-concept living spaces while framing breathtaking views from nearly every room. At the heart of the home, the beautifully appointed kitchen offers gleaming countertops, generous seating, abundant storage, and a dedicated coffee bar designed for both entertaining and everyday living. Step onto the covered porch, where mornings begin with coffee overlooking the water and evenings end with unforgettable sunsets. Complete with a ceiling fan and retractable shade, this outdoor living space is designed for year-round enjoyment without sacrificing the incredible views. The main-level primary suite offers a peaceful retreat with tranquil lake views, a spacious walk-in closet, and a bright, relaxing atmosphere. A secondary bedroom on the main level provides flexibility for guests, family, or a home office. Upstairs, an additional bedroom offers privacy, while the open loft creates the perfect space for a reading nook, creative studio, or additional gathering area. The walk-out lower level expands the home's versatility with a spacious recreation room, an additional bedroom, and a full bath (ideal for entertaining or accommodating extended stays). Step outside to the covered patio and continue enjoying the lakefront setting from yet another spectacular vantage point. More than just a waterfront home, this is a place where everyday life feels like a getaway.

Property Details
Interior
Bookcases, Built-in Features, Ceiling Fan(s), Entrance Foyer, Extra Closets, High Ceilings, Open Floorplan, Walk-In Closet(s)
Fireplaces
1
Cooling
Central Air
Heating
Central
Cooling Features
Central Air
Bedrooms
4
Bathrooms
3.5
Full Baths
3
Half Baths
1
View
Lake
Stories
3
Square Feet
3718.0
Parking Features
Attached, Driveway
Parking
1
Parking Spaces
2.0
Parking Type
Garage
Parking Garage Spaces
2.0
Property Type
Purchase
Basement
1
Basement Description
Finished
Basement Finished
1
Year Built
2023
Sewer Information
Public Sewer
Utility Source
Public
Utility Features
Water Available
Appliances
Oven, Dishwasher, Microwave, Refrigerator
Water
Public
Subdivision
Foxland
Elementary School
Jack Anderson Elementary
Middle School
Station Camp Middle School
High School
Station Camp High School
County
Sumner County, TN
Region
Gallatin
Original List Price
$1,197,777
Taxes Annual
$4,092
HOA
1
HOA Fees
475.0
MLS #
3261036
Location
Legal

IDX information is provided exclusively for personal, non-commercial use, and may not be used for any purpose other than to identify prospective properties consumers may be interested in purchasing. Information is deemed reliable but not guaranteed.

Provided By
Listed by Tony Carletello (#RTC4669)
Listing Office: Compass RE (#RTC4607)

Dee Russell | Partners Real Estate LLC Have a question about this home?

Interested in Purchasing 1024 Club View Drive #B301?

Get an estimate on monthly payments on this property.

$
years
Down Payment
$
%
Interest Rate
%
Tax Rate
%
$
$annually
$monthly
Estimated Monthly Payment
$0.00
Loan Amount
$0.00