(615) 207-4585 dee@deerussell.com Partners Real Estate LLC
Traffic Dashboard
Home
  • Search
  • Communities
    • Brentwood
    • Franklin
    • Nashville
    • College Grove
  • Buying
    • Buying Info
    • Featured Listings
    • Buying Resources
    • Search Homes
  • Selling
    • Selling Guide
    • Selling Resources
  • Recently Sold
  • About
    • Learn More
    • Meet Dee
    • Our Testimonials
  • Articles
  • Contact
Traffic Dashboard
Dee Russell
(615) 207-4585 dee@deerussell.com
  • Partners Real Estate LLC
    3401 Mallory Lane ste 100
    Franklin, TN 37067
Explore
  • Property Search
  • Communities
  • Buying
  • Selling
About
  • About
  • Contact Us
  • Testimonials
  • Home
Local Guide
  • Search by City
  • Search by Subdivision
  • Search by Zip
  • Search by Area
Legal
  • Privacy
  • Terms
  • DMCA
  • Accessibility
  • Fair Housing
Account
  • Dashboard
  • Logout
  • Login
Dee Russell | Partners Real Estate LLC - Footer Logo
©2026 Partners Real Estate LLC. All rights reserved.
Website built by CloseHack.

Realtrac MLS

IDX information is provided exclusively for personal, non-commercial use, and may not be used for any purpose other than to identify prospective properties consumers may be interested in purchasing. Information is deemed reliable but not guaranteed.

Return
  • All Types+ null more
  • House+2 more
  • $900K-$1.5M
  • Bed/Bath
  • Size
  • Dates
  • Filters
  • Amenities
  • Save
  • Share
Listings
No results
Sort
Home / Gallatin / 1024 Club View Dr #E 102
1024 Club View Dr #E 102 Gallatin, TN 37066 1024 Club View Dr #E 102 Gallatin, TN 37066 1024 Club View Dr #E 102 Gallatin, TN 37066 1024 Club View Dr #E 102 Gallatin, TN 37066 1024 Club View Dr #E 102 Gallatin, TN 37066 1024 Club View Dr #E 102 Gallatin, TN 37066 1024 Club View Dr #E 102 Gallatin, TN 37066 1024 Club View Dr #E 102 Gallatin, TN 37066 1024 Club View Dr #E 102 Gallatin, TN 37066 1024 Club View Dr #E 102 Gallatin, TN 37066 1024 Club View Dr #E 102 Gallatin, TN 37066 1024 Club View Dr #E 102 Gallatin, TN 37066 1024 Club View Dr #E 102 Gallatin, TN 37066 1024 Club View Dr #E 102 Gallatin, TN 37066 1024 Club View Dr #E 102 Gallatin, TN 37066 1024 Club View Dr #E 102 Gallatin, TN 37066 1024 Club View Dr #E 102 Gallatin, TN 37066 1024 Club View Dr #E 102 Gallatin, TN 37066 1024 Club View Dr #E 102 Gallatin, TN 37066 1024 Club View Dr #E 102 Gallatin, TN 37066 1024 Club View Dr #E 102 Gallatin, TN 37066 1024 Club View Dr #E 102 Gallatin, TN 37066 1024 Club View Dr #E 102 Gallatin, TN 37066 1024 Club View Dr #E 102 Gallatin, TN 37066 1024 Club View Dr #E 102 Gallatin, TN 37066 1024 Club View Dr #E 102 Gallatin, TN 37066 1024 Club View Dr #E 102 Gallatin, TN 37066 1024 Club View Dr #E 102 Gallatin, TN 37066 1024 Club View Dr #E 102 Gallatin, TN 37066 1024 Club View Dr #E 102 Gallatin, TN 37066 1024 Club View Dr #E 102 Gallatin, TN 37066 1024 Club View Dr #E 102 Gallatin, TN 37066 1024 Club View Dr #E 102 Gallatin, TN 37066 1024 Club View Dr #E 102 Gallatin, TN 37066 1024 Club View Dr #E 102 Gallatin, TN 37066 1024 Club View Dr #E 102 Gallatin, TN 37066 1024 Club View Dr #E 102 Gallatin, TN 37066 1024 Club View Dr #E 102 Gallatin, TN 37066 1024 Club View Dr #E 102 Gallatin, TN 37066 1024 Club View Dr #E 102 Gallatin, TN 37066 View All Photos

$685,000

| Active

1024 Club View Dr #E 102

Gallatin, TN 37066

1,535
Square Feet
2
Beds
2
Baths
129
Days on Market
RTC3167873
MLS#
Condo
Structure
Residential
Zone
Contact
Listing OfficeRE/MAX Choice Properties

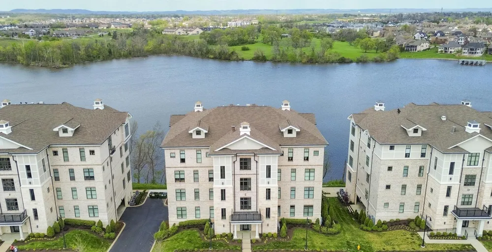
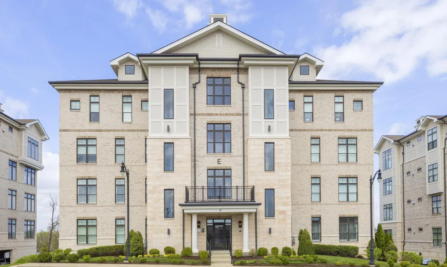
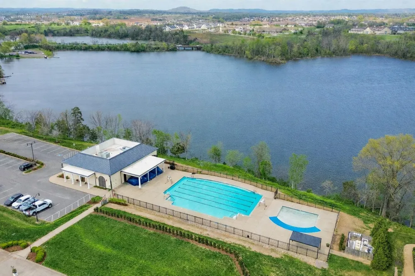
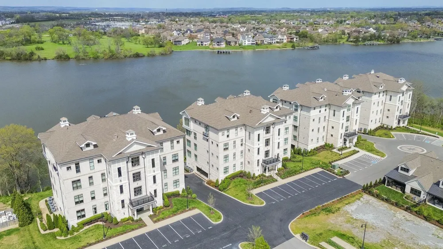
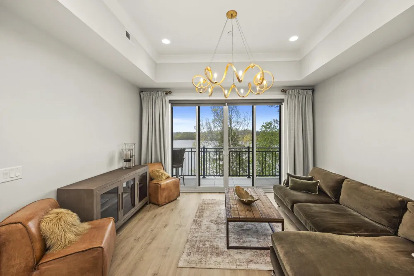
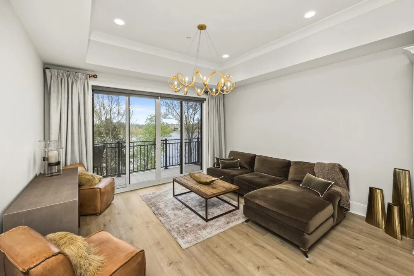
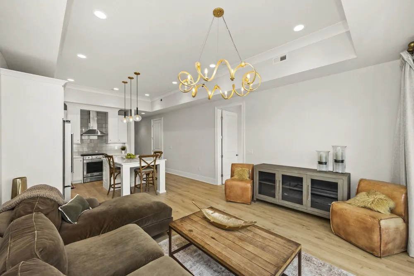
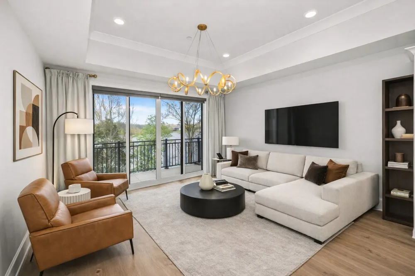
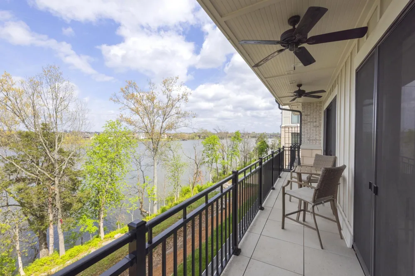
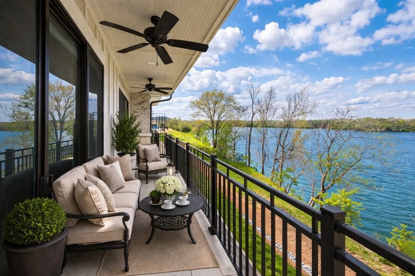
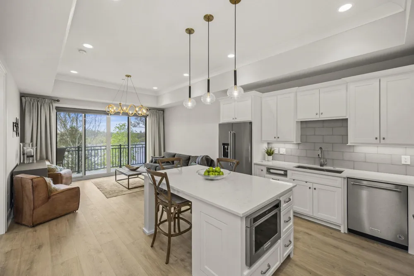
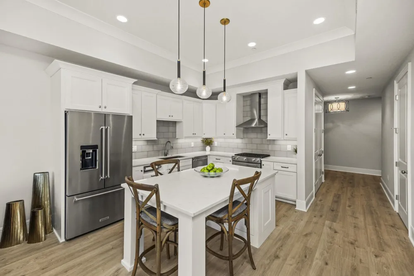
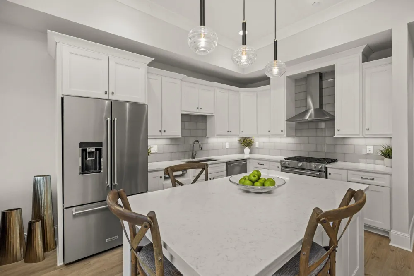
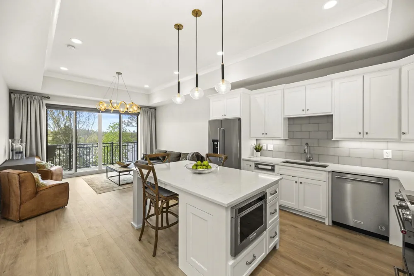
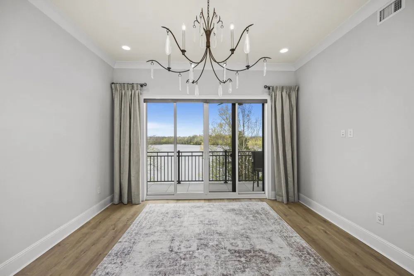
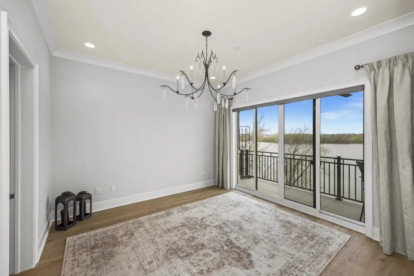
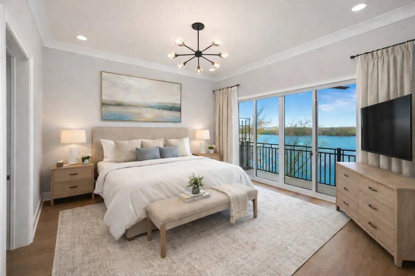
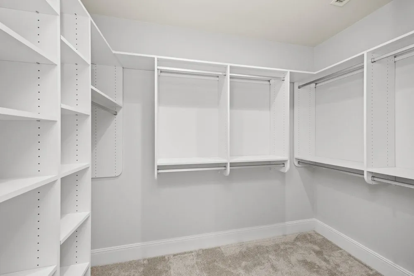
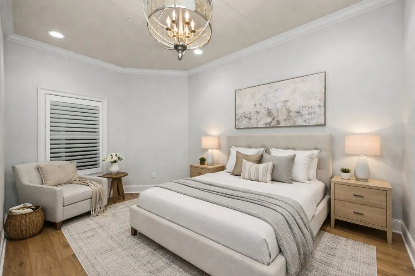
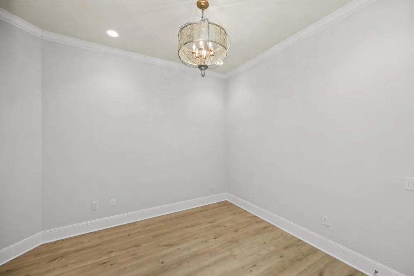
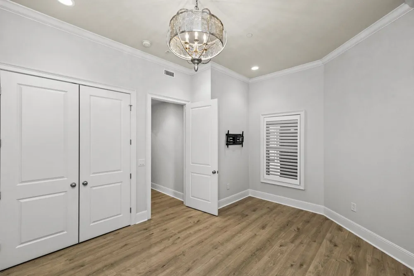
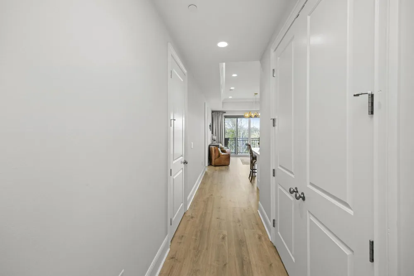
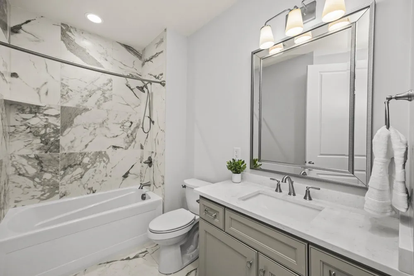
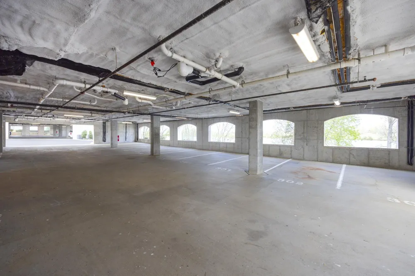
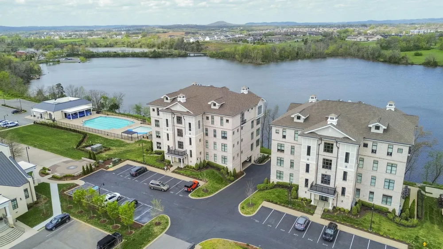
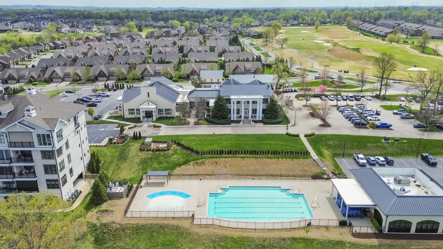
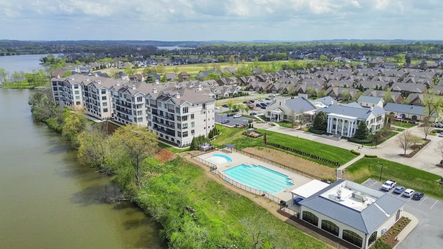
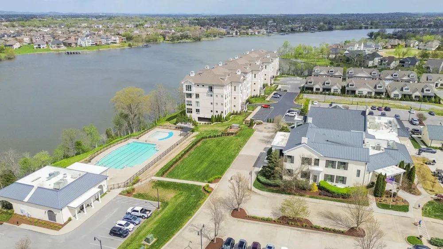
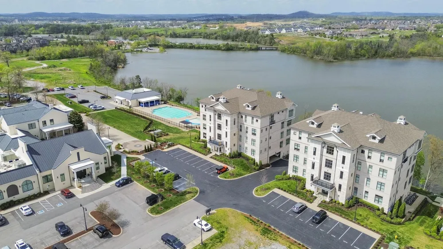
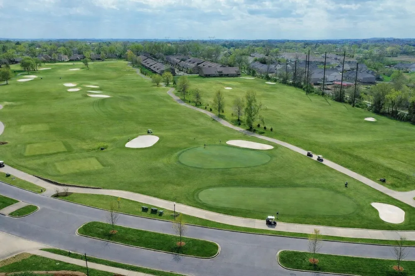
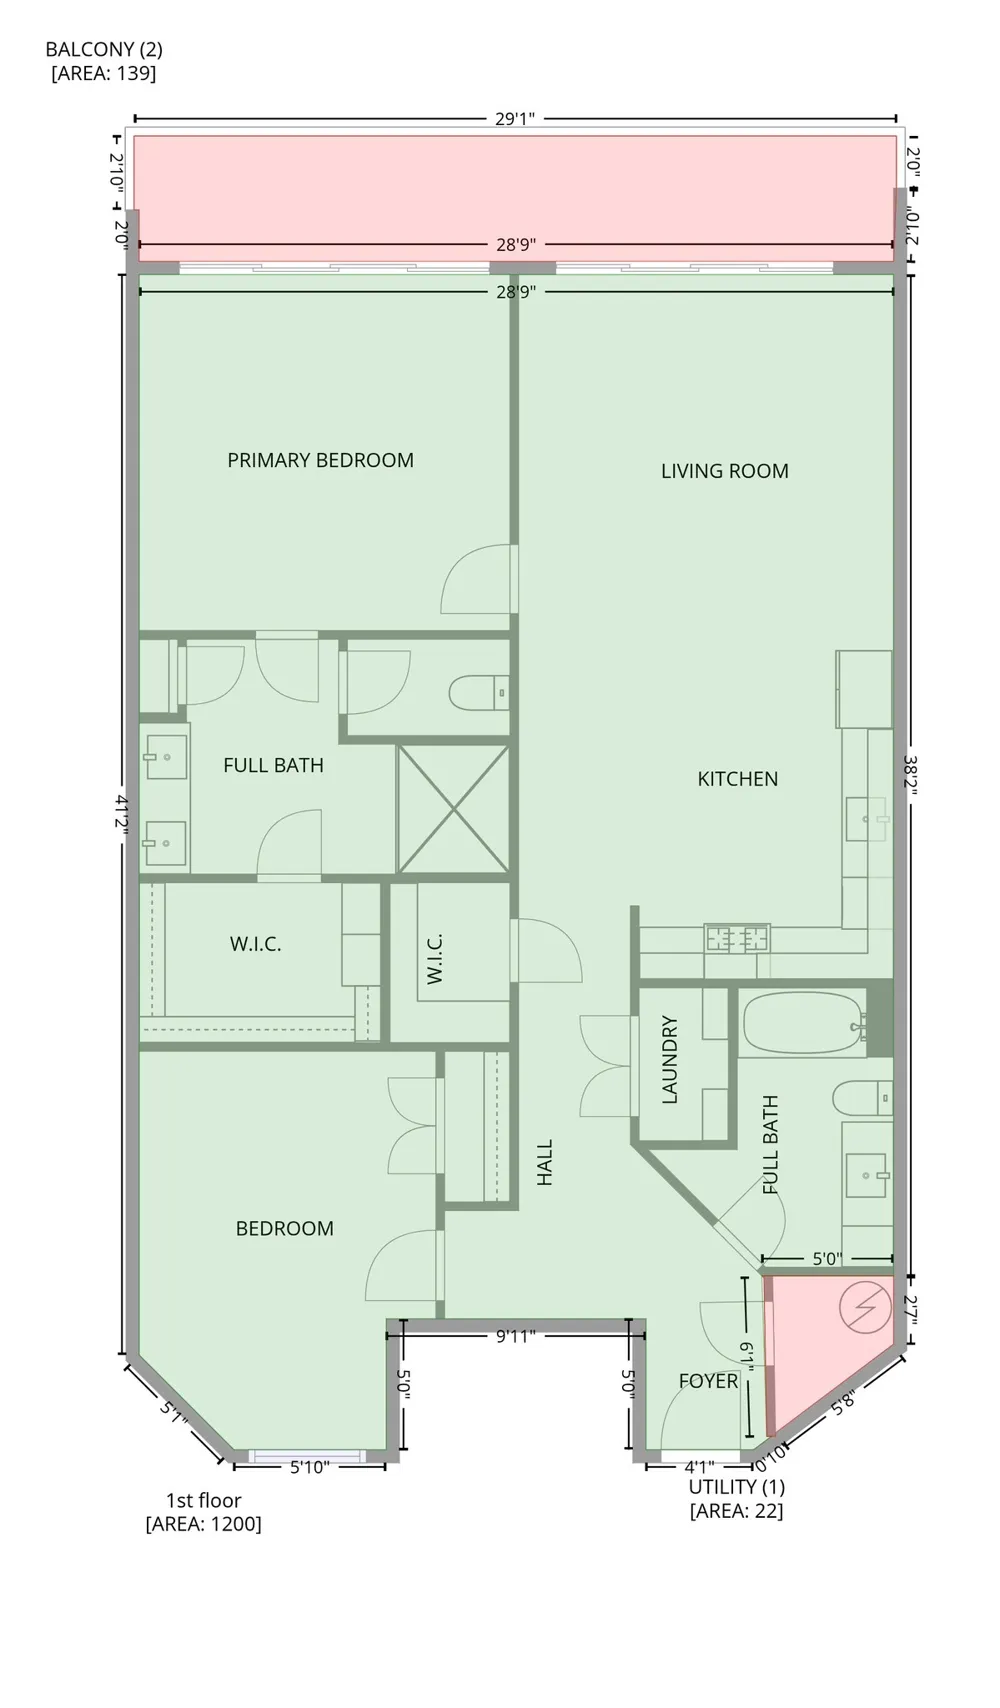
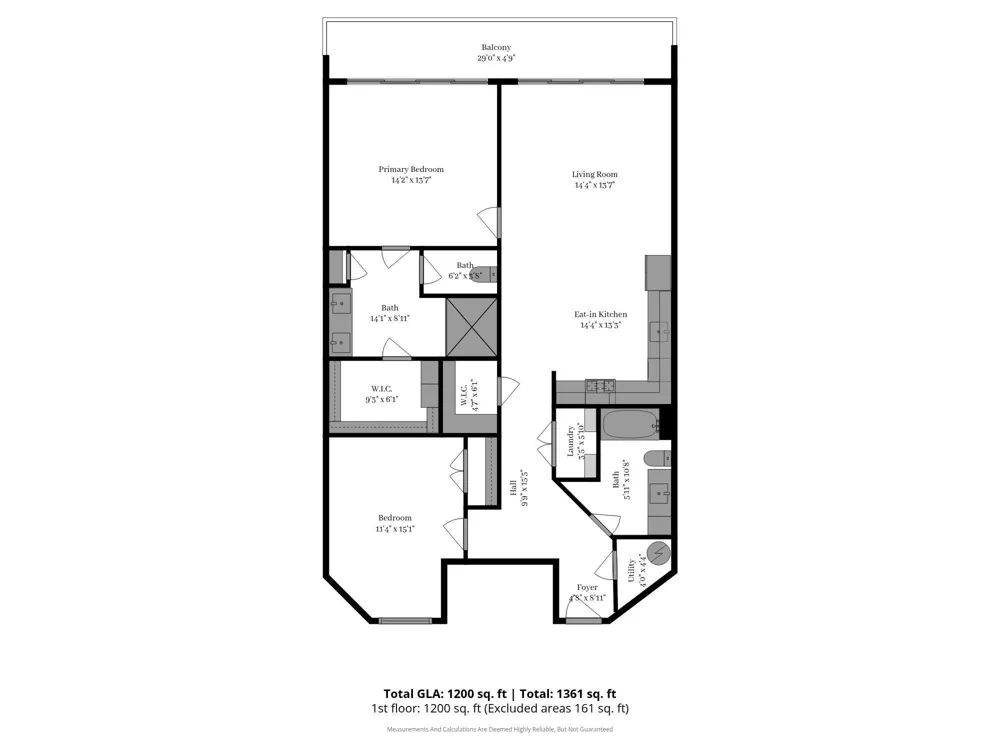
Experience the best of lakefront luxury in this stunning condo located in the highly sought-after Foxland Harbor community. With an optional club membership, enjoy access to two championship golf courses, elegant clubhouses, resort-style swimming pools, dining, and more. Take in breathtaking lake views from your private balcony or from nearly every room inside. Expansive glass sliding doors open from both the living room and the primary suite, seamlessly blending indoor and outdoor living. This beautifully designed home features soaring ceilings, custom lighting, and electronic shades throughout. The chef’s kitchen is a showstopper, complete with premium KitchenAid appliances, a gas range, icemaker, and a spacious walk-in pantry. The bright, open floor plan is filled with high-end finishes, creating an inviting yet sophisticated atmosphere. The clubhouse and pool are just a short stroll away, making it easy to enjoy the community’s top-tier amenities. Conveniently located near local shopping and dining, and just a quick 20-minute drive to downtown Nashville, this property offers the perfect balance of peaceful lakeside living and city accessibility.

Property Details
Interior
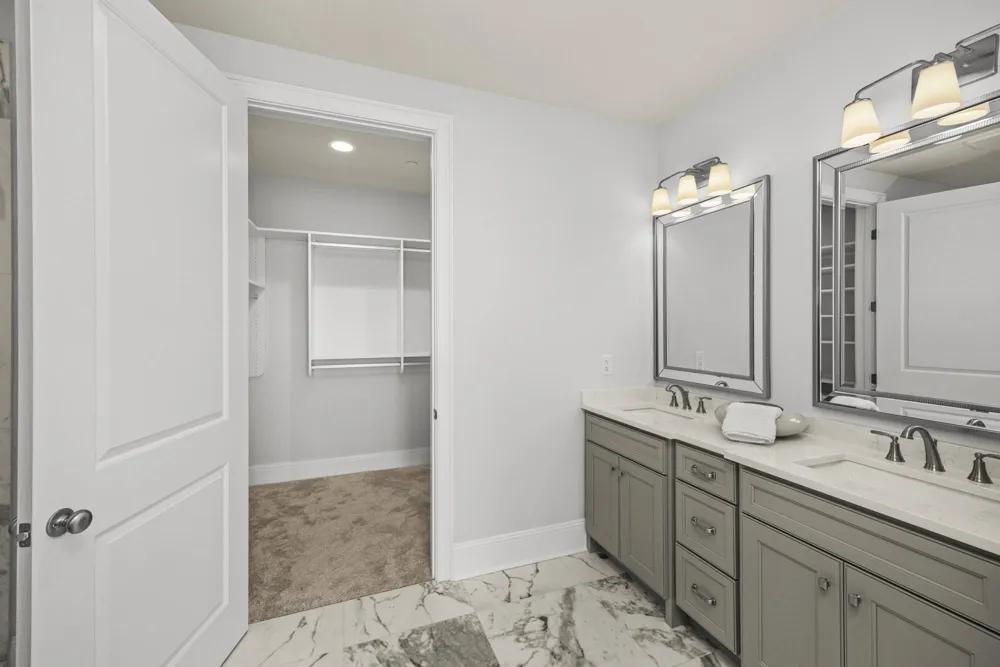
Entrance Foyer, Open Floorplan, Walk-In Closet(s)
Cooling
Central Air
Heating
Central
Cooling Features
Central Air
Bedrooms
2
Bathrooms
2.0
Full Baths
2
View
Lake
Stories
1
Exterior Materials
Balcony
Square Feet
1535.0
Parking Features
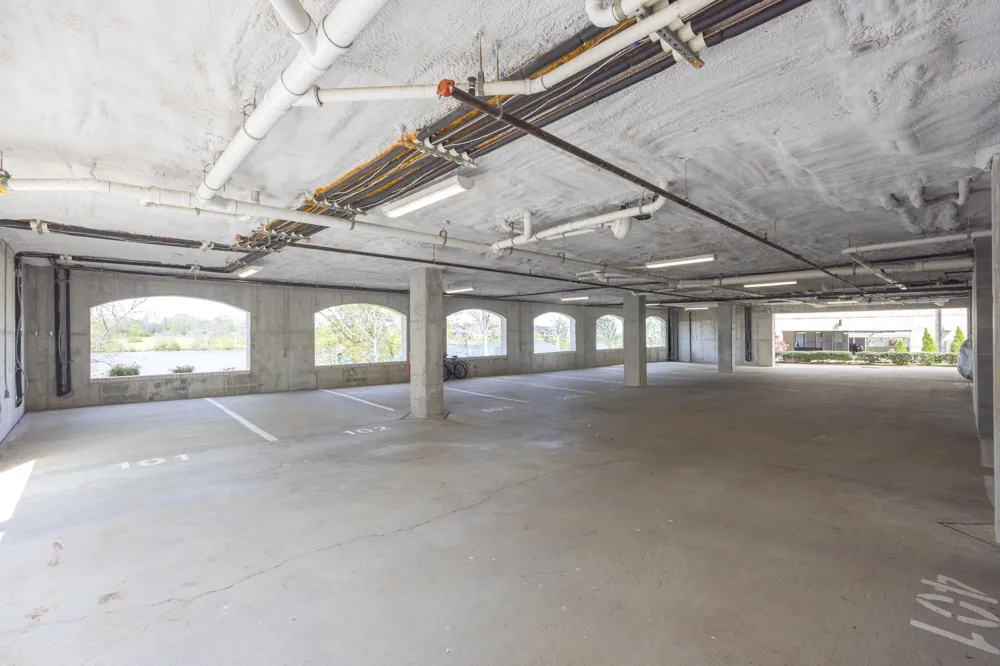
Assigned
Parking
1
Parking Spaces
1
Parking Type
Garage
Parking Garage Spaces
1.0
Property Type
Purchase
Year Built
2019
Sewer Information
Public Sewer
Utility Source
Public
Utility Features
Water Available
Appliances
Oven, Cooktop, Dishwasher, Ice Maker, Microwave, Refrigerator, Stainless Steel Appliance(s)
Water
Public
Subdivision
Foxland Harbor/Revery Point
Elementary School
Jack Anderson Elementary
Middle School
Station Camp Middle School
High School
Station Camp High School
County
Sumner County, TN
Region
Gallatin
Original List Price
$685,000
Taxes Annual
$3,144
HOA
1
HOA Fees
646.0
MLS #
3167873
Location
Legal

IDX information is provided exclusively for personal, non-commercial use, and may not be used for any purpose other than to identify prospective properties consumers may be interested in purchasing. Information is deemed reliable but not guaranteed.

Provided By
Listed by Jack Gaughan (#RTC41981)
Listing Office: RE/MAX Choice Properties (#RTC1190)

Dee Russell | Partners Real Estate LLC Have a question about this home?

Interested in Purchasing 1024 Club View Dr #E 102?

Get an estimate on monthly payments on this property.

$
years
Down Payment
$
%
Interest Rate
%
Tax Rate
%
$
$annually
$monthly
Estimated Monthly Payment
$0.00
Loan Amount
$0.00