



 View All Photos
$692,990
Active102 West Cassa Way
Mount Juliet, TN 37122
3,590
Square Feet
5
Beds
3.5
Baths
17
Days on Market
RTC3516021
MLS#
House
Structure
Residential
Zone
Listing OfficeSekisui House Communities TN, INC
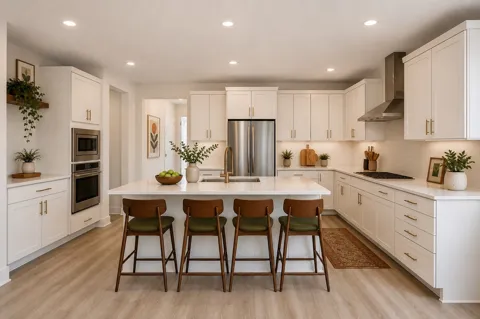
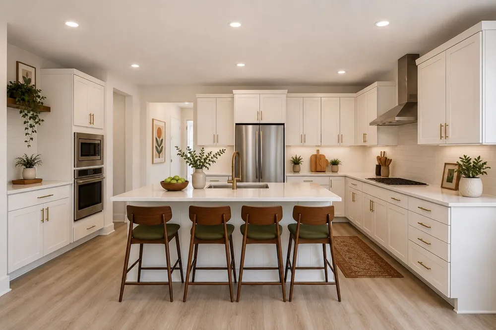
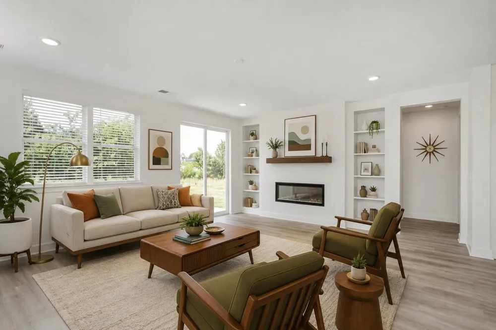
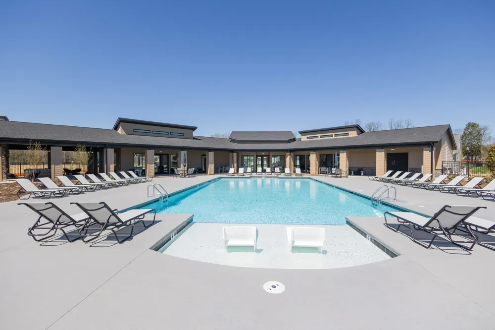
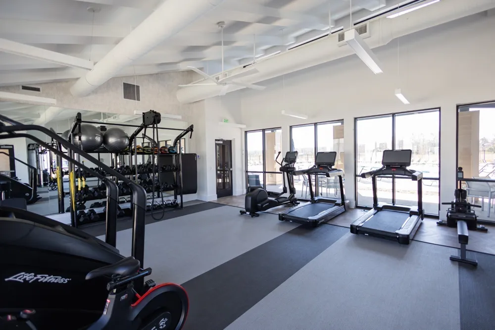
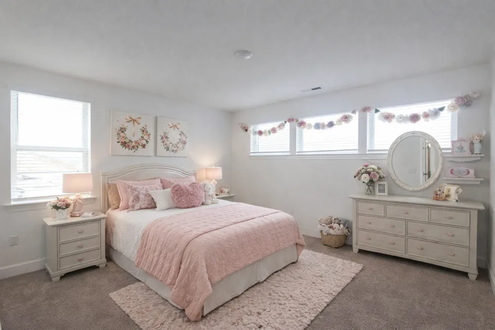
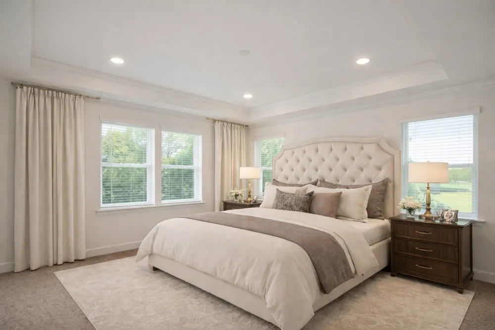
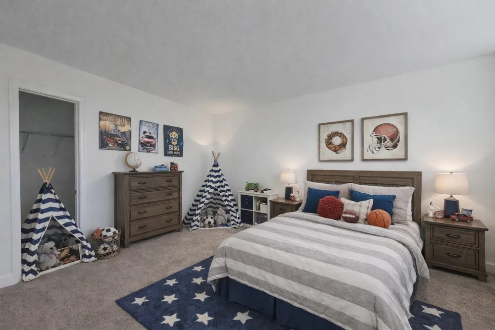
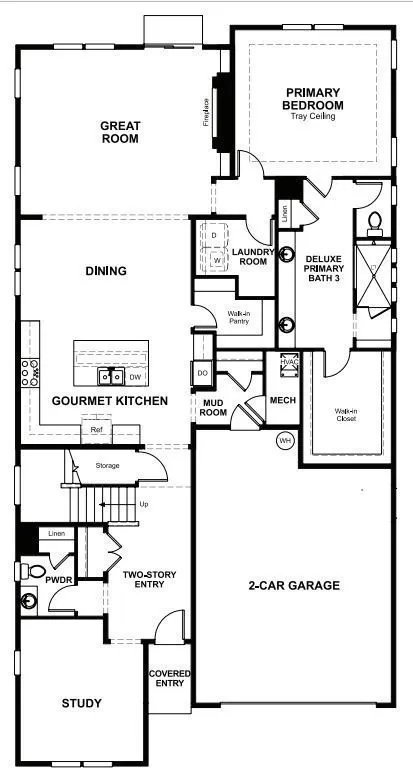
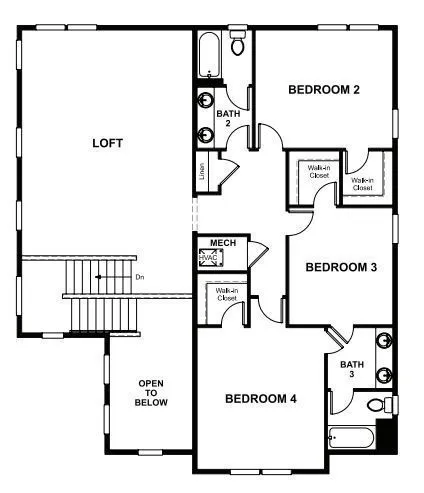
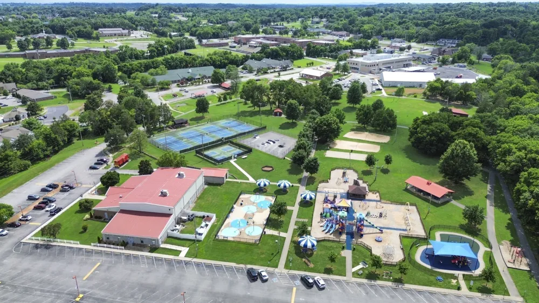
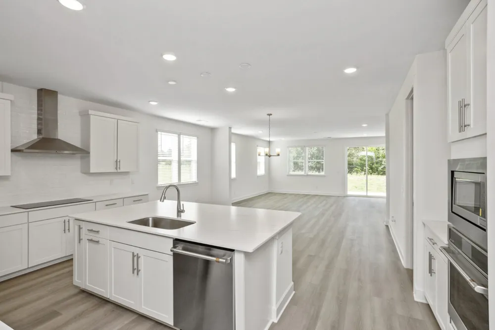
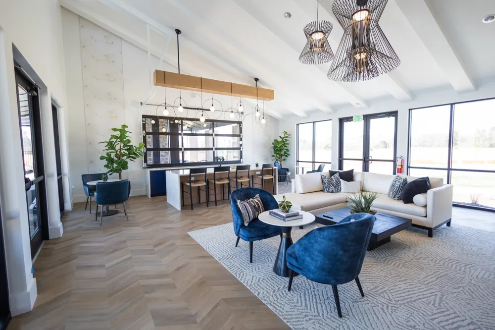
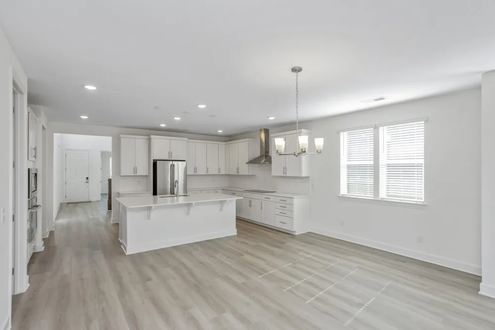
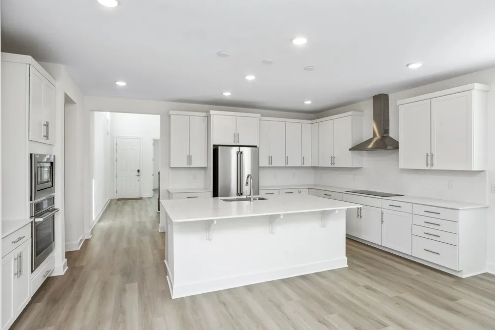
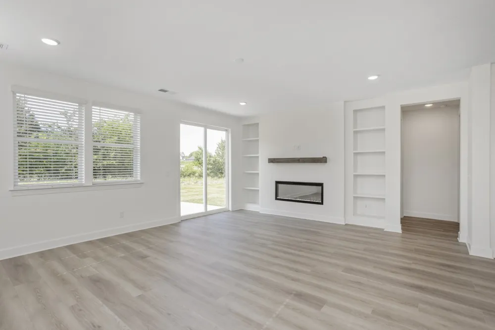
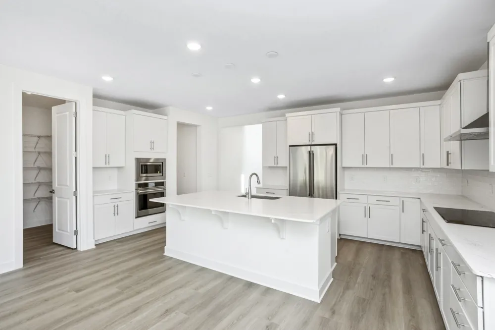
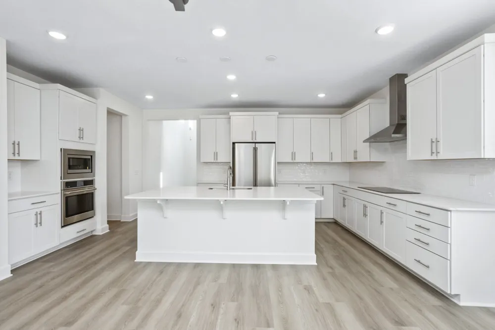
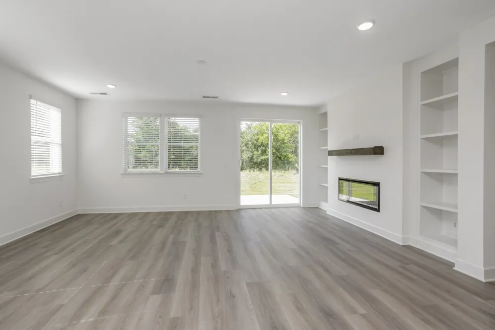
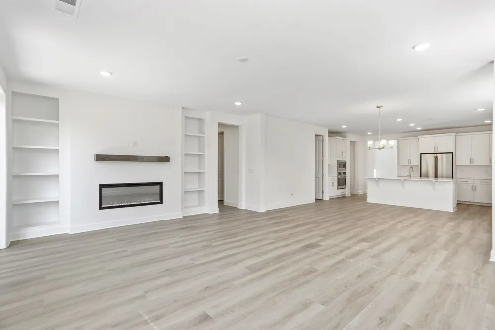
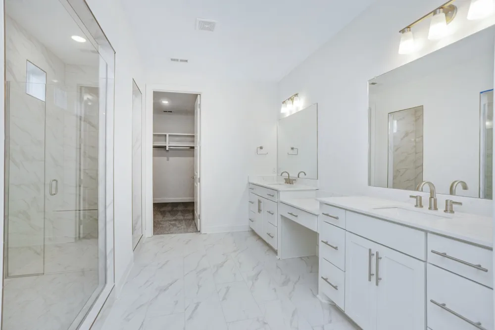
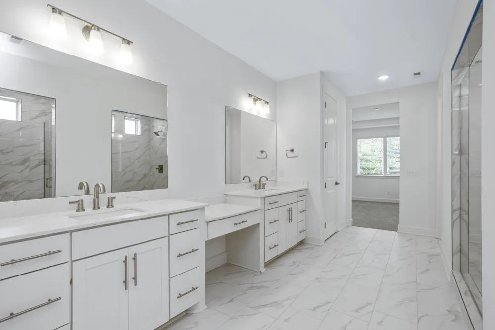
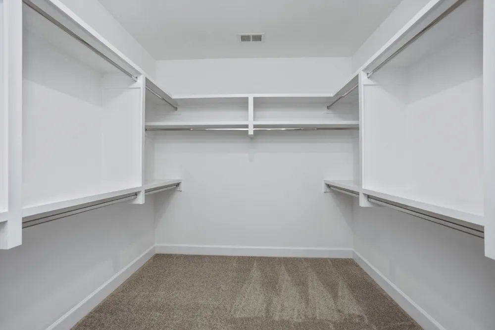
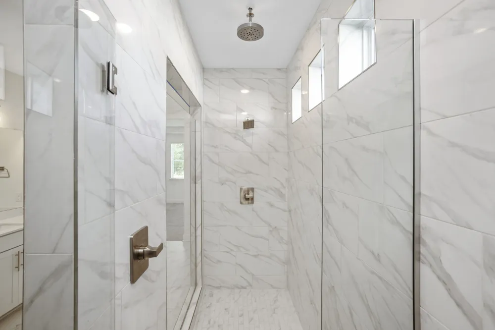
LAST HOME TO BE BUILT on Homesite #2 in Catelonia, a boutique 46-home community in Mt. Juliet offering luxury finishes and resort-style amenities. This thoughtfully designed home features an expansive great room with fireplace and built-in bookcases, open dining area, and gourmet kitchen with large island and walk-in pantry—perfect for everyday living and entertaining. The main-level primary suite offers a tray ceiling, oversized walk-in closet, and a spa-inspired bath with frameless walk-in shower and dual vanities. A bright study and powder room sit just off the two-story entry, along with a convenient main-level laundry room. Upstairs you'll find three additional bedrooms with walk-in closets, two shared bathrooms with double sinks, and a spacious loft ideal for a second living area or game room. Additional highlights include luxury vinyl tile flooring, quartz countertops, GE Café appliances!!! Catelonia residents enjoy resort-style amenities including a pool, fitness center, indoor/outdoor entertaining kitchen, co-working spaces, dog park, and walking trails. INTERNET Included with HOA!! Take advantage of special financing and schedule your showing today! Homesite #2 This is the last 5 bedroom Dupont in Catelonia!
Property Details
- Interior
- Bookcases, Entrance Foyer, Extra Closets, High Ceilings, Open Floorplan, Pantry, Walk-In Closet(s), High Speed Internet, Kitchen
- Fireplaces
- 1
- Cooling
- Central Air, Electric
- Heating
- Central, Heat Pump
- Cooling Features
- Central Air, Electric
- Bedrooms
- 5
- Bathrooms
- 3.5
- Full Baths
- 3
- Half Baths
- 1
- Lot Features
- Level, Wooded
- Stories
- 2
- Lot Description
- Level, Wooded
- Square Feet
- 3590.0
- Parking Features
- Attached
- Parking
- 1
- Parking Spaces
- 2.0
- Parking Type
- Garage
- Parking Garage Spaces
- 2.0
- Property Type
- Purchase
- Year Built
- 2026
- Foundation
- Slab
- Roof
- Asphalt
- Sewer Information
- Public Sewer
- Utility Source
- Public
- Utility Features
- Electricity Available, Water Available, Cable Connected
- Appliances
- Built-In Electric Oven, Cooktop, Dishwasher, Disposal, ENERGY STAR Qualified Appliances, Ice Maker, Microwave, Refrigerator, Sta
- Water
- Public
- Subdivision
- Catelonia
- Elementary School
- Rutland Elementary
- Middle School
- Gladeville Middle School
- High School
- Wilson Central High School
- County
- Wilson County, TN
- Region
- Mount Juliet
- Date Available
- September 01, 2026
- Original List Price
- $694,990
- Taxes Annual
- $3,590
- HOA
- 1
- HOA Fees
- 247.0
- Pets
- 1
- MLS #
- 3516021
Location
Legal
IDX information is provided exclusively for personal, non-commercial use, and may not be used for any purpose other than to identify prospective properties consumers may be interested in purchasing. Information is deemed reliable but not guaranteed.
Provided By
Listed by Keleigh Wyatt (#RTC42694)
Listing Office: Sekisui House Communities TN, INC (#RTC5274)