 View All Photos
$419,900
Active1012 Peak Dr
Castalian Springs, TN 37031
1,485
Square Feet
3
Beds
2
Baths
0.94
Acres
54
Days on Market
RTC3260355
MLS#
House
Structure
Residential
Zone
Listing OfficeKeller Williams Realty - Lebanon
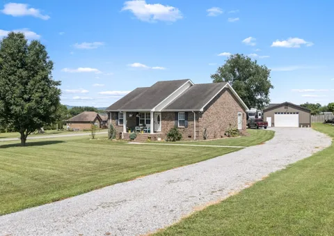
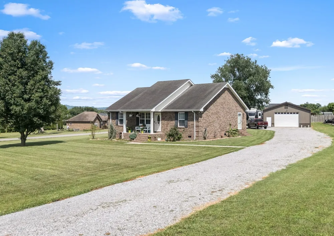
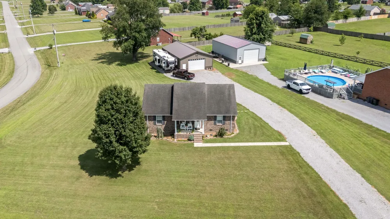
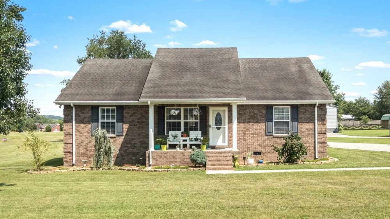
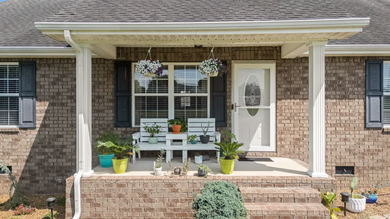
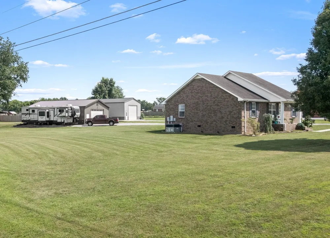
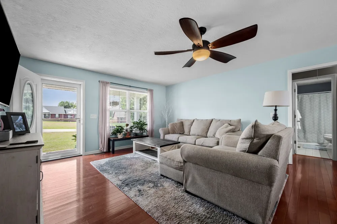
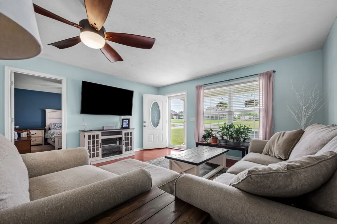
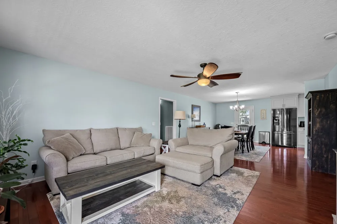
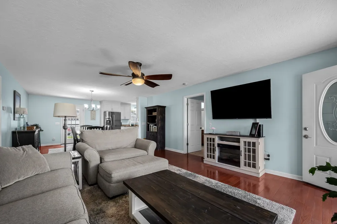
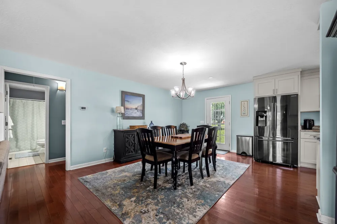
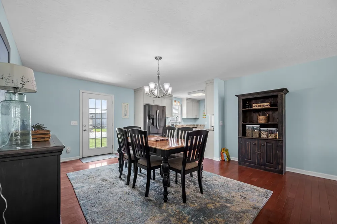
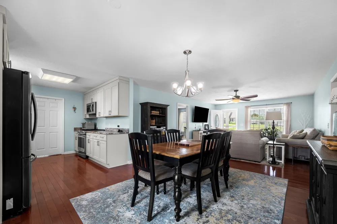
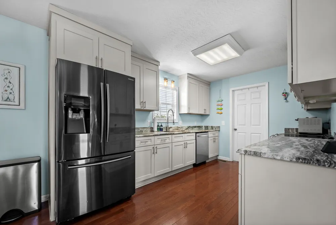
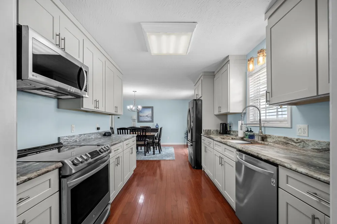
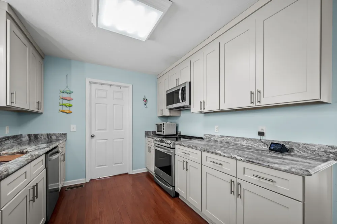
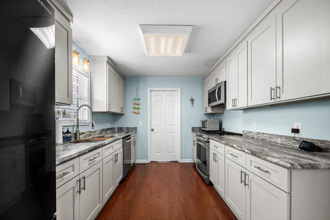
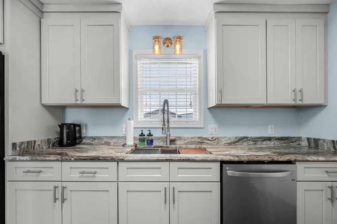
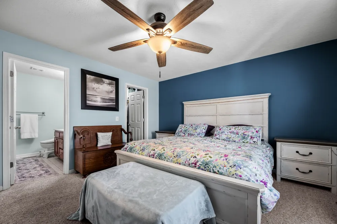
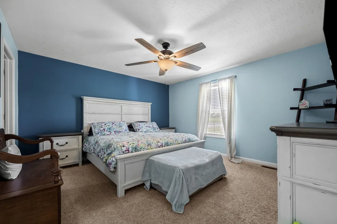
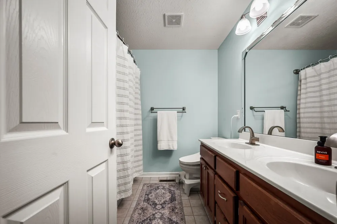
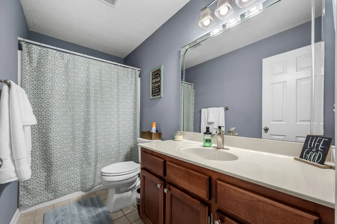
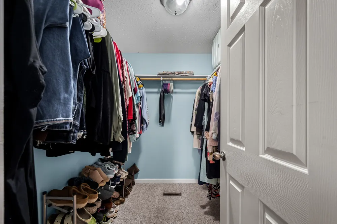
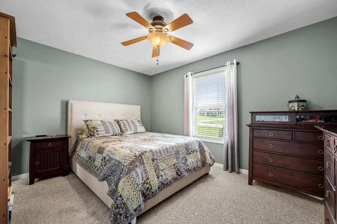
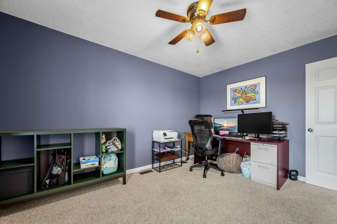
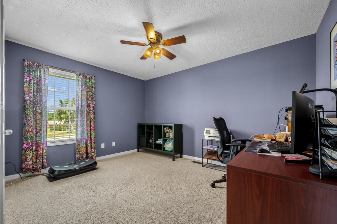
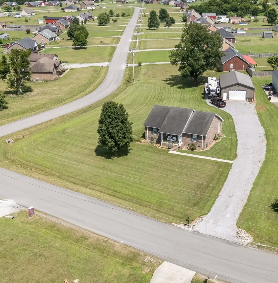
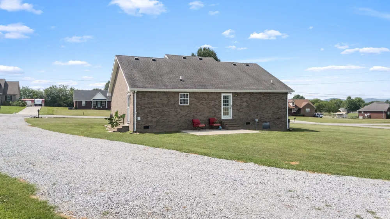
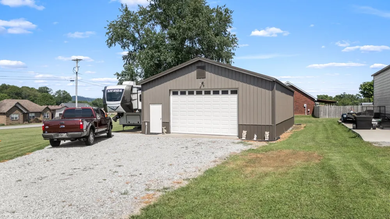
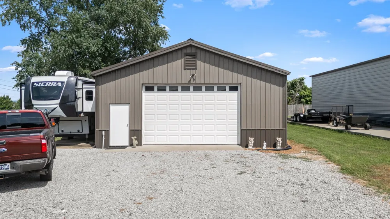
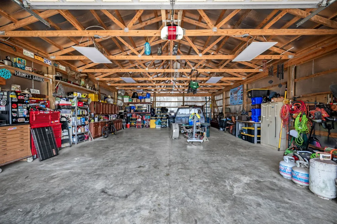
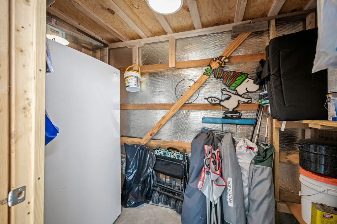
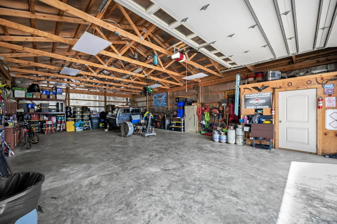
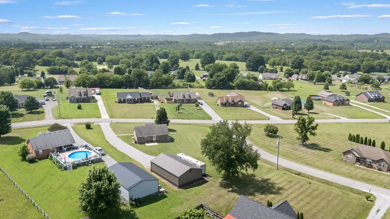
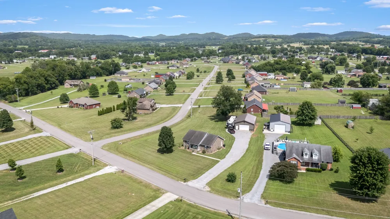
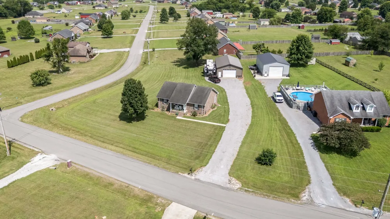
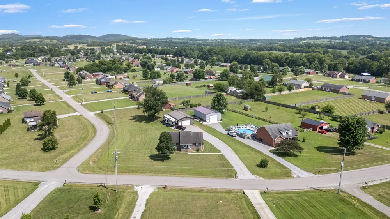
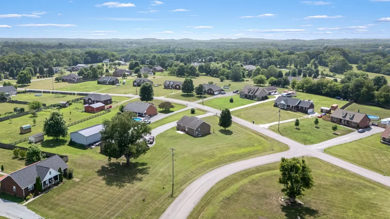
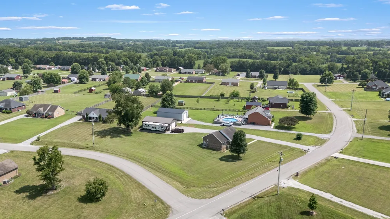
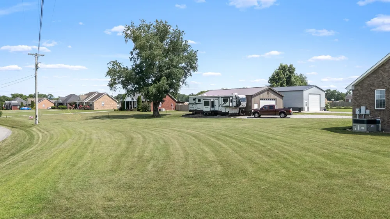
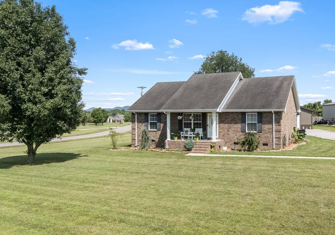
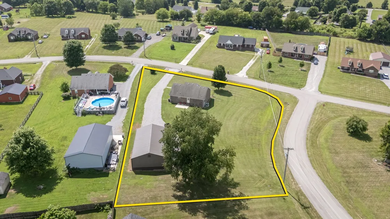
Price Adjustment....Escape to peaceful country living with this beautifully updated 3 bedroom 2 bath home situated on .94 acres, complete with an impressive 30x50 insulated detached garage. With no HOA and plenty of room to spread out, this property offers the perfect blend of comfort, functionailty and privacy. Begin your morning or unwind in the evenings on the covered front porch, the perfect place to take in the breathtaking sunsets and enjoy the serenity of life away from the hustle and bustle. Inside the inviting living room welcomes you with real hardwood flooring and flows effortlessly into the dining area and tastefully renovated kitchen, creating an ideal layout for everyday living and entertaining. The dining area overlooks and leads to the spacious, level backyard providing plenty of room for outdoor activites, gardening or simply enjoying the serene surroundings. The completely renovated kitchen is sure to impress with leathered granite countertops,new cabinetry, soft close drawers and LG microwave, dishwasher and oven that combine style and convenience. The spacious master suite provides a relaxing retreat and features an en suite bath with double vanites, tile flooring and a walk in closet. Two additional bedrooms and a second full bath offer comfortable accomodations for family and guests. Car enthusiasts, hobbyist, and those needing additional workspace for projects will appreciate the massive detached garage complete with cabinetry, 100 amp service, 11.5 foot rafters, a 10x16 roll up door and a 5.5x10 storage closet! This property also includes a 12x50 RV pad with 50 amp service, making it easy to accomodate your recreational lifestyle. If you're searching for peaceful living with modern updates, exceptional storage and workspace, and room to enjoy the outdoors, this property is ready to be YOUR new HOME!
Property Details
- Interior
- Ceiling Fan(s), Open Floorplan, Walk-In Closet(s)
- Cooling
- Central Air, Electric
- Heating
- Central, Electric
- Cooling Features
- Central Air, Electric
- Bedrooms
- 3
- Bathrooms
- 2.0
- Full Baths
- 2
- Lot Features
- Cleared, Corner Lot, Level, Views
- Stories
- 1
- Lot Description
- Cleared, Corner Lot, Level, Views
- Acres
- 0.94
- Square Feet
- 1485.0
- Parking Features
- Detached, Gravel
- Parking
- 1
- Parking Spaces
- 4
- Parking Type
- Garage
- Parking Garage Spaces
- 4.0
- Property Type
- Purchase
- Basement
- 1
- Basement Description
- Crawl Space
- Year Built
- 2009
- Sewer Information
- Septic Tank
- Utility Source
- Public
- Utility Features
- Electricity Available, Water Available
- Appliances
- Electric Oven, Electric Range, Dishwasher, ENERGY STAR Qualified Appliances, Microwave
- Water
- Public
- Subdivision
- Pinnacle Farms Ph 3
- Elementary School
- Bethpage Elementary
- Middle School
- Joe Shafer Middle School
- High School
- Gallatin Senior High School
- County
- Sumner County, TN
- Region
- Castalian Springs
- Original List Price
- $439,500
- Taxes Annual
- $1,267
- MLS #
- 3260355
Location
Legal
IDX information is provided exclusively for personal, non-commercial use, and may not be used for any purpose other than to identify prospective properties consumers may be interested in purchasing. Information is deemed reliable but not guaranteed.
Provided By
Listed by Bobbie Gene Inman (#RTC37350)
Listing Office: Keller Williams Realty - Lebanon (#RTC4903)