 View All Photos
$1,095
Closed1008 Glenkirk Drive #C
Clarksville, TN 37042
1,100
Square Feet
2
Beds
2.5
Baths
15
Days on Market
3514212
MLS#
Rental
Type
Townhouse
Structure
Residential
Zone
Listing OfficeByers & Harvey Inc. PM
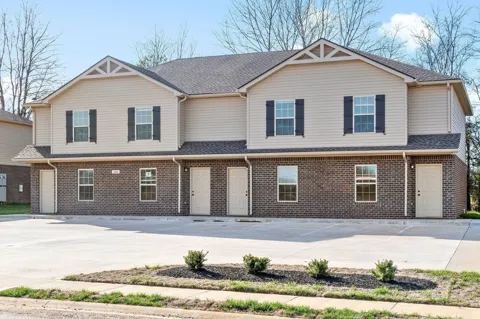
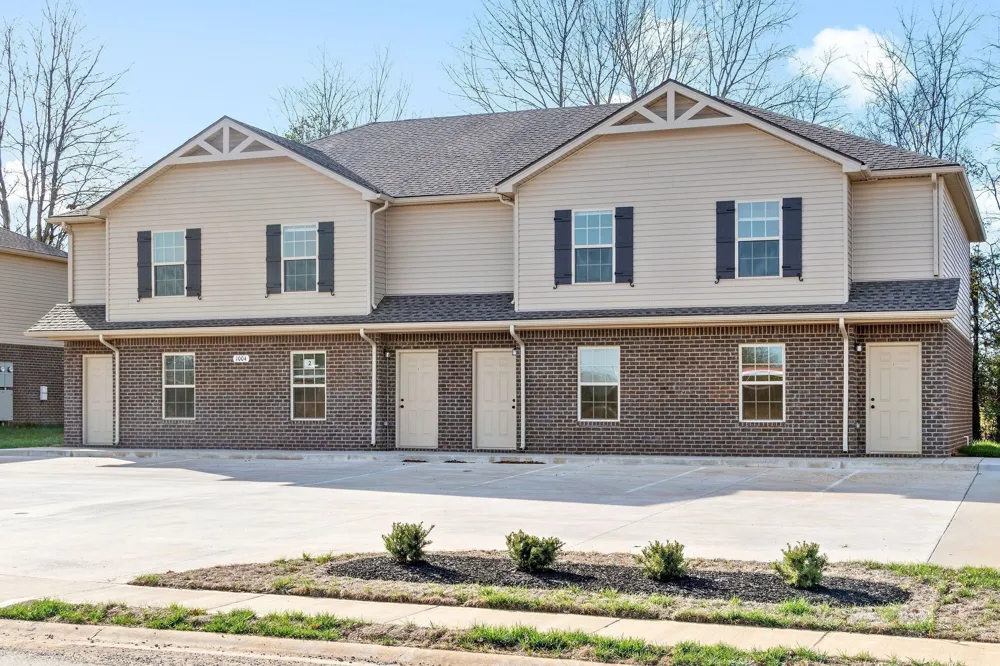
**1ST TWO WEEKS FREE RENT!** These townhomes features beautiful brick & vinyl construction in the front and back of each unit. Inside the open front room LVT flooring, fresh greige tone paint with white trim accents. There's an eat-in kitchen with a large pantry & laundry room. Guest bath is located between the living room & kitchen area. Upstairs features new plush carpet bedrooms each with their own private full bath. Up to 2 pet are welcome, 50 Lbs. combined weight or less, pet fees and breed restrictions apply. *$50 Monthly Water Fee **All pictures of Apartments, Townhomes, and Condos are for advertisement purposes only. View unit before securing.
Property Details
- Interior
- Ceiling Fan(s), Extra Closets
- Cooling
- Ceiling Fan(s), Central Air
- Heating
- Central
- Cooling Features
- Ceiling Fan(s), Central Air
- Bedrooms
- 2
- Bathrooms
- 2.5
- Full Baths
- 2
- Half Baths
- 1
- Stories
- 2
- Square Feet
- 1100.0
- Parking Features
- Parking Lot
- Parking Spaces
- 2.0
- Parking Garage Spaces
- 0.0
- Property Type
- Rental
- Year Built
- 2022
- Appliances
- Oven, Range, Dishwasher, Microwave, Refrigerator
- Subdivision
- NONE
- Elementary School
- Minglewood Elementary
- Middle School
- New Providence Middle
- High School
- Northwest High School
- County
- Montgomery County, TN
- Region
- Clarksville
- Date Available
- September 25, 2026
- HOA
- 1
- HOA Fees
- 0.0
- Pets
- 1
- MLS #
- 3514212
- Property Subtype
- Townhouse
- MLS #
- 3514212
- Date Listed
- August 14, 2026
- Address
- 1008 Glenkirk Drive #C
Location
Legal
IDX information is provided exclusively for personal, non-commercial use, and may not be used for any purpose other than to identify prospective properties consumers may be interested in purchasing. Information is deemed reliable but not guaranteed.
Last Updated: Sep 7, 2026 1:31 PM. Source: REALTRAC
Provided By
Listed by Tiff Dussault (#RTC499638), 9316473501
Listing Office: Byers & Harvey Inc. PM (#RTC56439)
Provided By (Buyer)
Buyer's Agent: NONMLS (#RTC8917)
Buyer's Office: Realtracs, Inc. (#RTC1025)