(615) 207-4585 dee@deerussell.com Partners Real Estate LLC
Traffic Dashboard
Home
  • Search
  • Communities
    • Brentwood
    • Franklin
    • Nashville
    • College Grove
  • Buying
    • Buying Info
    • Featured Listings
    • Buying Resources
    • Search Homes
  • Selling
    • Selling Guide
    • Selling Resources
  • Recently Sold
  • About
    • Learn More
    • Meet Dee
    • Our Testimonials
  • Articles
  • Contact
Traffic Dashboard
Dee Russell
(615) 207-4585 dee@deerussell.com
  • Partners Real Estate LLC
    3401 Mallory Lane ste 100
    Franklin, TN 37067
Explore
  • Property Search
  • Communities
  • Buying
  • Selling
About
  • About
  • Contact Us
  • Testimonials
  • Home
Local Guide
  • Search by City
  • Search by Subdivision
  • Search by Zip
  • Search by Area
Legal
  • Privacy
  • Terms
  • DMCA
  • Accessibility
  • Fair Housing
Account
  • Dashboard
  • Logout
  • Login
Dee Russell | Partners Real Estate LLC - Footer Logo
©2026 Partners Real Estate LLC. All rights reserved.
Website built by CloseHack.

Realtrac MLS

IDX information is provided exclusively for personal, non-commercial use, and may not be used for any purpose other than to identify prospective properties consumers may be interested in purchasing. Information is deemed reliable but not guaranteed.

Return
  • All Types+ null more
  • House+2 more
  • $900K-$1.5M
  • Bed/Bath
  • Size
  • Dates
  • Filters
  • Amenities
  • Save
  • Share
Listings
No results
Sort
Home / Franklin / 1006 Cumberland Valley Dr
1006 Cumberland Valley Dr Franklin, TN 37064 1006 Cumberland Valley Dr Franklin, TN 37064 1006 Cumberland Valley Dr Franklin, TN 37064 1006 Cumberland Valley Dr Franklin, TN 37064 1006 Cumberland Valley Dr Franklin, TN 37064 1006 Cumberland Valley Dr Franklin, TN 37064 1006 Cumberland Valley Dr Franklin, TN 37064 1006 Cumberland Valley Dr Franklin, TN 37064 1006 Cumberland Valley Dr Franklin, TN 37064 1006 Cumberland Valley Dr Franklin, TN 37064 1006 Cumberland Valley Dr Franklin, TN 37064 1006 Cumberland Valley Dr Franklin, TN 37064 1006 Cumberland Valley Dr Franklin, TN 37064 1006 Cumberland Valley Dr Franklin, TN 37064 1006 Cumberland Valley Dr Franklin, TN 37064 1006 Cumberland Valley Dr Franklin, TN 37064 1006 Cumberland Valley Dr Franklin, TN 37064 1006 Cumberland Valley Dr Franklin, TN 37064 1006 Cumberland Valley Dr Franklin, TN 37064 1006 Cumberland Valley Dr Franklin, TN 37064 1006 Cumberland Valley Dr Franklin, TN 37064 1006 Cumberland Valley Dr Franklin, TN 37064 1006 Cumberland Valley Dr Franklin, TN 37064 1006 Cumberland Valley Dr Franklin, TN 37064 1006 Cumberland Valley Dr Franklin, TN 37064 1006 Cumberland Valley Dr Franklin, TN 37064 1006 Cumberland Valley Dr Franklin, TN 37064 1006 Cumberland Valley Dr Franklin, TN 37064 1006 Cumberland Valley Dr Franklin, TN 37064 1006 Cumberland Valley Dr Franklin, TN 37064 1006 Cumberland Valley Dr Franklin, TN 37064 1006 Cumberland Valley Dr Franklin, TN 37064 1006 Cumberland Valley Dr Franklin, TN 37064 1006 Cumberland Valley Dr Franklin, TN 37064 1006 Cumberland Valley Dr Franklin, TN 37064 1006 Cumberland Valley Dr Franklin, TN 37064 1006 Cumberland Valley Dr Franklin, TN 37064 1006 Cumberland Valley Dr Franklin, TN 37064 1006 Cumberland Valley Dr Franklin, TN 37064 1006 Cumberland Valley Dr Franklin, TN 37064 1006 Cumberland Valley Dr Franklin, TN 37064 1006 Cumberland Valley Dr Franklin, TN 37064 1006 Cumberland Valley Dr Franklin, TN 37064 1006 Cumberland Valley Dr Franklin, TN 37064 1006 Cumberland Valley Dr Franklin, TN 37064 1006 Cumberland Valley Dr Franklin, TN 37064 1006 Cumberland Valley Dr Franklin, TN 37064 1006 Cumberland Valley Dr Franklin, TN 37064 1006 Cumberland Valley Dr Franklin, TN 37064 1006 Cumberland Valley Dr Franklin, TN 37064 1006 Cumberland Valley Dr Franklin, TN 37064 1006 Cumberland Valley Dr Franklin, TN 37064 1006 Cumberland Valley Dr Franklin, TN 37064 1006 Cumberland Valley Dr Franklin, TN 37064 1006 Cumberland Valley Dr Franklin, TN 37064 1006 Cumberland Valley Dr Franklin, TN 37064 1006 Cumberland Valley Dr Franklin, TN 37064 1006 Cumberland Valley Dr Franklin, TN 37064 1006 Cumberland Valley Dr Franklin, TN 37064 1006 Cumberland Valley Dr Franklin, TN 37064 1006 Cumberland Valley Dr Franklin, TN 37064 1006 Cumberland Valley Dr Franklin, TN 37064 1006 Cumberland Valley Dr Franklin, TN 37064 1006 Cumberland Valley Dr Franklin, TN 37064 1006 Cumberland Valley Dr Franklin, TN 37064 1006 Cumberland Valley Dr Franklin, TN 37064 1006 Cumberland Valley Dr Franklin, TN 37064 1006 Cumberland Valley Dr Franklin, TN 37064 1006 Cumberland Valley Dr Franklin, TN 37064 1006 Cumberland Valley Dr Franklin, TN 37064 1006 Cumberland Valley Dr Franklin, TN 37064 1006 Cumberland Valley Dr Franklin, TN 37064 1006 Cumberland Valley Dr Franklin, TN 37064 1006 Cumberland Valley Dr Franklin, TN 37064 1006 Cumberland Valley Dr Franklin, TN 37064 1006 Cumberland Valley Dr Franklin, TN 37064 1006 Cumberland Valley Dr Franklin, TN 37064 1006 Cumberland Valley Dr Franklin, TN 37064 1006 Cumberland Valley Dr Franklin, TN 37064 1006 Cumberland Valley Dr Franklin, TN 37064 1006 Cumberland Valley Dr Franklin, TN 37064 1006 Cumberland Valley Dr Franklin, TN 37064 1006 Cumberland Valley Dr Franklin, TN 37064 1006 Cumberland Valley Dr Franklin, TN 37064 1006 Cumberland Valley Dr Franklin, TN 37064 1006 Cumberland Valley Dr Franklin, TN 37064 View All Photos

$1,229,900

| Active

1006 Cumberland Valley Dr

Franklin, TN 37064

3,508
Square Feet
4
Beds
3.5
Baths
0.35
Acres
0
Days on Market
RTC3592044
MLS#
House
Structure
Residential
Zone
Contact
Listing OfficeStormberg Group at Compass

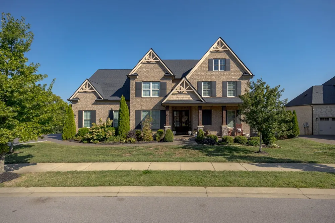
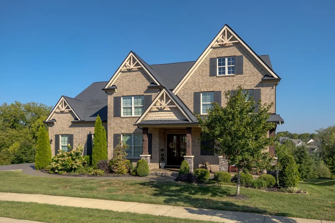
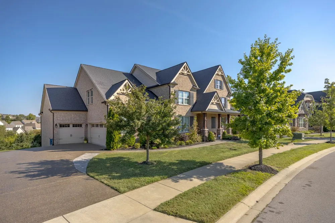
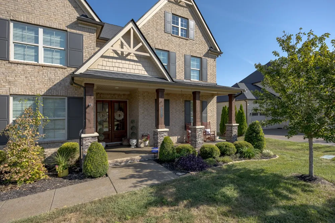
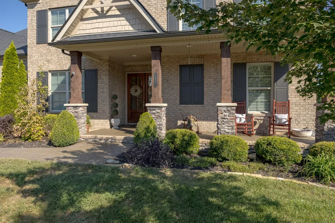
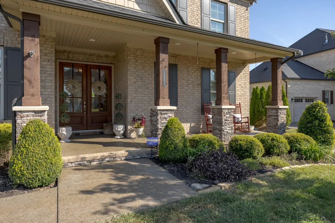
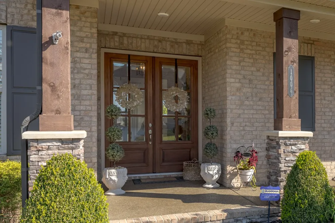
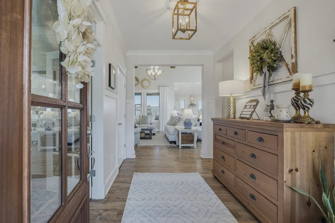
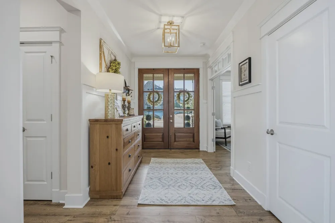
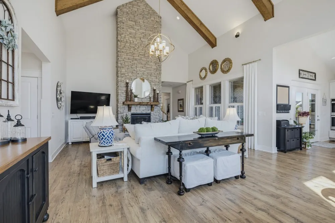
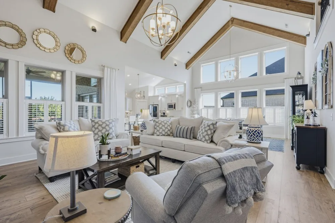
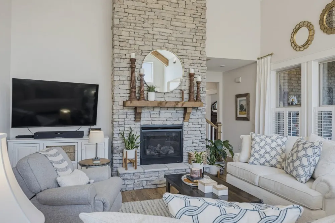
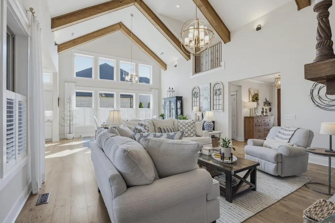
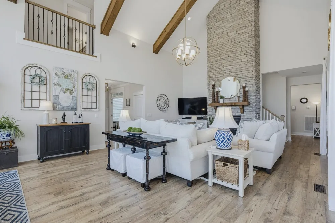
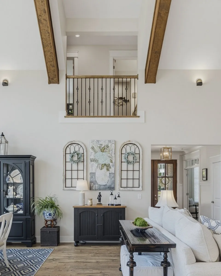
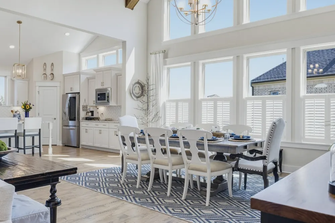
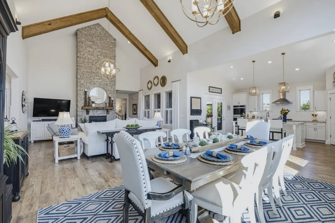
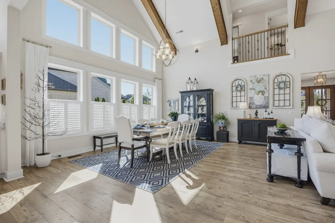
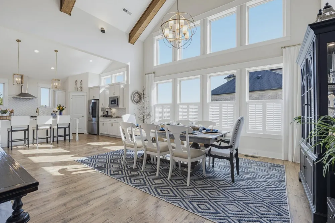
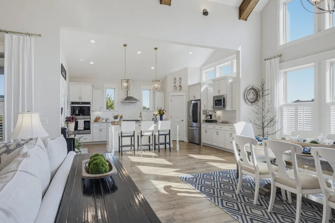
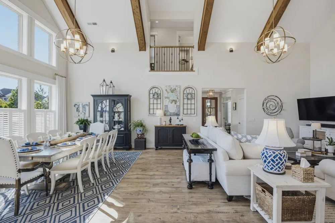
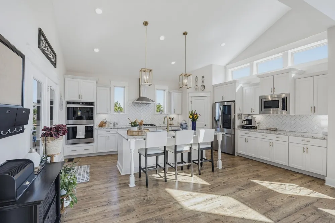
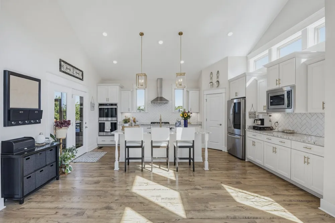
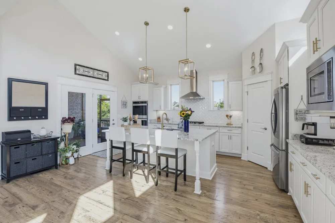
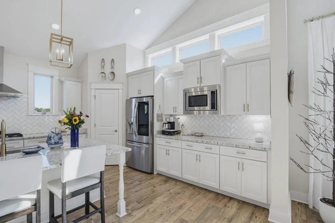
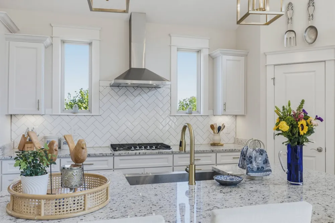
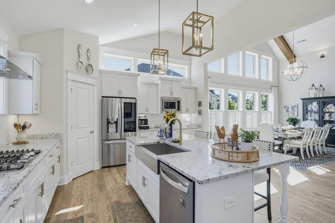
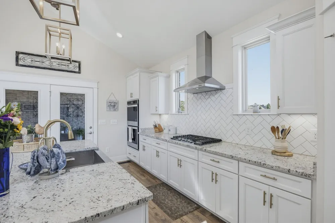
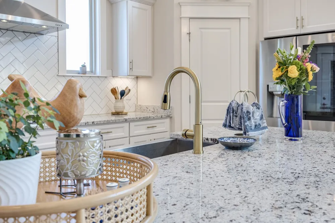
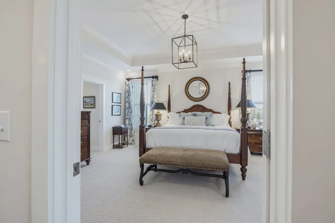
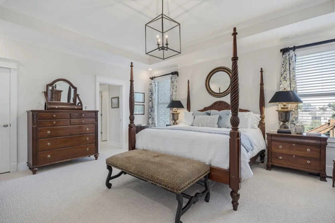
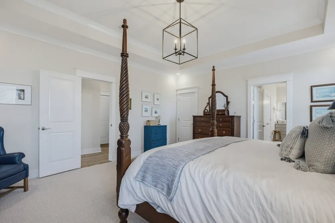
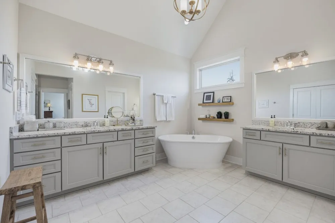
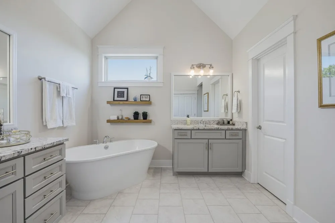
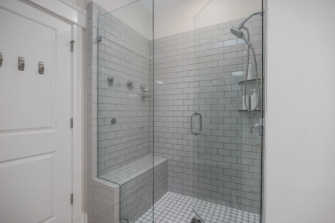
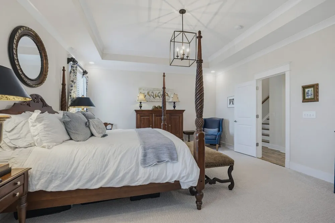
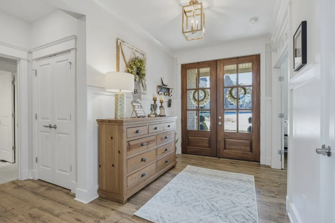
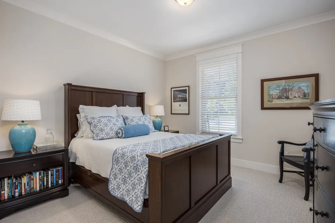
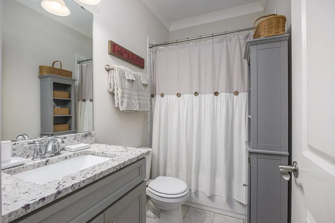
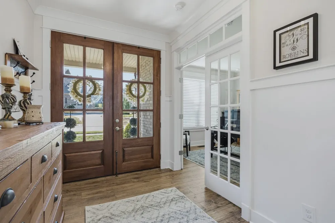
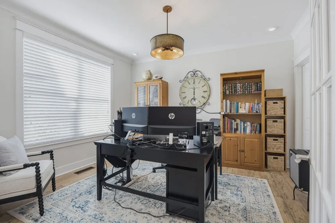
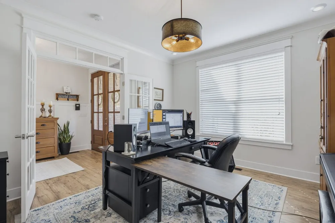
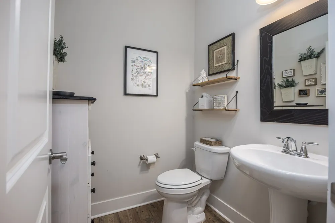
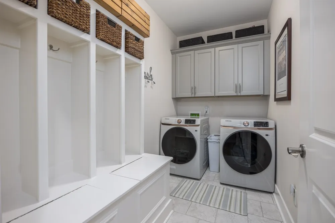
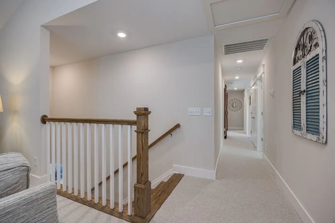
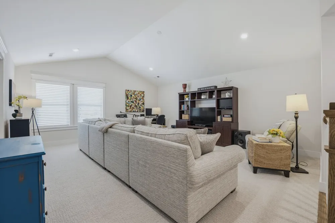
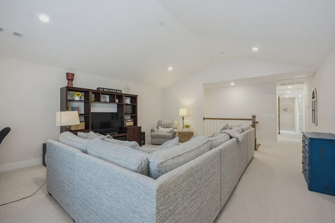
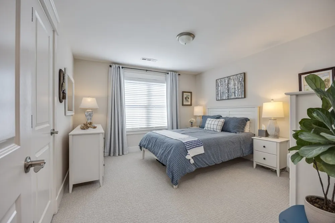
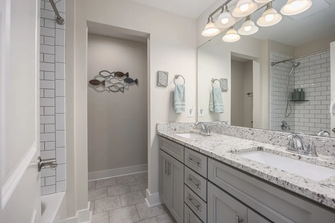
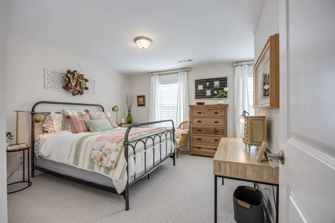
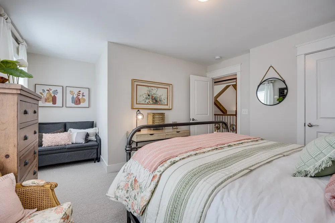
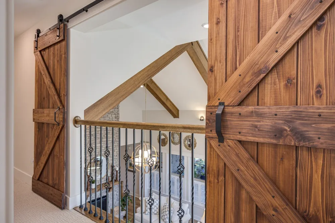
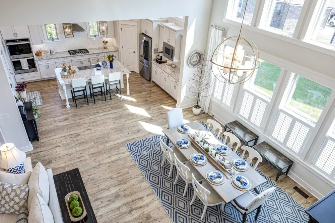
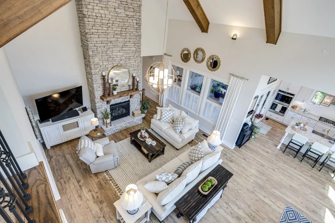
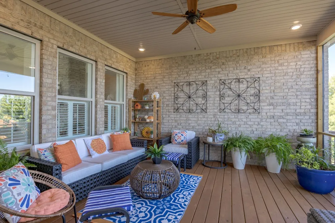
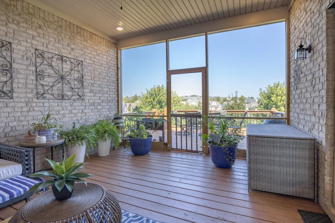
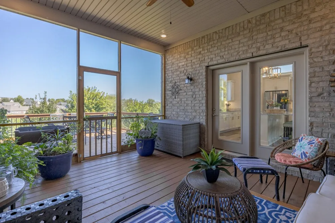
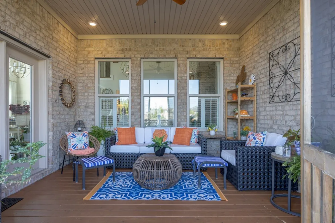
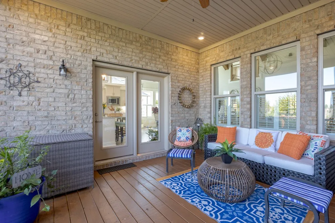
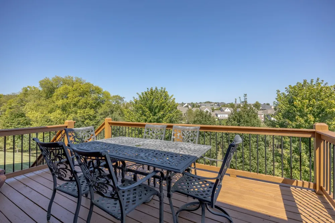
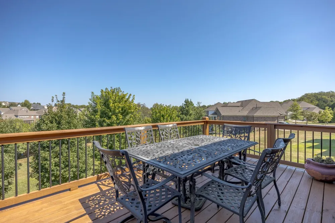
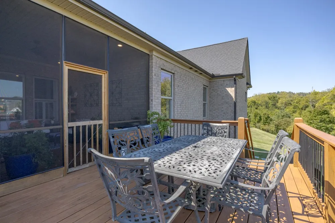
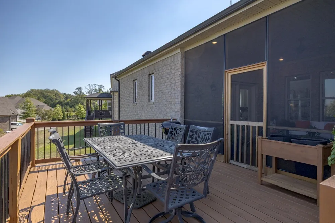
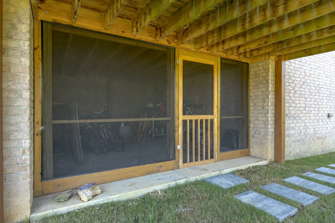
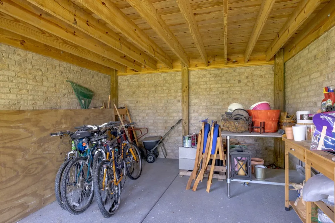
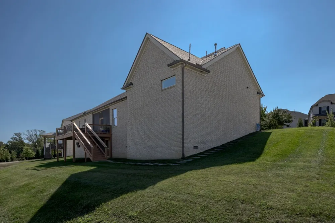
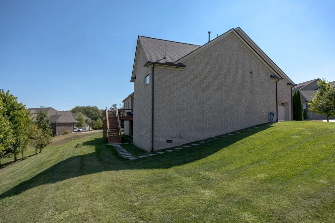
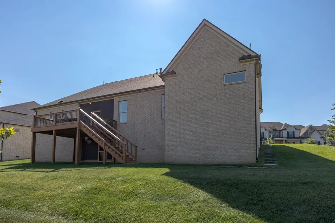
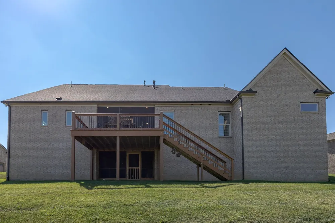
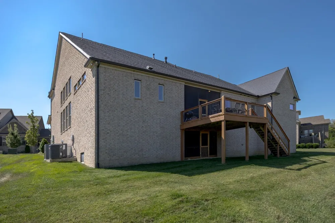
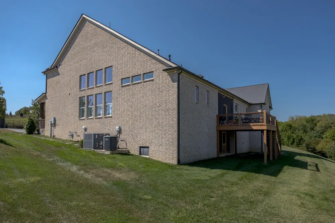
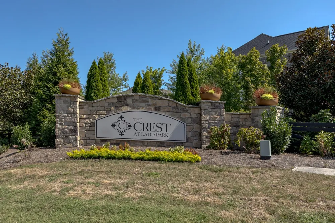
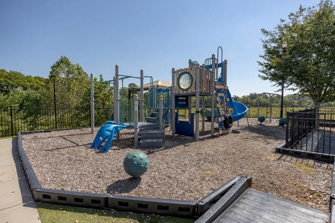
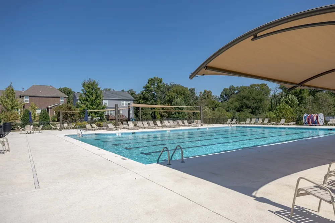
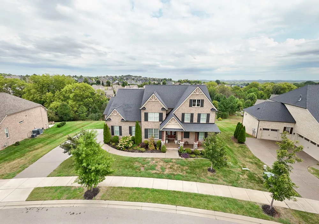
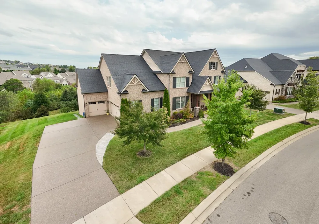
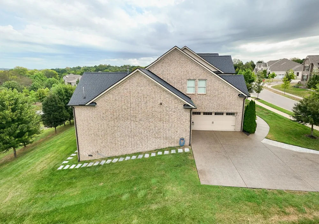
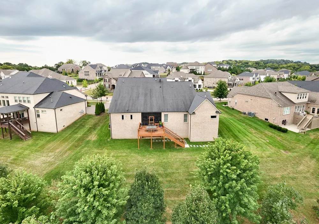
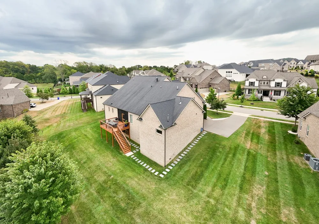
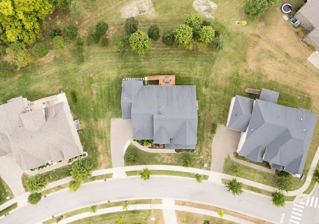
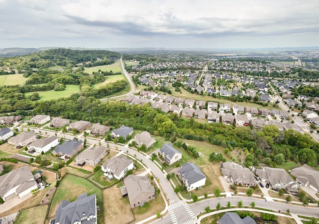
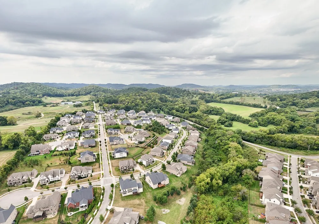
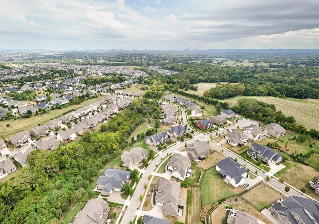
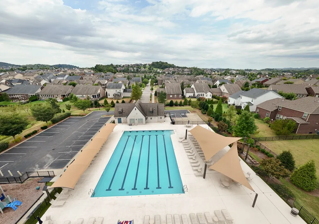
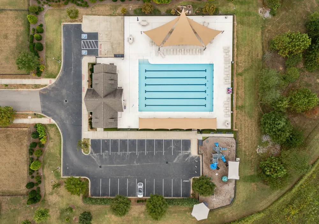
A premium homesite, impressive outdoor living, and a thoughtfully designed floor plan set this Franklin home apart. Positioned on an oversized lot with open green space behind, the home offers privacy while remaining close to everything Franklin has to offer. Sidewalks and trails throughout the neighborhood make it easy to enjoy the outdoors, and the community is known for its beautiful homes and welcoming atmosphere. The spacious interior features high ceilings, new carpeting, and a versatile floor plan. The main-level primary suite provides a private retreat as well as the convenience of his and hers closets, while a secondary private in-law suite accommodates guests or additional family members. A main-level flex room with walk-in closet can serve as an office or fifth bedroom. The Great Room features a soaring ceiling and Cafe plantation shutters, while the kitchen includes upgraded microwave and dishwasher. Upstairs offers generously sized secondary bedrooms and a large bonus room. Storage is abundant, including a dedicated insulated and drywalled walk-in storage area off the bonus room and an oversized walk-through closet on the main level. The three-car garage is fully insulated for improved temperature and sound control. Outdoor living shines with a screened porch leading to an additional open deck. Beneath the deck, a second screened and poured patio offers space for lawn storage or relaxing. Mature landscaping, irrigation, and thoughtfully placed stepping stones add beauty and convenience. The roof, HVAC, and water heater are approximately 6.5 years old, with HVAC serviced in spring 2025. Community amenities include a clubhouse, two pools, two playgrounds, walking trails, and a canoe launch into the Harpeth River.

Property Details
Interior
Entrance Foyer, High Ceilings, Open Floorplan, Pantry, Walk-In Closet(s)
Fireplaces
1
Cooling
Central Air, Electric
Heating
Central, Natural Gas
Cooling Features
Central Air, Electric
Bedrooms
4
Bathrooms
3.5
Full Baths
3
Half Baths
1
Lot Features
Sloped
Stories
2
Lot Description
Sloped
Acres
0.35
Square Feet
3508.0
Parking Features
Garage Door Opener, Attached, Aggregate
Parking
1
Parking Spaces
6.0
Parking Type
Garage
Parking Garage Spaces
3.0
Property Type
Purchase
Basement
1
Basement Description
Crawl Space
Year Built
2020
Foundation
Block
Roof
Shingle
Sewer Information
Public Sewer
Utility Source
Private
Utility Features
Electricity Available, Natural Gas Available, Water Available
Appliances
Built-In Electric Oven, Built-In Gas Range, Cooktop, Dishwasher, Disposal, Microwave, Refrigerator, Stainless Steel Appliance(s)
Water
Private
Subdivision
Highlands @ Ladd Park Sec37
Elementary School
Creekside Elementary School
Middle School
Fred J Page Middle School
High School
Fred J Page High School
County
Williamson County, TN
Region
Franklin
Original List Price
$1,229,900
Taxes Annual
$4,516
HOA
1
HOA Fees
115.0
Pets
1
MLS #
3592044
Location
Legal

IDX information is provided exclusively for personal, non-commercial use, and may not be used for any purpose other than to identify prospective properties consumers may be interested in purchasing. Information is deemed reliable but not guaranteed.

Provided By
Listed by Amber Stormberg (#RTC38812)
Listing Office: Stormberg Group at Compass (#RTC5055)

Dee Russell | Partners Real Estate LLC Have a question about this home?

Interested in Purchasing 1006 Cumberland Valley Dr?

Get an estimate on monthly payments on this property.

$
years
Down Payment
$
%
Interest Rate
%
Tax Rate
%
$
$annually
$monthly
Estimated Monthly Payment
$0.00
Loan Amount
$0.00